Minnewaska Marvel! Enjoy epic views from this stunning lakeshore retreat, appointed with beautiful cherry hardwood flooring, stone fireplace, grand open staircase, a gorgeous custom kitchen, and a sun room to take in Minnesota's 13th largest lake! There are two bedroom suites in the home, and the guest house is the cutest thing you will see, perfect for packing in all the extra people! The outdoor spaces are sure to please, with a massive patio that wraps around the home and is fitted with an outdoor fireplace perfect for warming up on a cool night and making s'mores! Lakeside you will find another patio, and a storage building for the toys, or heck maybe another bunk or two! Located on a dead end street, it's quiet down here on the point! *Brand new roof being installed and septic system drain field to bring septic into compliance!*
Active
$849,900
20132 Sunny View Dr, Glenwood, MN 56334
3beds
2,336sqft
Single Family
Built in 2004
0.61 Acres Lot
$-- Zestimate®
$364/sqft
$-- HOA
What's special
- 34 days |
- 1,349 |
- 48 |
Zillow last checked:
Listing updated:
Listed by:
Carl R Kvale 320-219-7678,
Kvale Real Estate,
Tonia Kvale 320-815-5501
Source: NorthstarMLS as distributed by MLS GRID,MLS#: 7108519
Facts & features
Interior
Bedrooms & bathrooms
- Bedrooms: 3
- Bathrooms: 4
- Full bathrooms: 2
- 3/4 bathrooms: 1
- 1/2 bathrooms: 1
Bedroom
- Level: Upper
- Area: 289 Square Feet
- Dimensions: 17x17
Bedroom 2
- Level: Upper
- Area: 165 Square Feet
- Dimensions: 11x15
Bathroom
- Level: Main
- Area: 25 Square Feet
- Dimensions: 5x5
Bathroom
- Level: Upper
- Area: 120 Square Feet
- Dimensions: 8x15
Bathroom
- Level: Upper
Dining room
- Level: Main
- Area: 180 Square Feet
- Dimensions: 12x15
Other
- Level: Main
- Area: 400 Square Feet
- Dimensions: 20x20
Kitchen
- Level: Main
- Area: 195 Square Feet
- Dimensions: 13x15
Laundry
- Level: Main
- Area: 63 Square Feet
- Dimensions: 7x9
Sun room
- Level: Main
- Area: 208 Square Feet
- Dimensions: 13x16
Heating
- Forced Air
Cooling
- Central Air
Appliances
- Included: Dishwasher, Dryer, Microwave, Range, Refrigerator, Stainless Steel Appliance(s), Washer, Water Softener Owned
- Laundry: Main Level
Features
- Basement: Crawl Space,Partial
- Number of fireplaces: 1
- Fireplace features: Gas, Living Room, Stone
Interior area
- Total structure area: 2,691
- Total interior livable area: 2,336 sqft
- Finished area above ground: 2,336
- Finished area below ground: 0
Property
Parking
- Total spaces: 2
- Parking features: Attached
- Attached garage spaces: 2
- Details: Garage Dimensions (24x24), Garage Door Height (8), Garage Door Width (16)
Accessibility
- Accessibility features: None
Features
- Levels: Two
- Stories: 2
- Patio & porch: Patio
- On waterfront: Yes
- Waterfront features: Lake Front
- Frontage length: Water Frontage: 110
Lot
- Size: 0.61 Acres
- Dimensions: .614
- Features: Accessible Shoreline
Details
- Additional structures: Guest House, Storage Shed
- Foundation area: 1056
- Parcel number: 080395000
- Zoning description: Residential-Single Family
- Other equipment: Fuel Tank - Rented
Construction
Type & style
- Home type: SingleFamily
- Property subtype: Single Family
Materials
- Frame
- Roof: Asphalt
Condition
- New construction: No
- Year built: 2004
Utilities & green energy
- Electric: Circuit Breakers, 200+ Amp Service, Power Company: Xcel Energy
- Gas: Natural Gas
- Sewer: Holding Tank, Private Sewer
- Water: Well
Community & HOA
Community
- Subdivision: Sunny View
HOA
- Has HOA: No
Location
- Region: Glenwood
Financial & listing details
- Price per square foot: $364/sqft
- Tax assessed value: $790,200
- Annual tax amount: $6,134
- Date on market: 7/14/2026
- Cumulative days on market: 11 days
Estimated market value
Not available
Estimated sales range
Not available
Not available
Price history
| Date | Event | Price |
|---|---|---|
| 8/1/2026 | Listed for sale | $849,900$364/sqft |
Source:  NorthstarMLS as distributed by MLS GRID #7108519 Report a problem NorthstarMLS as distributed by MLS GRID #7108519 Report a problem | ||
| 7/20/2026 | Pending sale | $849,900$364/sqft |
Source: NorthstarMLS as distributed by MLS GRID #7108519 Report a problem | ||
| 7/17/2026 | Listed for sale | $849,900+86.8%$364/sqft |
Source: NorthstarMLS as distributed by MLS GRID #7108519 Report a problem | ||
| 10/24/2014 | Sold | $455,000$195/sqft |
Source: NorthstarMLS as distributed by MLS GRID #5534961 Report a problem | ||
Public tax history
| Year | Property taxes | Tax assessment |
|---|---|---|
| 2025 | $5,746 +5.8% | $790,200 -2% |
| 2024 | $5,432 +6.8% | $806,400 +10.6% |
| 2023 | $5,086 +14.2% | $729,300 |
| 2022 | $4,454 +0.9% | -- |
| 2021 | $4,414 +1.1% | -- |
| 2020 | $4,368 | -- |
| 2017 | -- | -- |
| 2016 | -- | -- |
| 2015 | -- | -- |
| 2014 | -- | -- |
| 2013 | -- | -- |
| 2012 | -- | -- |
| 2011 | -- | -- |
| 2010 | -- | -- |
Find assessor info on the county website
Monthly payment
Est. payment
Payment breakdown
Explore the cost of this home by adjusting the details. Changes won't be saved.Climate risks
Neighborhood: 56334
Nearby schools
GreatSchools rating
- 9/10Minnewaska Area Middle SchoolGrades: 4-6Distance: 1.2 mi
- 6/10Minnewaska SecondaryGrades: 7-12Distance: 1.2 mi
- 5/10Minnewaska Area Junior High SchoolGrades: 7-8Distance: 1.2 mi
- $439,3002 bd1 ba1.1k sqft20100 Sunny View Dr, Glenwood, MN 56334Off Market
- $716,1003 bd1 ba1.5k sqft20140 Sunny View Dr, Glenwood, MN 56334Off Market
- $408,1002 bd2 ba804 sqft20076 Sunny View Dr, Glenwood, MN 56334Off Market
- $573,6002 bd1 ba812 sqft20076 Sunnyview Dr, Glenwood, MN 56334Off Market
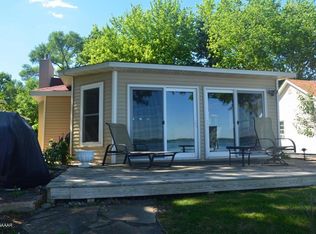
- $597,3003 bd1 ba1.7k sqft20086 Sunny View Dr, Glenwood, MN 56334Off Market
- $563,9003 bd2 ba1.1k sqft20064 Sunny View Dr, Glenwood, MN 56334Off Market
- $50,900-- bd-- ba-- sqft26240 200th St, Glenwood, MN 56334Off Market
- $501,2002 bd2 ba792 sqft20054 Sunny View Dr, Glenwood, MN 56334Off Market
A local agent can set up tours, give advice and negotiate with sellers.
A local lender can help you make sure your offer is ready when you are.
Similar homes
- $549,0003 bd3 ba2.3k sqft19801 Sundown Ln, Glenwood, MN 56334For Sale

 MLS ID #7042651, Colton Miller Iverson, Counselor Realty Inc of Alex. NorthstarMLS as distributed by MLS GRID
 - $879,0003 bd3 ba2.7k sqft13144 Maple Circle Dr SE, Glenwood, MN 56334For Sale
 MLS ID #7123433, Lance Bailey, Central MN Realty LLC. NorthstarMLS as distributed by MLS GRID
 - $679,9005 bd4 ba3.3k sqft23829 Deer Ln, Glenwood, MN 56334For Sale
 MLS ID #7066751, Darin C Johnson, Glenwood State Real Estate. NorthstarMLS as distributed by MLS GRID
 - $819,0003 bd2 ba2.5k sqft16984 County Road 96 SW, Kensington, MN 56343For Sale
 MLS ID #7082706, Justin Habel, Counselor Realty Inc of Alex. NorthstarMLS as distributed by MLS GRID
 - $649,5003 bd2 ba1.7k sqft13174 Maple Island Dr SE, Glenwood, MN 56334For SaleMLS ID #7117035, Saige Haecherl, Central MN Realty LLC. NorthstarMLS as distributed by MLS GRID
- $489,9003 bd3 ba1.8k sqft23177 Co Rd #29, Glenwood, MN 56334For SaleMLS ID #7120108, Darin C Johnson, Glenwood State Real Estate. NorthstarMLS as distributed by MLS GRID
- $1,195,0004 bd3 ba3.3k sqft25759 State Highway 55, Lowry, MN 56349For SaleMLS ID #7105816, Dale Wussow, Randy Fischer Real Estate, Inc. NorthstarMLS as distributed by MLS GRID
- $629,9003 bd2 ba1.2k sqft28224 S Shore Dr, Starbuck, MN 56381For SaleMLS ID #7102008, Lara J. Amundson, Minnewaska Insurance & Real Es. NorthstarMLS as distributed by MLS GRID
- $1,150,0002 bd3 ba2.4k sqft21554 275th Ave, Starbuck, MN 56381For SaleMLS ID #7099190, Lara J. Amundson, Minnewaska Insurance & Real Es. NorthstarMLS as distributed by MLS GRID
- $739,9004 bd2 ba2.2k sqft16526 State Highway 28, Villard, MN 56385For SaleMLS ID #7035405, Saige Haecherl, Central MN Realty LLC. NorthstarMLS as distributed by MLS GRID
- $499,0005 bd3 ba2.1k sqft8509 State Highway 114 SW, Alexandria, MN 56308For SaleMLS ID #7098162, Jeffrey M Reed, Counselor Realty Inc of Alex. NorthstarMLS as distributed by MLS GRID
- $425,0003 bd2 ba1.4k sqft4 N Lakeshore Dr, Glenwood, MN 56334For SaleMLS ID #7048370, Joanna Hvezda, Real Estate by Jo, LLC. NorthstarMLS as distributed by MLS GRID
- $590,0004 bd3 ba2.7k sqft4700 Rural Oaks Dr SE, Alexandria, MN 56308For SaleMLS ID #7098989, Doug Holm, Realty Executives Alex Home Sales. NorthstarMLS as distributed by MLS GRID
- $519,0003 bd2 ba2k sqft10876 Maple Springs Dr SE, Alexandria, MN 56308For SaleMLS ID #7097361, Nicole Doering, Edina Realty, Inc.. NorthstarMLS as distributed by MLS GRID
- $440,0004 bd3 ba2.4k sqft2485 Reeds Villa Ln SW, Alexandria, MN 56308For SaleMLS ID #7106101, Sandra K Jackson, Counselor Realty Inc of Alex. NorthstarMLS as distributed by MLS GRID
- $599,9994 bd3 ba2.9k sqft23569 County Road 99 SW, Kensington, MN 56343New ConstructionMLS ID #7089117, Joanna Hvezda, Real Estate by Jo, LLC. NorthstarMLS as distributed by MLS GRID
- $599,0006 bd4 ba2.8k sqft11520 Forada Beach Rd SE #A & B, Alexandria, MN 56308For SaleMLS ID #7070518, Heidi Schroeder, Counselor Realty Inc of Alex. NorthstarMLS as distributed by MLS GRID
- $494,5005 bd3 ba2.9k sqft14970 E Amelia Dr, Villard, MN 56385For SaleMLS ID #7069057, Dale Wussow, Randy Fischer Real Estate, Inc. NorthstarMLS as distributed by MLS GRID
- $479,0004 bd3 ba2.8k sqft7822 Hummingbird Ln SW, Alexandria, MN 56308For SaleMLS ID #7072858, Wayne Schuett, Century 21 Atwood. NorthstarMLS as distributed by MLS GRID
- $429,0003 bd2 ba2.3k sqft20161 County Road 99 SW, Kensington, MN 56343For SaleMLS ID #7104129, Kristine Telkamp, Counselor Realty Inc of Alex. NorthstarMLS as distributed by MLS GRID
