Welcome to this remarkable 5BR, 3BA log home with Deeded Access to Lake Amelia! The shared access is within walking distance from this property and there are no association fees. This stunning 5-bedroom, 3-bath log home offers the perfect blend of rustic charm and modern comfort, with spacious rooms, vaulted ceilings, and rich wood accents. Every corner has a feeling of warmth & comfort. Enjoy the spacious open floor concept which creates a seamless flow between the living, dining, and kitchen areas. Step outside to the covered porches and listen to the sounds of loons calling in the distance and just relax with a cup of coffee. The lower level has ample space for family and guests. The shared access to Lake Amelia provides endless opportunities for water activities and breathtaking views. Every day will feel like a vacation! This property is a must see!
Active
Price cut: $5K (7/13)
$494,500
14970 E Amelia Dr, Villard, MN 56385
5beds
2,912sqft
:
Get pre-qualified$3,060/mo
Single Family
Built in 2004
1.03 Acres Lot
$487,300 Zestimate®
$170/sqft
$-- HOA
What's special
Breathtaking viewsCovered porchesVaulted ceilingsSpacious roomsSpacious open floor conceptRich wood accents
- 92 days |
- 545 |
- 22 |
Zillow last checked:
Listing updated:
Listed by:
Dale Wussow 320-760-8288,
Randy Fischer Real Estate, Inc,
Debbie Wussow 320-760-3902
Source: NorthstarMLS as distributed by MLS GRID,MLS#: 7069057
Facts & features
Interior
Bedrooms & bathrooms
- Bedrooms: 5
- Bathrooms: 3
- Full bathrooms: 1
- 3/4 bathrooms: 1
- 1/2 bathrooms: 1
Bedroom
- Level: Main
- Area: 234 Square Feet
- Dimensions: 13 x 18
Bedroom 2
- Level: Main
- Area: 130 Square Feet
- Dimensions: 10 x 13
Bedroom 3
- Level: Main
- Area: 100 Square Feet
- Dimensions: 10 x 10
Bedroom 4
- Level: Lower
- Area: 195 Square Feet
- Dimensions: 13 x 15
Bedroom 5
- Level: Lower
- Area: 195 Square Feet
- Dimensions: 13 x 15
Bathroom
- Level: Main
- Area: 80 Square Feet
- Dimensions: 8 x 10
Bathroom
- Level: Main
- Area: 21 Square Feet
- Dimensions: 3 x 7
Bathroom
- Level: Lower
- Area: 54 Square Feet
- Dimensions: 6 x 9
Dining room
- Level: Main
- Area: 154 Square Feet
- Dimensions: 11 x 14
Family room
- Level: Lower
- Area: 350 Square Feet
- Dimensions: 10 x 35
Kitchen
- Level: Main
- Area: 196 Square Feet
- Dimensions: 14 x 14
Laundry
- Level: Lower
- Area: 208 Square Feet
- Dimensions: 13 x 16
Living room
- Level: Main
- Area: 176 Square Feet
- Dimensions: 11 x 16
Utility room
- Level: Lower
- Area: 120 Square Feet
- Dimensions: 10 x 12
Heating
- Forced Air
Cooling
- Central Air
Appliances
- Included: Air-To-Air Exchanger, Dishwasher, Dryer, Electric Water Heater, Microwave, Range, Refrigerator, Washer, Water Softener Owned
Features
- Basement: Egress Window(s),Finished,Full,Storage Space,Sump Pump
- Has fireplace: No
Interior area
- Total structure area: 2,912
- Total interior livable area: 2,912 sqft
- Finished area above ground: 1,456
- Finished area below ground: 1,456
Property
Parking
- Total spaces: 2
- Parking features: Attached
- Attached garage spaces: 2
- Details: Garage Dimensions (28 x 24)
Accessibility
- Accessibility features: Door Lever Handles
Features
- Levels: One
- Stories: 1
- Patio & porch: Covered, Deck, Front Porch, Patio
- Fencing: Other,Partial
Lot
- Size: 1.03 Acres
- Dimensions: 302 153 300 138
- Features: Tree Coverage - Light
Details
- Additional structures: Storage Shed
- Foundation area: 1456
- Parcel number: 020183102
- Zoning description: Residential-Single Family
- Other equipment: Fuel Tank - Owned
Construction
Type & style
- Home type: SingleFamily
- Property subtype: Single Family
Materials
- ICFs (Insulated Concrete Forms), Log
- Roof: Asphalt
Condition
- New construction: No
- Year built: 2004
Utilities & green energy
- Gas: Propane
- Sewer: Private Sewer
- Water: Private
Community & HOA
Community
- Subdivision: Peterson Add
HOA
- Has HOA: No
- Amenities included: Beach Access, Boat Dock
Location
- Region: Villard
Financial & listing details
- Price per square foot: $170/sqft
- Tax assessed value: $470,764
- Annual tax amount: $2,890
- Date on market: 5/7/2026
Estimated market value
$487,300
$463,000 - $512,000
$2,470/mo
Price history
| Date | Event | Price |
|---|---|---|
| 7/13/2026 | Price change | $494,500-1%$170/sqft |
Source:  NorthstarMLS as distributed by MLS GRID #7069057 Report a problem NorthstarMLS as distributed by MLS GRID #7069057 Report a problem | ||
| 5/28/2026 | Price change | $499,500-1.7%$172/sqft |
Source: NorthstarMLS as distributed by MLS GRID #7069057 Report a problem | ||
| 5/7/2026 | Listed for sale | $508,000+27%$174/sqft |
Source: NorthstarMLS as distributed by MLS GRID #7069057 Report a problem | ||
| 4/5/2024 | Sold | $399,900$137/sqft |
Source: NorthstarMLS as distributed by MLS GRID #6482829 Report a problem | ||
| 2/15/2024 | Pending sale | $399,900$137/sqft |
Source: NorthstarMLS as distributed by MLS GRID #6482829 Report a problem | ||
| 2/14/2024 | Listed for sale | $399,900+83.9%$137/sqft |
Source: NorthstarMLS as distributed by MLS GRID #6482829 Report a problem | ||
| 8/22/2014 | Sold | $217,500-1.1%$75/sqft |
Source:  Lake Superior Area Realtors as distributed by MLS GRID #2207135 Report a problem Lake Superior Area Realtors as distributed by MLS GRID #2207135 Report a problem | ||
| 11/1/2006 | Sold | $220,000$76/sqft |
Source: Agent Provided Report a problem | ||
Public tax history
| Year | Property taxes | Tax assessment |
|---|---|---|
| 2025 | $3,240 +2.7% | $470,764 -5.6% |
| 2024 | $3,156 +27.7% | $498,600 +40.5% |
| 2023 | $2,472 +14.6% | $354,833 |
| 2022 | $2,158 +2.7% | -- |
| 2021 | $2,102 -5% | -- |
| 2020 | $2,212 | -- |
| 2017 | -- | -- |
| 2016 | -- | -- |
| 2015 | -- | -- |
| 2014 | -- | -- |
| 2013 | -- | -- |
| 2012 | -- | -- |
| 2011 | -- | -- |
| 2010 | -- | -- |
Find assessor info on the county website
Monthly payment
Est. payment
Payment breakdown
Explore the cost of this home by adjusting the details. Changes won't be saved.Climate risks
Neighborhood: 56385
Nearby schools
GreatSchools rating
- 8/10Minnewaska Area Elementary SchoolGrades: K-3Distance: 5.8 mi
- 6/10Minnewaska SecondaryGrades: 7-12Distance: 9.6 mi
- 9/10Minnewaska Area Middle SchoolGrades: 4-6Distance: 9.6 mi
- $483,7004 bd3 ba1.9k sqft14958 E Amelia Dr, Villard, MN 56385Off Market
- $671,7002 bd1 ba936 sqft14983 E Amelia Dr, Villard, MN 56385Off Market
- $342,1003 bd1 ba1.3k sqft15045 County Road 29, Villard, MN 56385Off Market
- $371,3003 bd1 ba1.3k sqft14907 E Amelia Dr, Villard, MN 56385Off Market
- $924,1003 bd3 ba2.2k sqft14957 E Amelia Dr, Villard, MN 56385Off Market
- $550,4002 bd2 ba1.9k sqft15155 County Road 29, Villard, MN 56385Off Market
- $470,000-- bd1 ba818 sqft14925 E Amelia Dr, Villard, MN 56385Off Market
- $552,5004 bd2 ba2k sqft15161 County Road 29, Villard, MN 56385Off Market
A local agent can set up tours, give advice and negotiate with sellers.
A local lender can help you make sure your offer is ready when you are.
Similar homes
- $739,9004 bd2 ba2.2k sqft16526 State Highway 28, Villard, MN 56385For Sale
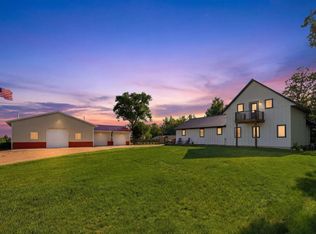
 MLS ID #7035405, Saige Haecherl, Central MN Realty LLC. NorthstarMLS as distributed by MLS GRID
 - $489,9003 bd3 ba1.8k sqft23177 Co Rd #29, Glenwood, MN 56334For Sale
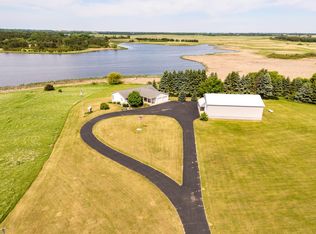 MLS ID #7120108, Darin C Johnson, Glenwood State Real Estate. NorthstarMLS as distributed by MLS GRID
 - $599,9005 bd4 ba2.9k sqft1608 E Lake Jessie Rd SE, Alexandria, MN 56308For Sale
 MLS ID #7120860, G.G. Thang, Kvale Real Estate. NorthstarMLS as distributed by MLS GRID
 - $395,0005 bd3 ba3k sqft23149 Mulligan Dr, Glenwood, MN 56334For Sale
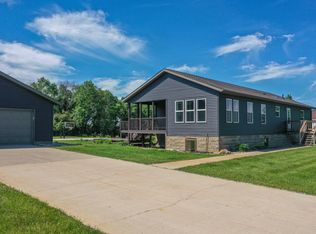 MLS ID #7040781, Ben Duchene, Real Estate by Jo, LLC. NorthstarMLS as distributed by MLS GRID
 - $519,9004 bd3 ba2.9k sqft5113 Patriot Ct NE, Alexandria, MN 56308For SaleMLS ID #7122745, Stuart Wood, Edina Realty, Inc.. NorthstarMLS as distributed by MLS GRID
- $590,0004 bd3 ba2.7k sqft4700 Rural Oaks Dr SE, Alexandria, MN 56308For SaleMLS ID #7098989, Doug Holm, Realty Executives Alex Home Sales. NorthstarMLS as distributed by MLS GRID
- $499,0005 bd3 ba2.1k sqft8509 State Highway 114 SW, Alexandria, MN 56308For SaleMLS ID #7098162, Jeffrey M Reed, Counselor Realty Inc of Alex. NorthstarMLS as distributed by MLS GRID
- $440,0004 bd3 ba2.4k sqft2485 Reeds Villa Ln SW, Alexandria, MN 56308For SaleMLS ID #7106101, Sandra K Jackson, Counselor Realty Inc of Alex. NorthstarMLS as distributed by MLS GRID
- $475,0004 bd3 ba2.7k sqft1342 Calvary Rd SE, Osakis, MN 56360For SaleMLS ID #7103721, Paul Hartmann, Hartmann Realty. NorthstarMLS as distributed by MLS GRID
- $549,0003 bd3 ba2.3k sqft19801 Sundown Ln, Glenwood, MN 56334For SaleMLS ID #7042651, Colton Miller Iverson, Counselor Realty Inc of Alex. NorthstarMLS as distributed by MLS GRID
- $519,0003 bd2 ba2k sqft10876 Maple Springs Dr SE, Alexandria, MN 56308For SaleMLS ID #7097361, Nicole Doering, Edina Realty, Inc.. NorthstarMLS as distributed by MLS GRID
- $529,9005 bd4 ba3.9k sqft3874 Airway Ln NE, Alexandria, MN 56308For SaleMLS ID #7053346, Jodi Rehovsky, Century 21 First Realty, Inc.. NorthstarMLS as distributed by MLS GRID
- $479,0004 bd3 ba2.8k sqft7822 Hummingbird Ln SW, Alexandria, MN 56308For SaleMLS ID #7072858, Wayne Schuett, Century 21 Atwood. NorthstarMLS as distributed by MLS GRID
- $479,9004 bd3 ba2.7k sqft1316 Armstrong Rd NW, Alexandria, MN 56308For SaleMLS ID #7096073, Bobbi Jo & Joey Crouse, Counselor Realty Inc of Alex. NorthstarMLS as distributed by MLS GRID
- $695,0004 bd3 ba2.8k sqft3405 Pawnee Dr SE, Alexandria, MN 56308For SaleMLS ID #7119451, Justin Habel, Counselor Realty Inc of Alex. NorthstarMLS as distributed by MLS GRID
- $479,0004 bd3 ba3.6k sqft233 Basswood Trl, Glenwood, MN 56334For SaleMLS ID #7067805, Lance Bailey, Central MN Realty LLC. NorthstarMLS as distributed by MLS GRID
- $679,9005 bd4 ba3.3k sqft23829 Deer Ln, Glenwood, MN 56334For SaleMLS ID #7066751, Darin C Johnson, Glenwood State Real Estate. NorthstarMLS as distributed by MLS GRID
- $499,9004 bd3 ba3.2k sqft614 Dewberry Ln, Alexandria, MN 56308For SaleMLS ID #7081465, Rebecca Wesley, Kvale Real Estate. NorthstarMLS as distributed by MLS GRID
- $350,0003 bd3 ba1.8k sqft215 4th St NW, Glenwood, MN 56334For SaleMLS ID #7023634, Marsha Haugen, Counselor Realty Inc of Alex. NorthstarMLS as distributed by MLS GRID
- $459,0004 bd3 ba1.9k sqft40515 442nd St, Sauk Centre, MN 56378For SaleMLS ID #7107136, Todd J. Swanson, Premier Real Estate Services. NorthstarMLS as distributed by MLS GRID
