!!!LARGE PRICE DROP!!!
***Seller Financing Available***
Don't pass up this opportunity to earn instant equity!
Why choose between acreage and lake life when you can have both? Nestled on 12 beautiful acres, this updated 4-bedroom, 2-bath modern farmhouse offers the perfect blend of country living and lake life. Spend your mornings on the deck, summers in the orchard, afternoons on Lake Amelia, and evenings around the patio. With deeded access to nearly 3 acres and 365 feet of level, sandy shoreline, the lake is always just steps away.
Inside, vaulted ceilings and an open-concept layout create a bright, inviting space, while the main-floor primary with private en suite bath and main-floor laundry provide everyday convenience. The original home was completely remodeled in 2004, with an addition added to create the spacious home you see today.
The owners have continuously improved the property with long-term ownership in mind. Recent updates include a new septic system, reverse osmosis water system, metal roof, LP SmartSide siding, decking, and railings. See improvement list for additional updates. *** Due to a recent Hail storm, the owners are replacing all roofs- you still have time to change out a color if you'd like!***
Outdoor living shines with nearly 1,200 square feet of entertaining space, while the heated and insulated 36x36 shop with office space, attached 24x30 garage, and additional shed provide room for projects, equipment, and toys.
Dreaming of a hobby farm or homestead? The property features an apple orchard with more than 50 trees including Honeycrisp, Zestar, Sweet 16, and Haralson, along with a chicken coop, pasture fencing, high-tensile fencing, and plenty of room for gardens and animals.
The last 25 years this home was loved and was meant to be a forever home but a rare opportunity has opened the door for someone new! Acreage, lake access, a beautiful farmhouse, impressive outbuildings, and homesteading potential rarely come together in one package. From farm to table and lake to home, this is more than a property—it's a lifestyle.
Active with contingency
Price cut: $24.9K (9/24)
$675,000
16526 State Highway 28, Villard, MN 56385
4beds
2,217sqft
Single Family
Built in 1952
12.31 Acres Lot
$643,800 Zestimate®
$304/sqft
$-- HOA
What's special
High-tensile fencingPasture fencingAdditional shedChicken coopLake ameliaLp smartside sidingVaulted ceilings
- 123 days
- 751
- 71
Zillow last checked:
Listing updated:
Listed by:
Saige Haecherl 320-760-9914,
Central MN Realty LLC,
Lee Haecherl 612-616-7387
Source: NorthstarMLS as distributed by MLS GRID,MLS#: 7035405
Facts & features
Interior
Bedrooms & bathrooms
- Bedrooms: 4
- Bathrooms: 2
- Full bathrooms: 1
- 3/4 bathrooms: 1
Bedroom
- Level: Main
- Area: 156 Square Feet
- Dimensions: 13x12
Bedroom 2
- Level: Main
- Area: 120 Square Feet
- Dimensions: 12x10
Bedroom 3
- Level: Main
- Area: 156 Square Feet
- Dimensions: 13x12
Primary bathroom
- Level: Main
- Area: 56 Square Feet
- Dimensions: 8x7
Bathroom
- Level: Main
- Area: 96 Square Feet
- Dimensions: 12x8
Informal dining room
- Level: Main
- Area: 180 Square Feet
- Dimensions: 15x12
Kitchen
- Level: Main
- Area: 299 Square Feet
- Dimensions: 23x13
Laundry
- Level: Main
- Area: 130 Square Feet
- Dimensions: 10x13
Living room
- Level: Main
- Area: 345 Square Feet
- Dimensions: 23x15
Loft
- Level: Upper
- Area: 414 Square Feet
- Dimensions: 23x18
Office
- Level: Upper
- Area: 56 Square Feet
- Dimensions: 8x7
Walk in closet
- Level: Main
- Area: 35 Square Feet
- Dimensions: 7x5
Walk in closet
- Level: Upper
- Area: 49 Square Feet
- Dimensions: 7x7
Heating
- Boiler, Ductless Mini-Split, Fireplace(s), In-Floor Heating, Outdoor Boiler, Wood Stove
Cooling
- Ductless Mini-Split
Appliances
- Included: Cooktop, Dishwasher, Dryer, Microwave, Range, Refrigerator, Stainless Steel Appliance(s), Washer
- Laundry: Main Level
Features
- Basement: Block
- Number of fireplaces: 1
- Fireplace features: Wood Burning Stove
Interior area
- Total structure area: 4,041
- Total interior livable area: 2,217 sqft
- Finished area above ground: 2,217
- Finished area below ground: 0
Property
Parking
- Total spaces: 5
- Parking features: Detached Garage, Gravel, Garage, Garage Door Opener, Heated Garage, Insulated Garage, Multiple Garages
- Garage spaces: 5
- Has uncovered spaces: Yes
- Details: Garage Dimensions (36x66)
Accessibility
- Accessibility features: None
Features
- Levels: Two
- Stories: 2
- Patio & porch: Deck, Patio
- Waterfront features: Deeded Access, Dock, Shared, Waterfront Elevation(0-4), Lake Bottom(Hard, Excellent Sand)
- Frontage length: Water Frontage: 365
Lot
- Size: 12.31 Acres
- Dimensions: 1025 x 875 x 335 x 235 x 300 x 445
- Features: Irregular Lot
Details
- Additional structures: Garage(s), Chicken Coop/Barn, Pole Building
- Foundation area: 1824
- Parcel number: 020183105
- Zoning description: Residential-Single Family
Construction
Type & style
- Home type: SingleFamily
- Property subtype: Single Family
Materials
- Frame
- Roof: Age 8 Years or Less,Metal
Condition
- New construction: No
- Year built: 1952
Utilities & green energy
- Electric: 200+ Amp Service, Power Company: Runestone Electric Association
- Gas: Electric, Wood
- Sewer: Septic System Compliant - Yes
- Water: Well
Community & HOA
Community
- Subdivision: Peterson Add
HOA
- Has HOA: No
Location
- Region: Villard
Financial & listing details
- Price per square foot: $304/sqft
- Tax assessed value: $543,200
- Annual tax amount: $3,756
- Date on market: 6/9/2026
Estimated market value
$643,800
$612,000 - $676,000
$1,849/mo
Price history
| Date | Event | Price |
|---|---|---|
| 9/24/2026 | Price change | $675,000-3.6%$304/sqft |
Source:  NorthstarMLS as distributed by MLS GRID #7035405 Report a problem NorthstarMLS as distributed by MLS GRID #7035405 Report a problem | ||
| 8/22/2026 | Price change | $699,900-5.4%$316/sqft |
Source: NorthstarMLS as distributed by MLS GRID #7035405 Report a problem | ||
| 7/20/2026 | Price change | $739,900-1.3%$334/sqft |
Source: NorthstarMLS as distributed by MLS GRID #7035405 Report a problem | ||
| 6/12/2026 | Listed for sale | $749,900+524.9%$338/sqft |
Source: NorthstarMLS as distributed by MLS GRID #7035405 Report a problem | ||
| 8/1/2004 | Sold | $120,000$54/sqft |
Source: Agent Provided Report a problem | ||
Public tax history
| Year | Property taxes | Tax assessment |
|---|---|---|
| 2025 | $3,756 +1.7% | $543,200 -5.5% |
| 2024 | $3,694 +22.9% | $574,700 +31.5% |
| 2023 | $3,006 +13.1% | $436,900 |
| 2022 | $2,658 -0.6% | -- |
| 2021 | $2,674 -4.9% | -- |
| 2020 | $2,812 | -- |
| 2017 | -- | -- |
| 2016 | -- | -- |
| 2015 | -- | -- |
| 2014 | -- | -- |
| 2013 | -- | -- |
| 2012 | -- | -- |
| 2011 | -- | -- |
| 2010 | -- | -- |
Find assessor info on the county website
Monthly payment
Est. payment
Payment breakdown
Explore the cost of this home by adjusting the details. Changes won't be saved.Climate risks
Neighborhood: 56385
Similar homes
- $494,5005 bd3 ba2.9k sqft14970 E Amelia Dr, Villard, MN 56385For Sale
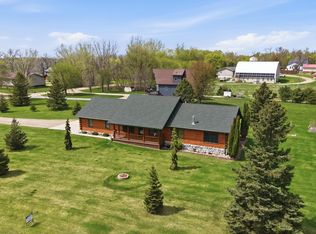
 MLS ID #7069057, Dale Wussow, Randy Fischer Real Estate, Inc. NorthstarMLS as distributed by MLS GRID
 - $649,5003 bd2 ba1.7k sqft13174 Maple Island Dr SE, Glenwood, MN 56334For Sale
 MLS ID #7156660, Saige Haecherl, Central MN Realty LLC. NorthstarMLS as distributed by MLS GRID
 - $599,9004 bd3 ba2.5k sqft1366 W Winona Rd SW, Alexandria, MN 56308For Sale
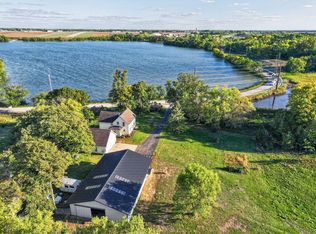 MLS ID #7144714, G.G. Thang, Kvale Real Estate. NorthstarMLS as distributed by MLS GRID
 - $725,0003 bd3 ba3.2k sqft1966 Liberty Rd NE, Alexandria, MN 56308For Sale
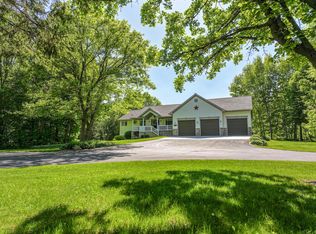 MLS ID #7053353, Joanna Hvezda, Real Estate by Jo, LLC. NorthstarMLS as distributed by MLS GRID
 - $350,0003 bd1 ba1.7k sqft619 Railroad St, Villard, MN 56385For SaleMLS ID #7126460, Joanna Hvezda, Real Estate by Jo, LLC. NorthstarMLS as distributed by MLS GRID
- $625,0001 bd2 ba2.7k sqft4800 39th Ave NE, Alexandria, MN 56308For SaleMLS ID #7102874, Stuart Wood, Edina Realty, Inc.. NorthstarMLS as distributed by MLS GRID
- $598,5004 bd3 ba2.8k sqft3405 Pawnee Dr SE, Alexandria, MN 56308For SaleMLS ID #7119451, Justin Habel, Counselor Realty Inc of Alex. NorthstarMLS as distributed by MLS GRID
- $419,0003 bd2 ba1.4k sqft2668 County Road 78 SE, Osakis, MN 56360For SaleMLS ID #7150736, Rebecca R Whiting, Counselor Realty Inc of Alex. NorthstarMLS as distributed by MLS GRID
- $933,0004 bd4 ba2.7k sqft5900 Remington Rd SE, Alexandria, MN 56308For SaleMLS ID #7144911, Ally Wulfekuhle, Mississippi Valley Real Estate. NorthstarMLS as distributed by MLS GRID
- $479,0005 bd3 ba2.1k sqft8509 State Highway 114 SW, Alexandria, MN 56308For SaleMLS ID #7098162, Jeffrey M Reed, Counselor Realty Inc of Alex. NorthstarMLS as distributed by MLS GRID
- $609,9005 bd4 ba3.1k sqft3203 Sundance Cir NW, Alexandria, MN 56308For SaleMLS ID #7133036, Carl R Kvale, Kvale Real Estate. NorthstarMLS as distributed by MLS GRID
- $459,9003 bd3 ba1.8k sqft23177 Co Rd #29, Glenwood, MN 56334For SaleMLS ID #7133564, Darin C Johnson, Glenwood State Real Estate. NorthstarMLS as distributed by MLS GRID
- $779,0005 bd2 ba2.8k sqft5123 Green Meadow Rd SE, Osakis, MN 56360For SaleMLS ID #7059344, Julie L Rambow, Randy Fischer Real Estate, Inc. NorthstarMLS as distributed by MLS GRID
- $635,0003 bd2 ba2.2k sqft3235 Lake Andrew Rd SW, Alexandria, MN 56308For SaleMLS ID #7139973, Chuck Carstensen, RE/MAX Results. NorthstarMLS as distributed by MLS GRID
- $599,9003 bd2 ba2.6k sqft124 Bethesda St NW, Alexandria, MN 56308For SaleMLS ID #7079030, Christopher W Olson, RE/MAX Results. NorthstarMLS as distributed by MLS GRID
- $595,0004 bd3 ba2.4k sqft2361 Highland Trl SW, Alexandria, MN 56308For SaleMLS ID #6825081, Stuart Wood, Edina Realty, Inc.. NorthstarMLS as distributed by MLS GRID
- $849,8003 bd4 ba3.2k sqft10333 Alcott Dr, Sauk Centre, MN 56378For SaleMLS ID #7149161, Ashley A Nelson, Coldwell Banker Crown Realtors. NorthstarMLS as distributed by MLS GRID
- $789,0003 bd3 ba2k sqft4625 Redbird Ln SE, Alexandria, MN 56308For SaleMLS ID #7133004, Justin Habel, Counselor Realty Inc of Alex. NorthstarMLS as distributed by MLS GRID
- $535,0002 bd2 ba1.8k sqft2446 Little Norway SE, Alexandria, MN 56308For SaleMLS ID #7139965, Debra D Powell, Counselor Realty Inc of Alex. NorthstarMLS as distributed by MLS GRID
- $419,9002 bd1 ba1.2k sqft25547 Nordic Point Dr, Glenwood, MN 56334For SaleMLS ID #7152094, Debra D Powell, Counselor Realty Inc of Alex. NorthstarMLS as distributed by MLS GRID
