Could this be the home you've been waiting for? Located in the much sought after neighborhood of Bayhill Estates is this gorgeous home, offering privacy and modern updates including a stunning kitchen and open floor plan on the main level, and a spacious Owner's Suite with tile and glass shower, dual vanities and jetted tub! Boasting 5 BR's and 4BA's, and multiple levels to spread the family out with 3 different living spaces, perfect for when the kids have friends over. You will love the large deck overlooking wooded privacy and this comes with a neighborhood lake access for swimming and lake fun! A short stroll to the Latoka public access and beach is sure to please! Oh so close to town and I94 is the icing on the cake. Turn the key to your new home here!
Active
Price cut: $10K (11/2)
$599,900
3203 Sundance Cir NW, Alexandria, MN 56308
5beds
3,142sqft
Single Family
Built in 1989
0.74 Acres Lot
$-- Zestimate®
$191/sqft
$13/mo HOA
What's special
- 63 days
- 590
- 28
Zillow last checked:
Listing updated:
Listed by:
Carl R Kvale 320-219-7678,
Kvale Real Estate,
Tonia Kvale 320-815-5501
Source: NorthstarMLS as distributed by MLS GRID,MLS#: 7133036
Facts & features
Interior
Bedrooms & bathrooms
- Bedrooms: 5
- Bathrooms: 4
- Full bathrooms: 2
- 3/4 bathrooms: 1
- 1/2 bathrooms: 1
Bedroom
- Level: Third
- Area: 338 Square Feet
- Dimensions: 13x26
Bedroom 2
- Level: Second
- Area: 99 Square Feet
- Dimensions: 9x11
Bedroom 3
- Level: Second
- Area: 154 Square Feet
- Dimensions: 11x14
Bedroom 4
- Level: Basement
- Area: 120.4 Square Feet
- Dimensions: 8.6x14
Bedroom 5
- Level: Basement
- Area: 127.6 Square Feet
- Dimensions: 11x11.6
Bathroom
- Level: Main
Bathroom
- Level: Third
- Area: 120 Square Feet
- Dimensions: 10x12
Bathroom
- Level: Second
- Area: 80 Square Feet
- Dimensions: 8x10
Dining room
- Level: Main
- Area: 120 Square Feet
- Dimensions: 10x12
Family room
- Level: Lower
- Area: 273 Square Feet
- Dimensions: 13x21
Family room
- Level: Basement
- Area: 168 Square Feet
- Dimensions: 12x14
Foyer
- Level: Main
- Area: 105 Square Feet
- Dimensions: 7x15
Kitchen
- Level: Main
- Area: 225 Square Feet
- Dimensions: 15x15
Laundry
- Level: Lower
- Area: 58 Square Feet
- Dimensions: 5x11.6
Living room
- Level: Main
- Area: 225 Square Feet
- Dimensions: 15x15
Heating
- Forced Air
Cooling
- Central Air
Appliances
- Included: Cooktop, Dishwasher, Dryer, Microwave, Refrigerator, Stainless Steel Appliance(s), Wall Oven, Washer, Water Softener Owned
Features
- Basement: Finished,Full,Walk-Out Access
- Number of fireplaces: 1
Interior area
- Total structure area: 3,192
- Total interior livable area: 3,142 sqft
- Finished area above ground: 1,892
- Finished area below ground: 1,250
Property
Parking
- Total spaces: 3
- Parking features: Attached
- Attached garage spaces: 3
- Details: Garage Dimensions (24x33), Garage Door Height (8), Garage Door Width (16)
Accessibility
- Accessibility features: None
Features
- Levels: Modified Two Story
- Stories: 2
- Waterfront features: Association Access
- Frontage length: Water Frontage: 264
Lot
- Size: 0.74 Acres
- Dimensions: 122 x 198 x 200 x 243
Details
- Foundation area: 1300
- Parcel number: 270667800
- Zoning description: Residential-Single Family
Construction
Type & style
- Home type: SingleFamily
- Property subtype: Single Family
Condition
- New construction: No
- Year built: 1989
Utilities & green energy
- Gas: Natural Gas
- Sewer: City Sewer/Connected
- Water: Well
Community & HOA
Community
- Subdivision: Bay Hill Estates
HOA
- Has HOA: Yes
- Amenities included: Beach Access
- Services included: Beach Access
- HOA fee: $150 annually
- HOA name: Bayhill
- HOA phone: 320-760-2928
Location
- Region: Alexandria
Financial & listing details
- Price per square foot: $191/sqft
- Tax assessed value: $461,900
- Annual tax amount: $3,748
- Date on market: 9/7/2026
Estimated market value
Not available
Estimated sales range
Not available
Not available
Price history
| Date | Event | Price |
|---|---|---|
| 11/2/2026 | Price change | $599,900-1.6%$191/sqft |
Source:  NorthstarMLS as distributed by MLS GRID #7133036 Report a problem | ||
| 9/28/2026 | Price change | $609,900-3.2%$194/sqft |
Source: NorthstarMLS as distributed by MLS GRID #7133036 Report a problem | ||
| 9/11/2026 | Listed for sale | $629,900+107.9%$200/sqft |
Source: NorthstarMLS as distributed by MLS GRID #7133036 Report a problem | ||
| 4/12/2017 | Sold | $303,000-2.2%$96/sqft |
Source: NorthstarMLS as distributed by MLS GRID #5524755 Report a problem | ||
| 11/7/2016 | Price change | $309,900-3.1%$99/sqft |
Source: Counselor Realty, Inc. of Alexandria #10-20807 Report a problem | ||
| 9/2/2016 | Listed for sale | $319,900+51.6%$102/sqft |
Source: Counselor Realty, Inc. of Alexandria #10-20807 Report a problem | ||
| 8/28/2012 | Sold | $211,000-5.8%$67/sqft |
Source: NorthstarMLS as distributed by MLS GRID #5534940 Report a problem | ||
| 7/11/2012 | Listed for sale | $224,000$71/sqft |
Source: foreclosure.com Report a problem | ||
Public tax history
| Year | Property taxes | Tax assessment |
|---|---|---|
| 2025 | $3,788 +2% | $461,900 +1.9% |
| 2024 | $3,712 +4.8% | $453,400 +10.3% |
| 2023 | $3,542 +11.6% | $411,200 +8% |
| 2022 | $3,174 +5.6% | $380,700 +18.6% |
| 2021 | $3,006 +0.1% | $321,100 +9% |
| 2020 | $3,004 +4.7% | $294,600 +2.5% |
| 2019 | $2,870 +1.7% | $287,300 +2.1% |
| 2018 | $2,822 +15.9% | $281,400 +1.3% |
| 2017 | $2,434 -2.1% | $277,900 +14.3% |
| 2016 | $2,486 -0.9% | $243,082 |
| 2015 | $2,508 | -- |
| 2014 | -- | $238,900 |
| 2013 | -- | -- |
| 2012 | -- | -- |
| 2011 | $2,634 -0.9% | -- |
| 2010 | $2,657 | -- |
Find assessor info on the county website
Monthly payment
Est. payment
Payment breakdown
Explore the cost of this home by adjusting the details. Changes won't be saved.Climate risks
Neighborhood: 56308

Similar homes
- $579,0004 bd3 ba2.8k sqft3405 Pawnee Dr SE, Alexandria, MN 56308For Sale
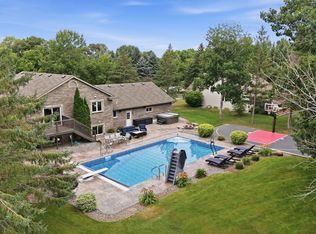
 MLS ID #7119451, Justin Habel, Counselor Realty Inc of Alex. NorthstarMLS as distributed by MLS GRID
- $599,9003 bd2 ba2.6k sqft124 Bethesda St NW, Alexandria, MN 56308For Sale
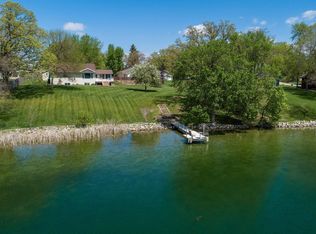 MLS ID #7079030, Christopher W Olson, RE/MAX Results. NorthstarMLS as distributed by MLS GRID
- $619,5005 bd3 ba3.8k sqft620 Anderson Way, Alexandria, MN 56308For Sale
 MLS ID #7148159, Stuart Wood, Edina Realty, Inc.. NorthstarMLS as distributed by MLS GRID
- $648,9005 bd4 ba4.5k sqft2089 Whispering Oaks Dr NE, Alexandria, MN 56308For Sale
 MLS ID #7117081, Sarah J Klimek, Counselor Realty Inc of Alex. NorthstarMLS as distributed by MLS GRID
- $559,9004 bd4 ba2.6k sqft814 Curt Felt Dr, Alexandria, MN 56308For SaleMLS ID #7098960, Kelly Sander, Counselor Realty Inc of Alex. NorthstarMLS as distributed by MLS GRID
- $439,0004 bd2 ba2.8k sqft691 Brophy Shores Rd NW, Alexandria, MN 56308For SaleMLS ID #7139077, John Vogeler, Counselor Realty Inc of Alex. NorthstarMLS as distributed by MLS GRID
- $699,9005 bd3 ba3.4k sqft3123 Crestwood Dr NE, Alexandria, MN 56308For SaleMLS ID #7114066, Stuart Wood, Edina Realty, Inc.. NorthstarMLS as distributed by MLS GRID
- $585,0003 bd2 ba2.2k sqft3235 Lake Andrew Rd SW, Alexandria, MN 56308For SaleMLS ID #7139973, Chuck Carstensen, RE/MAX Results. NorthstarMLS as distributed by MLS GRID
- $614,9903 bd3 ba2.4k sqft4466 Chainview Dr NW, Alexandria, MN 56308For SaleMLS ID #7165604, Jonathan P Minerick, homecoin.com. NorthstarMLS as distributed by MLS GRID
- $614,9903 bd3 ba2.4k sqft4442 Chainview Dr NW, Alexandria, MN 56308For SaleMLS ID #7165273, Jonathan P Minerick, homecoin.com. NorthstarMLS as distributed by MLS GRID
- $449,9004 bd3 ba2.9k sqft901 Geneva Dr, Alexandria, MN 56308For SaleMLS ID #7147104, Doug Holm, Realty Executives Alex Home Sales. NorthstarMLS as distributed by MLS GRID
- $698,4005 bd4 ba4k sqft4680 Cottontail Ln NW, Alexandria, MN 56308For SaleMLS ID #7054127, Sarah J Klimek, Counselor Realty Inc of Alex. NorthstarMLS as distributed by MLS GRID
- $469,9004 bd3 ba3.2k sqft614 Dewberry Ln, Alexandria, MN 56308For SaleMLS ID #7081465, Rebecca Wesley, Kvale Real Estate. NorthstarMLS as distributed by MLS GRID
- $499,9002 bd2 ba1.8k sqft2446 Little Norway SE, Alexandria, MN 56308For SaleMLS ID #7139965, Debra D Powell, Counselor Realty Inc of Alex. NorthstarMLS as distributed by MLS GRID
- $629,0004 bd3 ba3.4k sqft1515 Geneva Rd NE, Alexandria, MN 56308For SaleMLS ID #7098759, John Vogeler, Counselor Realty Inc of Alex. NorthstarMLS as distributed by MLS GRID
- $699,0004 bd4 ba3.6k sqft2729 Arrowwood Dr NW, Alexandria, MN 56308For SaleMLS ID #7096256, Rychel Larson, Realty ONE Group Choice. NorthstarMLS as distributed by MLS GRID
- $514,9004 bd3 ba2.6k sqft4825 Chainview Dr NW, Alexandria, MN 56308New ConstructionMLS ID #7110656, Jeanne M. Kraemer, Central MN Realty LLC. NorthstarMLS as distributed by MLS GRID
- $750,0005 bd3 ba4k sqft5033 Colonial Ct NE, Alexandria, MN 56308New ConstructionMLS ID #7135401, Price Realty, eXp Realty. NorthstarMLS as distributed by MLS GRID
- $459,0005 bd3 ba2.1k sqft8509 State Highway 114 SW, Alexandria, MN 56308For SaleMLS ID #7098162, Jeffrey M Reed, Counselor Realty Inc of Alex. NorthstarMLS as distributed by MLS GRID
