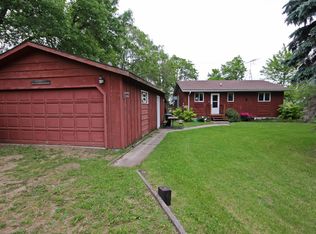
Lake Andrew living with space to relax, gather and enjoy the shoreline. This 3-bedroom, 2-bathroom, 4-level split home sits on 0.311 acres with approximately 100 feet of lakeshore and offers a setting well suited to both year-round living and weekend escapes. Step inside to a spacious foyer where wood-beamed ceilings and hardwood floors set a warm, inviting tone. The flooring continues into a comfortable seating area centered around a two-sided fireplace with a stone surround, creating a natural gathering space with views and character. The galley-style kitchen provides generous cabinet and countertop space, stainless steel appliances and adjoining space with convenient bar seating, while a built-in corner cabinet adds storage and display space next to the fireplace. The light-filled family room and informal dining area both feature walkout access to the deck while the dining space also offers vaulted ceilings creating an open feel to the space. Step outside to enjoy the expansive lakeside setting, whether you're dining outdoors, grilling or simply taking in the changing views across Lake Andrew. The lake offers opportunities for swimming, boating and fishing, with species including walleye, northern pike, largemouth bass, bluegill and crappie. Upstairs, three bedrooms and a full bathroom provide comfortable separation from the main living areas. The lower level adds flexible recreation space with a walkout to the patio and more views toward the lake. The unfinished area offers an opportunity to create additional finished living space and personalize the home to your needs. An attached 2-car garage provides convenient storage for vehicles, equipment and recreational gear while a tuckunder, third stall facing the lake is perfect for boat and recreational equipment storage. Plus there is a storage shed down by the lake This home also has a paved parking space on the side of the front garage--enough to fit two vehicles or trailers. All appliances, dock, and boatlift to stay with the property. Updates include a new roof in 2025, 3 new patio doors, and 5 new windows facing the lake. With its combination of lake access, inviting gathering spaces, outdoor living and room to add your own finishing touches, this Lake Andrew property offers an opportunity to enjoy the Alexandria area from the water's edge.
Active
$635,000
3235 Lake Andrew Rd SW, Alexandria, MN 56308
3beds
2,268sqft
Single Family
Built in 1979
0.31 Acres Lot
$621,700 Zestimate®
$280/sqft
$-- HOA
What's special
- 3 days
- 831
- 29
Zillow last checked:
Listing updated:
Listed by:
Chuck Carstensen 612-290-3809,
RE/MAX Results,
Michelle Carstensen 651-226-2590
Source: NorthstarMLS as distributed by MLS GRID,MLS#: 7139973
Facts & features
Interior
Bedrooms & bathrooms
- Bedrooms: 3
- Bathrooms: 2
- Full bathrooms: 1
- 1/2 bathrooms: 1
Bedroom
- Level: Upper
- Area: 144 Square Feet
- Dimensions: 12x12
Bedroom 2
- Level: Upper
- Area: 144 Square Feet
- Dimensions: 12x12
Bedroom 3
- Level: Upper
- Area: 144 Square Feet
- Dimensions: 12x12
Dining room
- Level: Main
- Area: 300 Square Feet
- Dimensions: 30x10
Family room
- Level: Main
- Area: 576 Square Feet
- Dimensions: 24x24
Foyer
- Level: Main
- Area: 169 Square Feet
- Dimensions: 13x13
Kitchen
- Level: Main
- Area: 88 Square Feet
- Dimensions: 11x8
Sitting room
- Level: Main
- Area: 132 Square Feet
- Dimensions: 12x11
Heating
- Baseboard, Boiler, Fireplace(s), In-Floor Heating
Cooling
- Window Unit(s)
Appliances
- Included: Central Vacuum, Dishwasher, Dryer, Microwave, Range, Refrigerator, Stainless Steel Appliance(s), Washer
- Laundry: Laundry Room, Main Level
Features
- Central Vacuum
- Basement: Full,Unfinished,Walk-Out Access
- Number of fireplaces: 1
- Fireplace features: Double Sided, Stone, Wood Burning
Interior area
- Total structure area: 3,936
- Total interior livable area: 2,268 sqft
- Finished area above ground: 2,268
- Finished area below ground: 0
Property
Parking
- Total spaces: 3
- Parking features: Attached, Tuckunder Garage
- Attached garage spaces: 3
- Details: Garage Dimensions (28x24)
Accessibility
- Accessibility features: None
Features
- Levels: Four or More Level Split
- Patio & porch: Deck, Patio
- On waterfront: Yes
- Waterfront features: Lake Front
- Frontage length: Water Frontage: 100
Lot
- Size: 0.31 Acres
- Dimensions: 100 x 129 x 55 x 45 x 142
- Features: Accessible Shoreline
Details
- Additional structures: Storage Shed
- Foundation area: 2268
- Parcel number: 300313000
- Zoning description: Shoreline,Residential-Single Family
Construction
Type & style
- Home type: SingleFamily
- Property subtype: Single Family
Materials
- Roof: Age 8 Years or Less,Metal
Condition
- New construction: No
- Year built: 1979
Utilities & green energy
- Gas: Electric, Wood
- Sewer: City Sewer/Connected
- Water: Well
Community & HOA
Community
- Subdivision: Sonstegards Minaqua Retreat
HOA
- Has HOA: No
Location
- Region: Alexandria
Financial & listing details
- Price per square foot: $280/sqft
- Tax assessed value: $580,700
- Annual tax amount: $4,672
- Date on market: 9/8/2026
Estimated market value
$621,700
$591,000 - $653,000
$1,879/mo
Price history
| Date | Event | Price |
|---|---|---|
| 9/11/2026 | Listed for sale | $635,000$280/sqft |
Source: | ||
Public tax history
| Year | Property taxes | Tax assessment |
|---|---|---|
| 2025 | $4,752 -2.5% | $580,700 +2.9% |
| 2024 | $4,872 +6.8% | $564,600 +2.6% |
| 2023 | $4,562 +4.3% | $550,100 +12.6% |
| 2022 | $4,372 -3.4% | $488,400 +13.7% |
| 2021 | $4,528 -2.2% | $429,500 +2.9% |
| 2020 | $4,628 +15.1% | $417,500 +2% |
| 2019 | $4,020 -5.9% | $409,500 +2.1% |
| 2018 | $4,274 +7.2% | $401,100 +3.6% |
| 2017 | $3,988 -3.6% | $387,300 +8.4% |
| 2016 | $4,138 +0.3% | $357,251 |
| 2015 | $4,124 | -- |
| 2014 | -- | $353,200 |
| 2013 | -- | -- |
| 2012 | -- | -- |
| 2011 | $3,854 -2.9% | -- |
| 2010 | $3,969 | -- |
Find assessor info on the county website
Monthly payment
Est. payment