Imagine waking up to the sun dancing across Lake Le Homme Dieu, where the best of the Alexandria Chain of Lakes is right outside your door. This Frenchman’s Cove home captures that rare lakeside magic, centered around a stunning sunroom and private deck designed specifically for soaking in those panoramic water views. With four spacious bedrooms (one lacks an egress window), three baths, vaulted ceiling and over 2,200 fin sq ft, the layout offers plenty of breathing room for guests or family after a long day on the boat. Maybe you do not need that much space? No worries as the primary bedroom, laundry and living area are all on the main level! Life here feels like a permanent vacation, especially with the community’s outdoor heated pool, perched right above the shoreline—there’s nothing quite like watching the sunset over the lake while taking a late afternoon swim. You get all the perks of the lakefront lifestyle without any of the weekend chores, leaving you free to explore the endless channels of the Chain or head into town for dinner. It’s a sophisticated, easygoing retreat that makes every day feel a little more like a getaway. Each unit comes with a boat slip and there is a lakeside elevator that takes you from stunning hillside views right to the dock at the water's edge. With no age restrictions and plenty of green space, come make this beautiful and coveted community your home!
Active
Price cut: $10K (6/29)
$679,900
2560 Old County Road 120 NE, Alexandria, MN 56308
3beds
2,260sqft
(TH) Detached
Built in 1995
3,484 Square Feet Lot
$669,500 Zestimate®
$301/sqft
$274/mo HOA
What's special
- 137 days |
- 515 |
- 4 |
Zillow last checked:
Listing updated:
Listed by:
Stuart Wood 320-762-8181,
Edina Realty, Inc.
Source: NorthstarMLS as distributed by MLS GRID,MLS#: 7048168
Facts & features
Interior
Bedrooms & bathrooms
- Bedrooms: 3
- Bathrooms: 3
- Full bathrooms: 2
- 1/2 bathrooms: 1
Bedroom
- Level: Main
- Area: 168 Square Feet
- Dimensions: 16x10.5
Bedroom 2
- Level: Lower
- Area: 123.5 Square Feet
- Dimensions: 13x9.5
Bedroom 3
- Level: Lower
- Area: 99.75 Square Feet
- Dimensions: 10.5x9.5
Primary bathroom
- Level: Main
- Area: 50 Square Feet
- Dimensions: 10x5
Bathroom
- Level: Main
- Area: 29.25 Square Feet
- Dimensions: 6.5x4.5
Bathroom
- Level: Lower
- Area: 47.5 Square Feet
- Dimensions: 9.5x5
Deck
- Level: Main
- Area: 216 Square Feet
- Dimensions: 18x12
Dining room
- Level: Main
- Area: 100 Square Feet
- Dimensions: 10x10
Family room
- Level: Lower
- Area: 200 Square Feet
- Dimensions: 20x10
Kitchen
- Level: Main
- Area: 132 Square Feet
- Dimensions: 12x11
Laundry
- Level: Main
- Area: 26.25 Square Feet
- Dimensions: 7.5x3.5
Office
- Level: Lower
- Area: 130 Square Feet
- Dimensions: 13x10
Recreation room
- Level: Lower
- Area: 168 Square Feet
- Dimensions: 14x12
Sun room
- Level: Main
- Area: 121 Square Feet
- Dimensions: 11x11
Utility room
- Level: Lower
- Area: 44 Square Feet
- Dimensions: 11x4
Walk in closet
- Level: Main
- Area: 35 Square Feet
- Dimensions: 7x5
Heating
- Baseboard
Cooling
- Central Air
Appliances
- Included: Dishwasher, Disposal, Dryer, Electric Water Heater, Microwave, Range, Refrigerator, Washer, Water Softener Owned
- Laundry: Main Level
Features
- Basement: Block,Egress Window(s),Finished,Full,Sump Basket
- Number of fireplaces: 1
- Fireplace features: Gas, Living Room
Interior area
- Total structure area: 2,304
- Total interior livable area: 2,260 sqft
- Finished area above ground: 1,152
- Finished area below ground: 1,108
Property
Parking
- Total spaces: 2
- Parking features: Attached, Asphalt, Floor Drain, Garage, Off Site
- Attached garage spaces: 2
- Details: Garage Dimensions (20X24)
Accessibility
- Accessibility features: Partially Wheelchair
Features
- Levels: One
- Stories: 1
- Patio & porch: Deck
- Has private pool: Yes
- Pool features: In Ground, Heated, Outdoor Pool, Shared
- Has view: Yes
- View description: Panoramic, West
- Waterfront features: Association Access, Lake Bottom(Gravel, Hard, Sand)
- Frontage length: Water Frontage: 880
Lot
- Size: 3,484 Square Feet
- Dimensions: 40 x 86 x 40 x 86
- Features: Accessible Shoreline, Tree Coverage - Light
Details
- Additional structures: Other
- Foundation area: 1152
- Parcel number: 121314720
- Zoning description: Residential-Single Family
Construction
Type & style
- Home type: Townhouse
- Property subtype: (TH) Detached
Materials
- Frame
- Roof: Asphalt
Condition
- New construction: No
- Year built: 1995
Utilities & green energy
- Electric: 200+ Amp Service
- Gas: Electric, Natural Gas
- Sewer: City Sewer/Connected
- Water: Drilled, Shared System, Well
Community & HOA
Community
- Subdivision: Frenchman Cove Twnhms
HOA
- Has HOA: Yes
- Amenities included: Boat Dock, Elevator(s), In-Ground Sprinkler System, Other, Trail(s)
- Services included: Dock, Lawn Care, Parking, Sanitation, Shared Amenities, Snow Removal
- HOA fee: $3,288 annually
- HOA name: Frenchman Cove HOA
- HOA phone: 320-815-2077
Location
- Region: Alexandria
Financial & listing details
- Price per square foot: $301/sqft
- Tax assessed value: $497,100
- Annual tax amount: $3,456
- Date on market: 4/3/2026
Estimated market value
$669,500
$636,000 - $703,000
$2,488/mo
Price history
| Date | Event | Price |
|---|---|---|
| 6/29/2026 | Price change | $679,900-1.4%$301/sqft |
Source:  NorthstarMLS as distributed by MLS GRID #7048168 Report a problem NorthstarMLS as distributed by MLS GRID #7048168 Report a problem | ||
| 6/9/2026 | Price change | $689,900-1.4%$305/sqft |
Source: NorthstarMLS as distributed by MLS GRID #7048168 Report a problem | ||
| 5/14/2026 | Price change | $699,850-1.4%$310/sqft |
Source: NorthstarMLS as distributed by MLS GRID #7048168 Report a problem | ||
| 4/27/2026 | Price change | $709,900-1.3%$314/sqft |
Source: NorthstarMLS as distributed by MLS GRID #7048168 Report a problem | ||
| 4/9/2026 | Listed for sale | $719,500+43.9%$318/sqft |
Source: NorthstarMLS as distributed by MLS GRID #7048168 Report a problem | ||
| 5/4/2023 | Sold | $500,000$221/sqft |
Source: Public Record Report a problem | ||
Public tax history
| Year | Property taxes | Tax assessment |
|---|---|---|
| 2025 | $3,452 +5.1% | $497,100 +1.2% |
| 2024 | $3,284 +9.3% | $491,000 +13.2% |
| 2023 | $3,004 +5.1% | $433,600 +17.3% |
| 2022 | $2,858 -1.8% | $369,500 +13.8% |
| 2021 | $2,910 +3.9% | $324,600 +4.6% |
| 2020 | $2,800 +4.1% | $310,300 +5.7% |
| 2019 | $2,690 +4.3% | $293,500 +3% |
| 2018 | $2,580 +5.5% | $284,900 +2.2% |
| 2017 | $2,446 -4.2% | $278,900 +4.6% |
| 2016 | $2,554 +3.6% | $266,556 |
| 2015 | $2,466 | -- |
| 2014 | -- | $257,600 |
| 2013 | -- | -- |
| 2012 | -- | -- |
| 2011 | $2,661 -2.2% | -- |
| 2010 | $2,722 | -- |
Find assessor info on the county website
Monthly payment
Est. payment
Payment breakdown
Explore the cost of this home by adjusting the details. Changes won't be saved.Climate risks
Neighborhood: 56308
Nearby schools
GreatSchools rating
- 6/10Voyager Elementary SchoolGrades: K-5Distance: 2.7 mi
- 6/10Discovery Junior High SchoolGrades: 6-8Distance: 3.1 mi
- 8/10Alexandria Area High SchoolGrades: 9-12Distance: 6.1 mi
- $467,8003 bd3 ba1.1k sqft2562 Old County Road 120 NE, Alexandria, MN 56308Off Market
- $724,9003 bd3 ba2.3k sqft2558 County Road 120 NE, Alexandria, MN 56308Sold

- $610,000-- bd-- ba1.4k sqft2552 Old County Road 120 NE, Alexandria, MN 56308Sold
- $610,0003 bd3 ba2.8k sqft2552 County Road 120 NE, Alexandria, MN 56308Sold

- $624,200-- bd-- ba1.1k sqft2572 Old County Road 120 NE, Alexandria, MN 56308Off Market
- $690,100-- bd-- ba1.1k sqft2574 Old County Road 120 NE, Alexandria, MN 56308Off Market
- $554,9004 bd3 ba2.4k sqft2542 County Road 120 #18, Alexandria, MN 56308Off Market
- $567,4003 bd2 ba2.4k sqft2540 Old County Road 120 NE, Alexandria, MN 56308Off Market
A local agent can set up tours, give advice and negotiate with sellers.
A local lender can help you make sure your offer is ready when you are.
Similar homes
- $695,0004 bd3 ba2.8k sqft3405 Pawnee Dr SE, Alexandria, MN 56308For Sale

 MLS ID #7119451, Justin Habel, Counselor Realty Inc of Alex. NorthstarMLS as distributed by MLS GRID
 - $725,0003 bd3 ba3.2k sqft1966 Liberty Rd NE, Alexandria, MN 56308For Sale
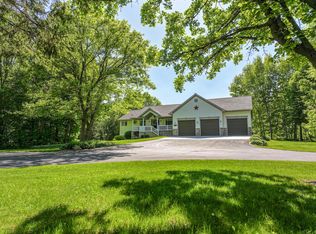 MLS ID #7053353, Joanna Hvezda, Real Estate by Jo, LLC. NorthstarMLS as distributed by MLS GRID
 - $650,0002 bd3 ba2k sqft3604 Crestwood Dr NE, Alexandria, MN 56308For Sale
 MLS ID #7059852, Cory S. Oberg, Premier Real Estate Services. NorthstarMLS as distributed by MLS GRID
 - $650,0001 bd2 ba2.7k sqft4800 39th Ave NE, Alexandria, MN 56308For Sale
 MLS ID #7102874, Stuart Wood, Edina Realty, Inc.. NorthstarMLS as distributed by MLS GRID
 - $529,9004 bd3 ba2.5k sqft2520 Le Homme Dieu Hts NE APT 2, Alexandria, MN 56308For SaleMLS ID #7020262, Todd Hocum, ERA Viking Realty. NorthstarMLS as distributed by MLS GRID
- $614,9003 bd2 ba2.6k sqft124 Bethesda St NW, Alexandria, MN 56308For SaleMLS ID #7079030, Christopher W Olson, RE/MAX Results. NorthstarMLS as distributed by MLS GRID
- $599,9005 bd4 ba2.9k sqft1608 E Lake Jessie Rd SE, Alexandria, MN 56308For SaleMLS ID #7120860, G.G. Thang, Kvale Real Estate. NorthstarMLS as distributed by MLS GRID
- $500,0003 bd3 ba2.5k sqft2520 Le Homme Dieu Hts NE APT 3, Alexandria, MN 56308For SaleMLS ID #7046340, Jeffrey M Reed, Counselor Realty Inc of Alex. NorthstarMLS as distributed by MLS GRID
- $639,9004 bd4 ba2.6k sqft814 Curt Felt Dr, Alexandria, MN 56308For SaleMLS ID #7098960, Kelly Sander, Counselor Realty Inc of Alex. NorthstarMLS as distributed by MLS GRID
- $850,0005 bd3 ba3.3k sqft1301 Geneva Dr, Alexandria, MN 56308For SaleMLS ID #7122992, Joanna Hvezda, Real Estate by Jo, LLC. NorthstarMLS as distributed by MLS GRID
- $599,9004 bd3 ba2.4k sqft2361 Highland Trl SW, Alexandria, MN 56308For SaleMLS ID #6825081, Stuart Wood, Edina Realty, Inc.. NorthstarMLS as distributed by MLS GRID
- $925,0004 bd4 ba3.2k sqft3191 Crestwood Dr NE, Alexandria, MN 56308For SaleMLS ID #6790426, Mandy Rudy, Edina Realty, Inc.. NorthstarMLS as distributed by MLS GRID
- $590,0004 bd3 ba2.7k sqft4700 Rural Oaks Dr SE, Alexandria, MN 56308For SaleMLS ID #7098989, Doug Holm, Realty Executives Alex Home Sales. NorthstarMLS as distributed by MLS GRID
- $459,0003 bd2 ba1.1k sqft4864 County Road 42 NE Unit 11, Alexandria, MN 56308For SaleMLS ID #7107713, Shawn Reilly, LPT Realty, LLC. NorthstarMLS as distributed by MLS GRID
- $629,9004 bd3 ba2.4k sqft2370 Emerald Way NE, Alexandria, MN 56308New ConstructionMLS ID #7101078, Jonathan P Minerick, homecoin.com. NorthstarMLS as distributed by MLS GRID
- $449,0002 bd2 ba1.7k sqft3935 Geneva Golf Club Dr NE, Alexandria, MN 56308For SaleMLS ID #7118069, Rychel Larson, Realty ONE Group Choice. NorthstarMLS as distributed by MLS GRID
- $479,9004 bd3 ba2.7k sqft1316 Armstrong Rd NW, Alexandria, MN 56308For SaleMLS ID #7096073, Bobbi Jo & Joey Crouse, Counselor Realty Inc of Alex. NorthstarMLS as distributed by MLS GRID
- $799,0003 bd3 ba2.2k sqft4212 S Ida View Ct NW, Alexandria, MN 56308For SaleMLS ID #7121055, Thomas Wegner, Alex Brokers Realty, LLC. NorthstarMLS as distributed by MLS GRID
- $559,0004 bd2 ba2.2k sqft1474 E Lake Brophy Rd NW, Alexandria, MN 56308For SaleMLS ID #7061508, Heidi Schroeder, Counselor Realty Inc of Alex. NorthstarMLS as distributed by MLS GRID
- $424,5003 bd2 ba2k sqft1712 Cranberry Ln NE, Alexandria, MN 56308For SaleMLS ID #7112318, Jason VonBank, Coldwell Banker Crown Realtors. NorthstarMLS as distributed by MLS GRID
