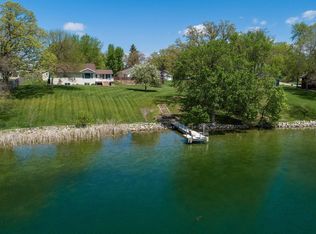
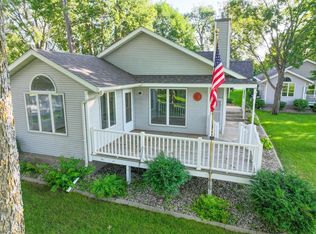
Enjoy lake life on one of Alexandria’s most sought-after chains with this charming rambler on the shores of Lake Le Homme Dieu! Situated on a beautifully level .73-acre lot, this property offers the rare combination of space, usability, and direct access to the highly desirable lake. The ease of main-level living shines throughout, with over 2,000 finished square feet on the main floor, including 2 bedrooms and 3 bathrooms (full, ¾, and half). The spacious living room is anchored by a cozy fireplace, while the spacious four-season porch steals the show with a full wall of windows showcasing stunning lake views year-round. Downstairs, the unfinished basement offers over 1,600 square feet of opportunity—ready for your vision to expand and add value. Built in 1961, this home reflects subtle mid-century design influences, emphasizing simplicity and a connection to the outdoors—with multiple access points to nature that help blur the line between indoor comfort and the beauty of the lakeside setting. Additional highlights include an attached two-stall garage and a versatile second garage—perfect for storing lake toys or transforming into a future entertainment space. Step outside and you’ll find the true standout feature: a near-perfect lot with a gentle, level approach to the water. Whether it’s yard games, bonfires, or days spent on the lake, this property is designed to draw you outdoors and make the most of Minnesota lake living. Make a point to see this one today!
Active
Price cut: $25K (8/18)
$650,000
3604 Crestwood Dr NE, Alexandria, MN 56308
2beds
2,025sqft
Single Family
Built in 1961
0.73 Acres Lot
$640,300 Zestimate®
$321/sqft
$-- HOA
What's special
Attached two-stall garageEase of main-level livingCharming rambler
- 123 days |
- 956 |
- 35 |
Zillow last checked:
Listing updated:
Listed by:
Cory S. Oberg 320-492-4889,
Premier Real Estate Services
Source: NorthstarMLS as distributed by MLS GRID,MLS#: 7059852
Facts & features
Interior
Bedrooms & bathrooms
- Bedrooms: 2
- Bathrooms: 3
- Full bathrooms: 1
- 3/4 bathrooms: 1
- 1/2 bathrooms: 1
Bedroom
- Level: Main
- Area: 209 Square Feet
- Dimensions: 19x11
Bedroom 2
- Level: Main
- Area: 110 Square Feet
- Dimensions: 11x10
Dining room
- Level: Main
- Area: 120 Square Feet
- Dimensions: 12x10
Other
- Level: Main
- Area: 320 Square Feet
- Dimensions: 20x16
Kitchen
- Level: Main
- Area: 255 Square Feet
- Dimensions: 17x15
Laundry
- Level: Main
- Area: 88 Square Feet
- Dimensions: 11x8
Living room
- Level: Main
- Area: 273 Square Feet
- Dimensions: 21x13
Other
- Level: Basement
- Area: 1120 Square Feet
- Dimensions: 56x20
Heating
- Forced Air
Cooling
- Central Air
Appliances
- Included: Dishwasher, Microwave, Range, Refrigerator, Stainless Steel Appliance(s)
Features
- Basement: Block,Full,Storage Space,Unfinished
- Number of fireplaces: 1
- Fireplace features: Gas
Interior area
- Total structure area: 3,690
- Total interior livable area: 2,025 sqft
- Finished area above ground: 2,025
- Finished area below ground: 0
Property
Parking
- Total spaces: 3
- Parking features: Attached, Detached Garage, Asphalt
- Attached garage spaces: 3
Accessibility
- Accessibility features: None
Features
- Levels: One
- Stories: 1
- Patio & porch: Awning(s), Deck, Porch
- On waterfront: Yes
- Waterfront features: Lake Front, Waterfront Elevation(0-4), Lake Bottom(Soft)
- Frontage length: Water Frontage: 141
Lot
- Size: 0.73 Acres
- Dimensions: 100 x 353 x 141 x 299
Details
- Foundation area: 1665
- Parcel number: 030096000
- Zoning description: Residential-Single Family
Construction
Type & style
- Home type: SingleFamily
- Property subtype: Single Family
Condition
- New construction: No
- Year built: 1961
Utilities & green energy
- Gas: Natural Gas
- Sewer: City Sewer/Connected
- Water: Well
Community & HOA
Community
- Subdivision: Crestwood Hills 1st Add
HOA
- Has HOA: No
Location
- Region: Alexandria
Financial & listing details
- Price per square foot: $321/sqft
- Tax assessed value: $535,400
- Annual tax amount: $4,334
- Date on market: 4/25/2026
Estimated market value
$640,300
$608,000 - $672,000
$2,172/mo
Price history
| Date | Event | Price |
|---|---|---|
| 8/18/2026 | Price change | $650,000-3.7%$321/sqft |
Source:  NorthstarMLS as distributed by MLS GRID #7059852 Report a problem NorthstarMLS as distributed by MLS GRID #7059852 Report a problem | ||
| 7/15/2026 | Price change | $675,000-6.9%$333/sqft |
Source: NorthstarMLS as distributed by MLS GRID #7059852 Report a problem | ||
| 6/3/2026 | Price change | $725,000-3.3%$358/sqft |
Source: NorthstarMLS as distributed by MLS GRID #7059852 Report a problem | ||
| 5/21/2026 | Price change | $750,000-3.2%$370/sqft |
Source: NorthstarMLS as distributed by MLS GRID #7059852 Report a problem | ||
| 5/5/2026 | Price change | $775,000-3.1%$383/sqft |
Source: NorthstarMLS as distributed by MLS GRID #7059852 Report a problem | ||
| 4/25/2026 | Listed for sale | $799,900+60%$395/sqft |
Source: NorthstarMLS as distributed by MLS GRID #7059852 Report a problem | ||
| 2/27/2026 | Sold | $500,000$247/sqft |
Source: Public Record Report a problem | ||
Public tax history
| Year | Property taxes | Tax assessment |
|---|---|---|
| 2025 | $4,334 +3.2% | $535,400 +2.4% |
| 2024 | $4,198 +10.1% | $523,000 +8.7% |
| 2023 | $3,812 +7.9% | $481,200 +17.3% |
| 2022 | $3,532 +2.3% | $410,300 +18.3% |
| 2021 | $3,452 +1% | $346,900 +5.4% |
| 2020 | $3,418 +7.6% | $329,200 +3.4% |
| 2019 | $3,176 +7.2% | $318,300 +4.6% |
| 2018 | $2,962 +5.9% | $304,400 +5.7% |
| 2017 | $2,796 -3.1% | $287,900 +4.5% |
| 2016 | $2,886 +4.3% | $275,383 |
| 2015 | $2,766 | -- |
| 2014 | -- | $265,500 |
| 2013 | -- | -- |
| 2012 | -- | -- |
| 2011 | $2,953 -3.4% | -- |
| 2010 | $3,058 | -- |
Find assessor info on the county website
Monthly payment
Est. payment
Payment breakdown
Explore the cost of this home by adjusting the details. Changes won't be saved.Climate risks
Neighborhood: 56308
Nearby schools
GreatSchools rating
- 6/10Voyager Elementary SchoolGrades: K-5Distance: 2.5 mi
- 6/10Discovery Junior High SchoolGrades: 6-8Distance: 2.6 mi
- 8/10Alexandria Area High SchoolGrades: 9-12Distance: 5.6 mi
- $360,000-- bd-- ba-- sqftCrestwood Dr NE, Alexandria, MN 56308Sold
- $593,300-- bd-- ba988 sqft3514 Crestwood Dr NE, Alexandria, MN 56308Off Market
- $292,000-- bd-- ba-- sqft3508 Crestwood Dr NE, Alexandria, MN 56308Off Market
- $571,700-- bd-- ba1.3k sqft3508 Crestwood Dr NE, Alexandria, MN 56308Off Market
- $397,8004 bd3 ba2.3k sqft2807 S Crestwood Dr NE, Alexandria, MN 56308Off Market
- $530,0005 bd3 ba3.1k sqft2913 Crestwood Dr NE, Alexandria, MN 56308Sold
- $286,400-- bd-- ba1.1k sqft3129 Crestwood Dr NE, Alexandria, MN 56308Off Market
- $317,000-- bd-- ba1.4k sqft3121 Crestwood Dr NE, Alexandria, MN 56308Off Market
A local agent can set up tours, give advice and negotiate with sellers.
A local lender can help you make sure your offer is ready when you are.
Similar homes
- $674,9004 bd3 ba2.8k sqft3405 Pawnee Dr SE, Alexandria, MN 56308For Sale

 MLS ID #7119451, Justin Habel, Counselor Realty Inc of Alex. NorthstarMLS as distributed by MLS GRID
 - $599,9005 bd4 ba2.9k sqft1608 E Lake Jessie Rd SE, Alexandria, MN 56308For Sale
 MLS ID #7120860, G.G. Thang, Kvale Real Estate. NorthstarMLS as distributed by MLS GRID
 - $614,9003 bd2 ba2.6k sqft124 Bethesda St NW, Alexandria, MN 56308For Sale
 MLS ID #7079030, Christopher W Olson, RE/MAX Results. NorthstarMLS as distributed by MLS GRID
 - $679,9003 bd3 ba2.2k sqft2560 Old County Road 120 NE, Alexandria, MN 56308For Sale
 MLS ID #7130514, Stuart Wood, Edina Realty, Inc.. NorthstarMLS as distributed by MLS GRID
 - $625,0001 bd2 ba2.7k sqft4800 39th Ave NE, Alexandria, MN 56308For SaleMLS ID #7102874, Stuart Wood, Edina Realty, Inc.. NorthstarMLS as distributed by MLS GRID
- $559,0004 bd2 ba2.2k sqft1474 E Lake Brophy Rd NW, Alexandria, MN 56308For SaleMLS ID #7061508, Heidi Schroeder, Counselor Realty Inc of Alex. NorthstarMLS as distributed by MLS GRID
- $599,9004 bd3 ba2.4k sqft2361 Highland Trl SW, Alexandria, MN 56308For SaleMLS ID #6825081, Stuart Wood, Edina Realty, Inc.. NorthstarMLS as distributed by MLS GRID
- $599,9004 bd4 ba2.6k sqft814 Curt Felt Dr, Alexandria, MN 56308For SaleMLS ID #7098960, Kelly Sander, Counselor Realty Inc of Alex. NorthstarMLS as distributed by MLS GRID
- $649,9002 bd3 ba1.6k sqft6432 Botzet Rd NE, Nelson, MN 56355For SaleMLS ID #7052267, Todd Hocum, ERA Viking Realty. NorthstarMLS as distributed by MLS GRID
- $349,0003 bd2 ba2k sqft5134 County Road 11 NW, Alexandria, MN 56308For SaleMLS ID #7115619, John Angell, Coldwell Banker Realty. NorthstarMLS as distributed by MLS GRID
- $499,9003 bd2 ba1.4k sqft616 E Lake Cowdry Rd NW, Alexandria, MN 56308For SaleMLS ID #6689599, Cory S. Oberg, Premier Real Estate Services. NorthstarMLS as distributed by MLS GRID
- $599,9003 bd2 ba2k sqft5244 Yorktown Ct NE, Alexandria, MN 56308New ConstructionMLS ID #7088899, Price Realty, eXp Realty. NorthstarMLS as distributed by MLS GRID
- $349,9003 bd2 ba2.3k sqft8691 County Road 11 NE, Alexandria, MN 56308For SaleMLS ID #7097335, Jason VonBank, Coldwell Banker Crown Realtors. NorthstarMLS as distributed by MLS GRID
- $489,0005 bd3 ba2.1k sqft8509 State Highway 114 SW, Alexandria, MN 56308For SaleMLS ID #7098162, Jeffrey M Reed, Counselor Realty Inc of Alex. NorthstarMLS as distributed by MLS GRID
- $424,5003 bd2 ba2k sqft1712 Cranberry Ln NE, Alexandria, MN 56308For SaleMLS ID #7112318, Jason VonBank, Coldwell Banker Crown Realtors. NorthstarMLS as distributed by MLS GRID
- $339,9004 bd2 ba2.1k sqft1223 Terrace Ct, Alexandria, MN 56308For SaleMLS ID #7125632, Melissa Terwey, East-West Realty of Long Prairie, Inc.. NorthstarMLS as distributed by MLS GRID
- $479,9004 bd3 ba2.7k sqft1316 Armstrong Rd NW, Alexandria, MN 56308For SaleMLS ID #7096073, Bobbi Jo & Joey Crouse, Counselor Realty Inc of Alex. NorthstarMLS as distributed by MLS GRID
- $529,9004 bd3 ba2.5k sqft2520 Le Homme Dieu Hts NE APT 2, Alexandria, MN 56308For SaleMLS ID #7020262, Todd Hocum, ERA Viking Realty. NorthstarMLS as distributed by MLS GRID
- $799,0003 bd3 ba2.2k sqft4212 S Ida View Ct NW, Alexandria, MN 56308For SaleMLS ID #7121055, Thomas Wegner, Alex Brokers Realty, LLC. NorthstarMLS as distributed by MLS GRID
- $519,0003 bd2 ba2k sqft10876 Maple Springs Dr SE, Alexandria, MN 56308For SaleMLS ID #7097361, Nicole Doering, Edina Realty, Inc.. NorthstarMLS as distributed by MLS GRID
