Welcome to Geneva Estates East, where scenic surroundings, golf course convenience, and easy one-level living come together. This beautifully designed Price Homes model is under construction and tucked into a quiet cul-de-sac just minutes from Geneva Golf Club, Geneva Grill, the Central Lakes Trail, downtown Alexandria, and the area’s beautiful lakes.
The open-concept floor plan offers abundant natural light, custom cabinetry, quartz countertops, luxury vinyl plank flooring, a cozy electric fireplace, and rough-in for future in-floor heat in the home and garage. Thoughtful architectural details include box-vault ceilings in the foyer, living room, and primary bedroom, adding character and volume throughout the home. The kitchen is designed for both everyday living and entertaining, featuring an upgraded appliance package and an impressive cooktop wall that creates a beautiful focal point.
The private primary suite features a box-vault ceiling, spacious walk-in closet, and ensuite bath with dual vanities, while the main-level laundry connects directly to the primary closet for added convenience. A functional drop zone adds everyday organization, and the oversized 36x24 three-car garage provides excellent space for vehicles, storage, hobbies, or lake and golf gear.
Step outside to the covered rear patio and enjoy peaceful backyard views and the relaxed lifestyle Geneva Estates East is known for. With scenic golf course, wooded, and water-view settings nearby, Geneva Estates East offers an ideal balance of nature, recreation, and convenience in the Alexandria Lakes Area. Estimated completion mid-October. Additional lots and floor plan options are available. Inquire today!
Active
$599,900
5244 Yorktown Ct NE, Alexandria, MN 56308
3beds
2,008sqft
Single Family
Built in 2026
0.41 Acres Lot
$592,300 Zestimate®
$299/sqft
$-- HOA
What's special
Cozy electric fireplaceCovered rear patioPeaceful backyard viewsOpen-concept floor planAbundant natural lightPrivate primary suiteUpgraded appliance package
- 74 days |
- 255 |
- 9 |
Zillow last checked:
Listing updated:
Listed by:
Price Realty 612-502-5500,
eXp Realty,
Rychel Larson 320-815-0688
Source: NorthstarMLS as distributed by MLS GRID,MLS#: 7088899
Facts & features
Interior
Bedrooms & bathrooms
- Bedrooms: 3
- Bathrooms: 2
- Full bathrooms: 1
- 3/4 bathrooms: 1
Bedroom
- Level: Main
- Area: 195 Square Feet
- Dimensions: 15x13
Bedroom 2
- Level: Main
- Area: 132 Square Feet
- Dimensions: 11x12
Bedroom 3
- Level: Main
- Area: 120 Square Feet
- Dimensions: 12x10
Dining room
- Level: Main
- Area: 195 Square Feet
- Dimensions: 15x13
Foyer
- Level: Main
- Area: 80 Square Feet
- Dimensions: 8x10
Kitchen
- Level: Main
- Area: 216 Square Feet
- Dimensions: 12x18
Laundry
- Level: Main
- Area: 35 Square Feet
- Dimensions: 7x5
Living room
- Level: Main
- Area: 368 Square Feet
- Dimensions: 16x23
Mud room
- Level: Main
- Area: 63 Square Feet
- Dimensions: 7x9
Patio
- Level: Main
- Area: 144 Square Feet
- Dimensions: 18x8
Heating
- Forced Air
Cooling
- Central Air
Appliances
- Included: Cooktop, Dishwasher, Microwave, Range, Refrigerator, Wall Oven
- Laundry: Main Level
Features
- Basement: None
- Number of fireplaces: 1
- Fireplace features: Electric, Living Room
Interior area
- Total structure area: 2,008
- Total interior livable area: 2,008 sqft
- Finished area above ground: 2,008
- Finished area below ground: 0
Property
Parking
- Total spaces: 3
- Parking features: Attached, Asphalt, Garage Door Opener
- Attached garage spaces: 3
- Has uncovered spaces: Yes
- Details: Garage Dimensions (36x24), Garage Door Height (8), Garage Door Width (16)
Accessibility
- Accessibility features: No Stairs Internal
Features
- Levels: One
- Stories: 1
- Patio & porch: Covered, Patio
Lot
- Size: 0.41 Acres
- Dimensions: 25 x 165 x 174 x 185
- Features: Tree Coverage - Medium
Details
- Foundation area: 2008
- Parcel number: 031298570
- Zoning description: Residential-Single Family
Construction
Type & style
- Home type: SingleFamily
- Property subtype: Single Family
Materials
- Concrete, Frame
- Roof: Asphalt
Condition
- New construction: Yes
- Year built: 2026
Details
- Builder name: PRICE HOMES
Utilities & green energy
- Electric: 200+ Amp Service
- Gas: Natural Gas
- Sewer: City Sewer/Connected
- Water: Well
Community & HOA
Community
- Subdivision: Geneva Estates East
HOA
- Has HOA: No
Location
- Region: Alexandria
Financial & listing details
- Price per square foot: $299/sqft
- Annual tax amount: $388
- Date on market: 6/10/2026
- Date available: 10/30/2026
- Road surface type: Paved
Estimated market value
$592,300
$563,000 - $622,000
$2,732/mo
Price history
| Date | Event | Price |
|---|---|---|
| 6/10/2026 | Listed for sale | $599,900$299/sqft |
Source:  NorthstarMLS as distributed by MLS GRID #7088899 Report a problem NorthstarMLS as distributed by MLS GRID #7088899 Report a problem | ||
Public tax history
Tax history is unavailable.
Monthly payment
Est. payment
Payment breakdown
Explore the cost of this home by adjusting the details. Changes won't be saved.Climate risks
Neighborhood: 56308
Nearby schools
GreatSchools rating
- 7/10Carlos Elementary SchoolGrades: PK-5Distance: 5.7 mi
- 6/10Discovery Junior High SchoolGrades: 6-8Distance: 2.6 mi
- 8/10Alexandria Area High SchoolGrades: 9-12Distance: 4.1 mi
- $594,5613 bd2 ba2k sqftYorktown Ct NE, Alexandria, MN 56308Pending
- $55,9000.64 acresLOT 11 Yorktown Ct NE, Alexandria, MN 56308Pending

- $780,0004 bd4 ba3.2k sqft5247 Yorktown Ct NE, Alexandria, MN 56308Sold
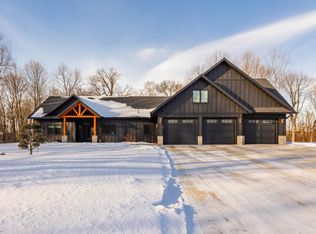
- $573,000-- bd-- ba4.3k sqft5259 Yorktown Ct NE, Alexandria, MN 56308Off Market
- $719,0005 bd3 ba3.4k sqft5201 Colonial Ct NE, Alexandria, MN 56308For Sale
- $41,100-- bd-- ba-- sqft5201 Colonial Ct NE, Alexandria, MN 56308Off Market
- $39,900-- bd-- ba-- sqft511 Old Glory Dr NE, Alexandria, MN 56308Sold
- $756,600-- bd-- ba2.4k sqft525 Old Glory Dr NE, Alexandria, MN 56308Off Market
A local agent can set up tours, give advice and negotiate with sellers.
A local lender can help you make sure your offer is ready when you are.
Similar homes
- $599,9005 bd4 ba2.9k sqft1608 E Lake Jessie Rd SE, Alexandria, MN 56308For Sale

 MLS ID #7120860, G.G. Thang, Kvale Real Estate. NorthstarMLS as distributed by MLS GRID
 - $599,9004 bd4 ba2.6k sqft814 Curt Felt Dr, Alexandria, MN 56308For Sale
 MLS ID #7098960, Kelly Sander, Counselor Realty Inc of Alex. NorthstarMLS as distributed by MLS GRID
 - $674,9004 bd3 ba2.8k sqft3405 Pawnee Dr SE, Alexandria, MN 56308For Sale
 MLS ID #7119451, Justin Habel, Counselor Realty Inc of Alex. NorthstarMLS as distributed by MLS GRID
 - $614,9003 bd2 ba2.6k sqft124 Bethesda St NW, Alexandria, MN 56308For Sale
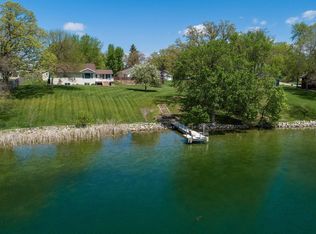 MLS ID #7079030, Christopher W Olson, RE/MAX Results. NorthstarMLS as distributed by MLS GRID
 - $599,9004 bd3 ba2.4k sqft2361 Highland Trl SW, Alexandria, MN 56308For SaleMLS ID #6825081, Stuart Wood, Edina Realty, Inc.. NorthstarMLS as distributed by MLS GRID
- $399,9003 bd2 ba1.5k sqft1726 Donway Pl NE, Alexandria, MN 56308New ConstructionMLS ID #7127599, Price Realty, eXp Realty. NorthstarMLS as distributed by MLS GRID
- $625,0001 bd2 ba2.7k sqft4800 39th Ave NE, Alexandria, MN 56308For SaleMLS ID #7102874, Stuart Wood, Edina Realty, Inc.. NorthstarMLS as distributed by MLS GRID
- $650,0002 bd3 ba2k sqft3604 Crestwood Dr NE, Alexandria, MN 56308For SaleMLS ID #7059852, Cory S. Oberg, Premier Real Estate Services. NorthstarMLS as distributed by MLS GRID
- $519,0003 bd2 ba2k sqft10876 Maple Springs Dr SE, Alexandria, MN 56308For SaleMLS ID #7097361, Nicole Doering, Edina Realty, Inc.. NorthstarMLS as distributed by MLS GRID
- $559,0004 bd2 ba2.2k sqft1474 E Lake Brophy Rd NW, Alexandria, MN 56308For SaleMLS ID #7061508, Heidi Schroeder, Counselor Realty Inc of Alex. NorthstarMLS as distributed by MLS GRID
- $679,9003 bd3 ba2.2k sqft2560 Old County Road 120 NE, Alexandria, MN 56308For SaleMLS ID #7130514, Stuart Wood, Edina Realty, Inc.. NorthstarMLS as distributed by MLS GRID
- $587,0003 bd2 ba2.2k sqft8944 Dyrud Ln SE, Osakis, MN 56360For SaleMLS ID #7067751, Paul K Johnson, Alexandria Property Group. NorthstarMLS as distributed by MLS GRID
- $479,9004 bd3 ba2.7k sqft1316 Armstrong Rd NW, Alexandria, MN 56308For SaleMLS ID #7096073, Bobbi Jo & Joey Crouse, Counselor Realty Inc of Alex. NorthstarMLS as distributed by MLS GRID
- $499,9003 bd2 ba1.4k sqft616 E Lake Cowdry Rd NW, Alexandria, MN 56308For SaleMLS ID #6689599, Cory S. Oberg, Premier Real Estate Services. NorthstarMLS as distributed by MLS GRID
- $339,9004 bd2 ba2.1k sqft1223 Terrace Ct, Alexandria, MN 56308For SaleMLS ID #7125632, Melissa Terwey, East-West Realty of Long Prairie, Inc.. NorthstarMLS as distributed by MLS GRID
- $469,9002 bd2 ba1.7k sqft381 Old Glory Dr NE, Alexandria, MN 56308New ConstructionMLS ID #6788765, Rychel Larson, Realty ONE Group Choice. NorthstarMLS as distributed by MLS GRID
- $514,9004 bd3 ba2.6k sqft4825 Chainview Dr NW, Alexandria, MN 56308New ConstructionMLS ID #7110656, Jeanne M. Kraemer, Central MN Realty LLC. NorthstarMLS as distributed by MLS GRID
- $424,5003 bd2 ba2k sqft1712 Cranberry Ln NE, Alexandria, MN 56308For SaleMLS ID #7112318, Jason VonBank, Coldwell Banker Crown Realtors. NorthstarMLS as distributed by MLS GRID
- $439,0002 bd2 ba1.7k sqft3935 Geneva Golf Club Dr NE, Alexandria, MN 56308For SaleMLS ID #7118069, Rychel Larson, Realty ONE Group Choice. NorthstarMLS as distributed by MLS GRID
- $518,0002 bd1 ba1k sqft1834 Petes Point Ln Sw, Alexandria, MN 56308For SaleMLS ID #7114209, Justin Habel, Counselor Realty Inc of Alex. NorthstarMLS as distributed by MLS GRID
