Country living with room for it all, just steps from Lake Amelia! This spacious home features soaring vaulted ceilings, a beautiful open staircase, main-floor living, a bonus room, and bedrooms across multiple levels. Enjoy walk-in closets, bathrooms on every floor, and a lower-level living area with kitchenette. Major fall 2026 improvements include windows, shingles, a steel roof on the shop, and siding replaced on most of the home. Outside, enjoy a spacious patio, mature trees, a large yard, and multiple garage and storage options. The 32x40 heated, insulated shop features an interior A/C coil ready for future connection and a built in indoor/outdoor kennel for your pets. An additional backyard shed offers even more storage. Come take a look!
Coming soon 10/24
$649,900
15662 County Road 29, Villard, MN 56385
5beds
3,003sqft
Single Family
Built in 2001
0.92 Acres Lot
$-- Zestimate®
$216/sqft
$-- HOA
What's special
- 1 day
- 387
- 5
Zillow last checked:
Listing updated:
Listed by:
Kyla Koob 701-640-5726,
Kvale Real Estate
Source: NorthstarMLS as distributed by MLS GRID,MLS#: 7163336
Facts & features
Interior
Bedrooms & bathrooms
- Bedrooms: 5
- Bathrooms: 4
- Full bathrooms: 2
- 3/4 bathrooms: 1
- 1/2 bathrooms: 1
Bedroom
- Area: 198 Square Feet
- Dimensions: 11x18
Bedroom 2
- Area: 132 Square Feet
- Dimensions: 12x11
Bedroom 3
- Area: 143 Square Feet
- Dimensions: 11x13
Bedroom 4
- Area: 132 Square Feet
- Dimensions: 11x12
Bedroom 5
- Area: 132 Square Feet
- Dimensions: 11x12
Bathroom
- Area: 54 Square Feet
- Dimensions: 9x6
Bathroom
- Area: 75 Square Feet
- Dimensions: 15x5
Bathroom
- Area: 45 Square Feet
- Dimensions: 9x5
Bathroom
- Area: 50 Square Feet
- Dimensions: 10x5
Other
- Area: 104 Square Feet
- Dimensions: 13x8
Family room
- Area: 304 Square Feet
- Dimensions: 19x16
Garage
- Area: 676 Square Feet
- Dimensions: 26x26
Laundry
- Area: 36 Square Feet
- Dimensions: 6x6
Living room
- Area: 320 Square Feet
- Dimensions: 20x16
Storage
- Area: 156 Square Feet
- Dimensions: 13x12
Heating
- Forced Air, In-Floor Heating
Cooling
- Central Air
Appliances
- Included: Dishwasher, Electric Water Heater, Microwave, Range, Refrigerator, Water Softener Owned
- Laundry: Main Level
Features
- Basement: Egress Window(s),Finished,Full,Storage Space,Sump Pump
- Number of fireplaces: 2
- Fireplace features: Gas
Interior area
- Total structure area: 3,069
- Total interior livable area: 3,003 sqft
- Finished area above ground: 2,003
- Finished area below ground: 1,000
Property
Parking
- Total spaces: 6
- Parking features: Attached, Gravel, Heated Garage, Insulated Garage, Multiple Garages, Storage
- Attached garage spaces: 6
Accessibility
- Accessibility features: Other
Features
- Levels: One and One Half
- Stories: 1.5
- Patio & porch: Patio
Lot
- Size: 0.92 Acres
- Dimensions: 256 x 156
Details
- Additional structures: Garage(s), Shed(s)
- Foundation area: 1488
- Parcel number: 020682000
- Zoning description: Residential-Single Family
- Other equipment: Fuel Tank - Rented
Construction
Type & style
- Home type: SingleFamily
- Property subtype: Single Family
Materials
- Roof: Age 8 Years or Less,Asphalt
Condition
- New construction: No
- Year built: 2001
Utilities & green energy
- Gas: Propane
- Sewer: Tank with Drainage Field
- Water: Well
Community & HOA
Community
- Subdivision: Weispfennings Add
HOA
- Has HOA: No
Location
- Region: Villard
Financial & listing details
- Price per square foot: $216/sqft
- Tax assessed value: $597,000
- Annual tax amount: $4,232
- Date on market: 10/21/2026
Estimated market value
Not available
Estimated sales range
Not available
Not available
Price history
| Date | Event | Price |
|---|---|---|
| 7/27/2012 | Listing removed | $191,900$64/sqft |
Source: Coldwell Banker Crown Realtors #10-7687 Report a problem | ||
| 7/18/2012 | Listed for sale | $191,900+6.7%$64/sqft |
Source: Coldwell Banker Crown Realtors #10-7687 Report a problem | ||
| 7/13/2012 | Sold | $179,900-6.3%$60/sqft |
Source:  NorthstarMLS as distributed by MLS GRID #5537592 Report a problem | ||
| 9/3/2011 | Listing removed | $191,900$64/sqft |
Source: Coldwell Banker Crown Realtors #10-7687 Report a problem | ||
| 7/24/2011 | Price change | $191,900$64/sqft |
Source: foreclosure.com Report a problem | ||
| 7/8/2011 | Listed for sale | -- |
Source: foreclosure.com Report a problem | ||
Public tax history
| Year | Property taxes | Tax assessment |
|---|---|---|
| 2025 | $4,202 +7.5% | $597,000 -0.8% |
| 2024 | $3,910 +41.9% | $601,800 +51.2% |
| 2023 | $2,756 +11.8% | $397,997 |
| 2022 | $2,466 +2.2% | -- |
| 2021 | $2,412 -4.7% | -- |
| 2020 | $2,532 | -- |
| 2017 | -- | -- |
| 2016 | -- | -- |
| 2015 | -- | -- |
| 2014 | -- | -- |
| 2013 | -- | -- |
| 2012 | -- | -- |
| 2011 | -- | -- |
| 2010 | -- | -- |
Find assessor info on the county website
Monthly payment
Est. payment
Payment breakdown
Explore the cost of this home by adjusting the details. Changes won't be saved.Climate risks
Neighborhood: 56385

Similar homes
- $494,5005 bd3 ba2.9k sqft14970 E Amelia Dr, Villard, MN 56385For Sale
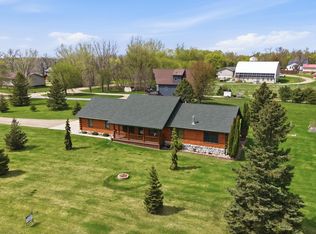
 MLS ID #7069057, Dale Wussow, Randy Fischer Real Estate, Inc. NorthstarMLS as distributed by MLS GRID
- $700,0004 bd2 ba1.7k sqft16395 SE Amelia Rd, Glenwood, MN 56334For Sale
 MLS ID #7064230, Gregory E Swartz, Swartz Brothers Assoc. Inc.. NorthstarMLS as distributed by MLS GRID
- $534,0005 bd3 ba3.9k sqft17387 185th Ave, Glenwood, MN 56334For Sale
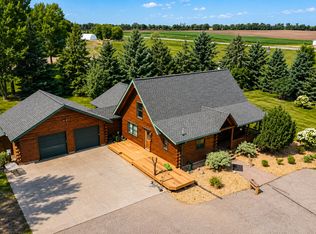 MLS ID #7129185, Colton Miller Iverson, Counselor Realty Inc of Alex. NorthstarMLS as distributed by MLS GRID
- $379,0004 bd3 ba2.5k sqft17771 160th St, Glenwood, MN 56334For Sale
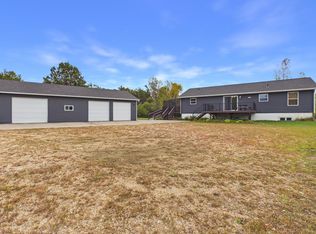 MLS ID #7147637, Jeffrey M Reed, Counselor Realty Inc of Alex. NorthstarMLS as distributed by MLS GRID
- $649,5003 bd2 ba1.7k sqft13174 Maple Island Dr SE, Glenwood, MN 56334For SaleMLS ID #7156660, Saige Haecherl, Central MN Realty LLC. NorthstarMLS as distributed by MLS GRID
- $755,0004 bd4 ba3.3k sqft25359 190th St, Glenwood, MN 56334For SaleMLS ID #7159251, Darin C Johnson, Glenwood State Real Estate. NorthstarMLS as distributed by MLS GRID
- $639,0004 bd3 ba3k sqft4366 Country Shrs SW, Alexandria, MN 56308For SaleMLS ID #7148764, Julie L Rambow, Randy Fischer Real Estate, Inc. NorthstarMLS as distributed by MLS GRID
- $489,9004 bd3 ba2.8k sqft651 Depree Way, Glenwood, MN 56334For SaleMLS ID #7159744, Darin C Johnson, Glenwood State Real Estate. NorthstarMLS as distributed by MLS GRID
- $598,5004 bd3 ba2.8k sqft3405 Pawnee Dr SE, Alexandria, MN 56308For SaleMLS ID #7119451, Justin Habel, Counselor Realty Inc of Alex. NorthstarMLS as distributed by MLS GRID
- $609,9005 bd4 ba3.1k sqft3203 Sundance Cir NW, Alexandria, MN 56308For SaleMLS ID #7133036, Carl R Kvale, Kvale Real Estate. NorthstarMLS as distributed by MLS GRID
- $699,9904 bd3 ba4.2k sqft19800 Stephan Dr, Starbuck, MN 56381For SaleMLS ID #7141873, Desrochers Realty Group, eXp Realty. NorthstarMLS as distributed by MLS GRID
- $575,0003 bd2 ba2.4k sqft7857 Bluebill Dr SW, Alexandria, MN 56308For SaleMLS ID #7159982, Marsha Haugen, Counselor Realty Inc of Alex. NorthstarMLS as distributed by MLS GRID
- $350,0003 bd1 ba1.7k sqft619 Railroad St, Villard, MN 56385For SaleMLS ID #7126460, Joanna Hvezda, Real Estate by Jo, LLC. NorthstarMLS as distributed by MLS GRID
- $725,0003 bd3 ba3.2k sqft1966 Liberty Rd NE, Alexandria, MN 56308For SaleMLS ID #7053353, Joanna Hvezda, Real Estate by Jo, LLC. NorthstarMLS as distributed by MLS GRID
- $699,9005 bd3 ba3.4k sqft3123 Crestwood Dr NE, Alexandria, MN 56308For SaleMLS ID #7114066, Stuart Wood, Edina Realty, Inc.. NorthstarMLS as distributed by MLS GRID
- $619,5005 bd3 ba3.8k sqft620 Anderson Way, Alexandria, MN 56308For SaleMLS ID #7148159, Stuart Wood, Edina Realty, Inc.. NorthstarMLS as distributed by MLS GRID
- $635,0003 bd2 ba2.2k sqft3235 Lake Andrew Rd SW, Alexandria, MN 56308For SaleMLS ID #7139973, Chuck Carstensen, RE/MAX Results. NorthstarMLS as distributed by MLS GRID
- $449,5005 bd3 ba2.7k sqft126 Linden Ave, Alexandria, MN 56308For SaleMLS ID #7159109, Moe Mossa, Savvy Avenue, LLC. NorthstarMLS as distributed by MLS GRID
- $779,0005 bd2 ba2.8k sqft5123 Green Meadow Rd SE, Osakis, MN 56360For SaleMLS ID #7059344, Julie L Rambow, Randy Fischer Real Estate, Inc. NorthstarMLS as distributed by MLS GRID
