Put on your favorite buffalo plaid flannel shirt, grab a good book and your favorite hot beverage, and settle into the cozy 4-season porch, where gorgeous views of mature trees create the perfect place to relax and unwind and take in that 'Up North Woods" feeling.
This inviting home offers warmth, character, and room for all your hobbies and interests. The spacious living room features a stunning floor-to-ceiling brick fireplace, while the family room offers a second cozy gathering space with a gas fireplace. Laminate flooring flows throughout the main living areas, and the primary bedroom features a private bath and two closets. An updated second bathroom adds to the home's appeal.
Need room to create, tinker, or store your toys? You'll love the dedicated workshop attached to the house, currently used for woodworking, along with an impressive 26x48 cold storage building offering endless possibilities!
Recent improvements include a new roof with added insulation, fresh paint, new central air conditioning, and driveway gates. An outdoor wood boiler provides an additional heating option.
Whether you're relaxing by the fire, enjoying nature from the porch, or working on your next project, this property offers the perfect blend of comfort, character, and space to make it your own!
Active with contingency
$575,000
7857 Bluebill Dr SW, Alexandria, MN 56308
3beds
2,404sqft
Single Family
Built in 1986
10 Acres Lot
$-- Zestimate®
$239/sqft
$-- HOA
What's special
Stunning floor-to-ceiling brick fireplaceDriveway gatesRelaxing by the fireUpdated second bathroomNew central air conditioning
- 8 days
- 895
- 47
Likely to sell faster than
Zillow last checked:
Listing updated:
Listed by:
Marsha Haugen 320-808-1355,
Counselor Realty Inc of Alex
Source: NorthstarMLS as distributed by MLS GRID,MLS#: 7159982
Facts & features
Interior
Bedrooms & bathrooms
- Bedrooms: 3
- Bathrooms: 2
- Full bathrooms: 1
- 3/4 bathrooms: 1
Bedroom
- Area: 280 Square Feet
- Dimensions: 20x14
Bedroom 2
- Area: 120 Square Feet
- Dimensions: 12x10
Bedroom 3
- Area: 120 Square Feet
- Dimensions: 12x10
Primary bathroom
- Area: 40 Square Feet
- Dimensions: 5x8
Bathroom
- Area: 40 Square Feet
- Dimensions: 5x8
Dining room
- Area: 132 Square Feet
- Dimensions: 11x12
Other
- Area: 126 Square Feet
- Dimensions: 9x14
Kitchen
- Area: 180 Square Feet
- Dimensions: 20x9
Laundry
- Area: 98 Square Feet
- Dimensions: 14x7
Living room
- Area: 315 Square Feet
- Dimensions: 15x21
Office
- Area: 88 Square Feet
- Dimensions: 8x11
Heating
- Forced Air, Fireplace(s), Outdoor Boiler
Cooling
- Central Air
Appliances
- Included: Cooktop, Dryer, Microwave, Range, Refrigerator, Stainless Steel Appliance(s), Washer
- Laundry: Main Level
Features
- Basement: Crawl Space
- Number of fireplaces: 2
- Fireplace features: Family Room, Living Room
Interior area
- Total structure area: 2,404
- Total interior livable area: 2,404 sqft
- Finished area above ground: 2,404
- Finished area below ground: 0
Property
Parking
- Total spaces: 8
- Parking features: Attached, Gravel, Heated Garage, Insulated Garage
- Attached garage spaces: 8
- Details: Garage Dimensions (44x25)
Accessibility
- Accessibility features: No Stairs Internal
Features
- Levels: One
- Stories: 1
Lot
- Size: 10 Acres
- Dimensions: 1313 x 330
Details
- Additional structures: Storage Shed
- Foundation area: 2404
- Parcel number: 300149000
- Zoning description: Residential-Single Family
- Wooded area: 392040
Construction
Type & style
- Home type: SingleFamily
- Property subtype: Single Family
Condition
- New construction: No
- Year built: 1986
Utilities & green energy
- Gas: Propane, Wood
- Sewer: Septic System Compliant - Yes
- Water: Well
Community & HOA
HOA
- Has HOA: No
Location
- Region: Alexandria
Financial & listing details
- Price per square foot: $239/sqft
- Tax assessed value: $488,300
- Annual tax amount: $3,884
- Date on market: 10/14/2026
- Cumulative days on market: 4 days
Estimated market value
Not available
Estimated sales range
Not available
Not available
Price history
| Date | Event | Price |
|---|---|---|
| 10/14/2026 | Listed for sale | $575,000+62%$239/sqft |
Source:  NorthstarMLS as distributed by MLS GRID #7159982 Report a problem | ||
| 10/1/2021 | Sold | $355,000-2.4%$148/sqft |
Source: NorthstarMLS as distributed by MLS GRID #6009959 Report a problem | ||
| 7/27/2021 | Pending sale | $363,900$151/sqft |
Source: NorthstarMLS as distributed by MLS GRID #6009959 Report a problem | ||
| 7/16/2021 | Price change | $363,900-1.4%$151/sqft |
Source: NorthstarMLS as distributed by MLS GRID #6009959 Report a problem | ||
| 6/18/2021 | Listed for sale | $369,000$153/sqft |
Source: NorthstarMLS as distributed by MLS GRID #6009959 Report a problem | ||
Public tax history
| Year | Property taxes | Tax assessment |
|---|---|---|
| 2025 | $3,700 -0.5% | $488,300 +9% |
| 2024 | $3,718 +20.7% | $448,100 +5.5% |
| 2023 | $3,080 +18.3% | $424,600 +32.2% |
| 2022 | $2,604 +3% | $321,100 +21.8% |
| 2021 | $2,528 -3.4% | $263,600 +6.4% |
| 2020 | $2,618 +15.9% | $247,700 +2.7% |
| 2019 | $2,258 +4.5% | $241,100 +2.7% |
| 2018 | $2,160 +19.6% | $234,700 +3.5% |
| 2017 | $1,806 -2.9% | $226,800 +18.6% |
| 2016 | $1,860 +0.9% | $191,284 |
| 2015 | $1,844 | -- |
| 2014 | -- | $187,500 |
| 2013 | -- | -- |
| 2012 | -- | -- |
| 2011 | $2,063 -0.8% | -- |
| 2010 | $2,080 | -- |
Find assessor info on the county website
Monthly payment
Est. payment
Payment breakdown
Explore the cost of this home by adjusting the details. Changes won't be saved.Climate risks
Neighborhood: 56308


Similar homes
- $554,9003 bd3 ba2.5k sqft4482 Egret Ct NW, Alexandria, MN 56308For Sale
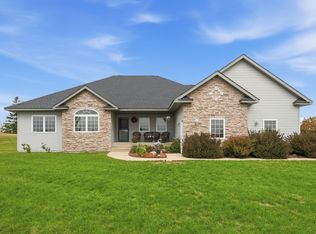
 MLS ID #7155420, Morgan Gregory, Central MN Realty LLC. NorthstarMLS as distributed by MLS GRID
- $459,0005 bd3 ba2.1k sqft8509 State Highway 114 SW, Alexandria, MN 56308For Sale
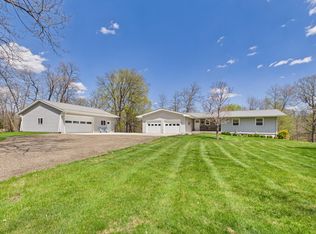 MLS ID #7098162, Jeffrey M Reed, Counselor Realty Inc of Alex. NorthstarMLS as distributed by MLS GRID
- $635,0003 bd2 ba2.2k sqft3235 Lake Andrew Rd SW, Alexandria, MN 56308For Sale
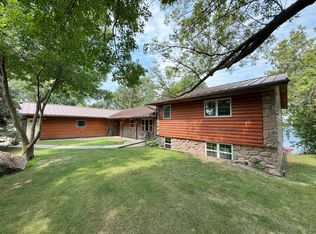 MLS ID #7139973, Chuck Carstensen, RE/MAX Results. NorthstarMLS as distributed by MLS GRID
- $599,0004 bd3 ba3k sqft7143 Sunset Strip NW, Alexandria, MN 56308For Sale
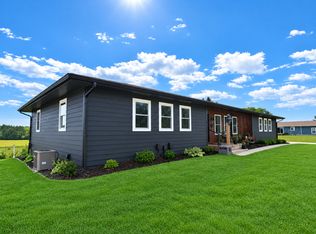 MLS ID #7128227, Doug Holm, Realty Executives Alex Home Sales. NorthstarMLS as distributed by MLS GRID
- $639,0004 bd3 ba3k sqft4366 Country Shrs SW, Alexandria, MN 56308For SaleMLS ID #7148764, Julie L Rambow, Randy Fischer Real Estate, Inc. NorthstarMLS as distributed by MLS GRID
- $598,5004 bd3 ba2.8k sqft3405 Pawnee Dr SE, Alexandria, MN 56308For SaleMLS ID #7119451, Justin Habel, Counselor Realty Inc of Alex. NorthstarMLS as distributed by MLS GRID
- $609,9005 bd4 ba3.1k sqft3203 Sundance Cir NW, Alexandria, MN 56308For SaleMLS ID #7133036, Carl R Kvale, Kvale Real Estate. NorthstarMLS as distributed by MLS GRID
- $599,9003 bd2 ba2.6k sqft124 Bethesda St NW, Alexandria, MN 56308For SaleMLS ID #7079030, Christopher W Olson, RE/MAX Results. NorthstarMLS as distributed by MLS GRID
- $419,0004 bd2 ba2.1k sqft1576 W Latoka Dr SW, Alexandria, MN 56308For SaleMLS ID #7138825, Heidi Schroeder, Counselor Realty Inc of Alex. NorthstarMLS as distributed by MLS GRID
- $595,0004 bd3 ba2.4k sqft2361 Highland Trl SW, Alexandria, MN 56308For SaleMLS ID #6825081, Stuart Wood, Edina Realty, Inc.. NorthstarMLS as distributed by MLS GRID
- $519,0004 bd3 ba2.8k sqft1326 Faith Hill Dr SW, Alexandria, MN 56308For SaleMLS ID #7138106, Mandy Rudy, Edina Realty, Inc.. NorthstarMLS as distributed by MLS GRID
- $339,9003 bd2 ba2k sqft5134 County Road 11 NW, Alexandria, MN 56308For SaleMLS ID #7163673, John Angell, Coldwell Banker Realty. NorthstarMLS as distributed by MLS GRID
- $574,9004 bd4 ba2.6k sqft814 Curt Felt Dr, Alexandria, MN 56308For SaleMLS ID #7098960, Kelly Sander, Counselor Realty Inc of Alex. NorthstarMLS as distributed by MLS GRID
- $535,0002 bd2 ba1.8k sqft2446 Little Norway SE, Alexandria, MN 56308For SaleMLS ID #7139965, Debra D Powell, Counselor Realty Inc of Alex. NorthstarMLS as distributed by MLS GRID
- $375,0003 bd2 ba1.9k sqft1401 50th Ave SE, Alexandria, MN 56308For SaleMLS ID #7153893, David L Johnson, ORB Real Estate. NorthstarMLS as distributed by MLS GRID
- $625,0001 bd2 ba2.7k sqft4800 39th Ave NE, Alexandria, MN 56308For SaleMLS ID #7102874, Stuart Wood, Edina Realty, Inc.. NorthstarMLS as distributed by MLS GRID
- $725,0003 bd3 ba3.2k sqft1966 Liberty Rd NE, Alexandria, MN 56308For SaleMLS ID #7053353, Joanna Hvezda, Real Estate by Jo, LLC. NorthstarMLS as distributed by MLS GRID
- $449,5005 bd3 ba2.7k sqft126 Linden Ave, Alexandria, MN 56308For SaleMLS ID #7159109, Moe Mossa, Savvy Avenue, LLC. NorthstarMLS as distributed by MLS GRID
- $449,0005 bd3 ba1.4k sqft7687 Lindgren Way SW, Alexandria, MN 56308For SaleMLS ID #7078431, Stuart Wood, Edina Realty, Inc.. NorthstarMLS as distributed by MLS GRID
