Your own tree house on Lake Latoka! Tucked among mature trees on an approximately 1-acre lot with 230 feet of lakeshore, this beautifully maintained 4-bedroom, 3-bath home offers incredible lake views and a wonderfully private feel—all just minutes from Alexandria. Multiple decks and a three-season sunroom provide inviting spaces to take in the changing seasons, and the fall colors here are truly spectacular. The spacious primary suite is a standout, with huge windows that bring the outdoors in and direct access to the lakeside porch and deck. Inside, you’ll find warm, comfortable living spaces, gas fireplace, excellent storage and a home that has been meticulously maintained and thoughtfully updated over the years. Nearly everything has been touched, making this a property that feels exceptionally well cared for. Yes, there is elevation—but getting to the lake is easy with the convenient private tram. At the shoreline, enjoy your own dock and plenty of room to relax and enjoy Lake Latoka. Additional highlights include lower screened porch, off-peak heat, a lake-pump sprinkler system, attached garage and abundant storage. A unique lake home offering privacy, character, beautiful views, naturally light filled and an incredibly convenient close-in Alexandria location.
Active
$639,000
4366 Country Shrs SW, Alexandria, MN 56308
4beds
3,020sqft
Single Family
Built in 1978
0.99 Acres Lot
$622,000 Zestimate®
$212/sqft
$-- HOA
What's special
Gas fireplaceLower screened porchAttached garageSpacious primary suiteThree-season sunroomAbundant storageIncredible lake views
- 19 days
- 791
- 33
Zillow last checked:
Listing updated:
Listed by:
Julie L Rambow 320-760-1111,
Randy Fischer Real Estate, Inc
Source: NorthstarMLS as distributed by MLS GRID,MLS#: 7148764
Facts & features
Interior
Bedrooms & bathrooms
- Bedrooms: 4
- Bathrooms: 3
- Full bathrooms: 2
- 1/2 bathrooms: 1
Bedroom
- Level: Main
- Area: 224 Square Feet
- Dimensions: 16 x 14
Bedroom 2
- Level: Lower
- Area: 130 Square Feet
- Dimensions: 13 x 10
Bedroom 3
- Level: Lower
- Area: 182 Square Feet
- Dimensions: 14 x 13
Bedroom 4
- Level: Lower
- Area: 224 Square Feet
- Dimensions: 16 x 14
Dining room
- Level: Main
- Area: 168 Square Feet
- Dimensions: 12 x 14
Family room
- Level: Main
- Area: 336 Square Feet
- Dimensions: 24 x 14
Family room
- Level: Lower
- Area: 336 Square Feet
- Dimensions: 24 x 14
Garage
- Level: Main
- Area: 840 Square Feet
- Dimensions: 30 x 28
Kitchen
- Level: Main
- Area: 168 Square Feet
- Dimensions: 14 x 12
Living room
- Level: Main
- Area: 336 Square Feet
- Dimensions: 24 x 14
Office
- Level: Lower
- Area: 224 Square Feet
- Dimensions: 16 x 14
Sun room
- Level: Main
- Area: 117 Square Feet
- Dimensions: 13 x 9
Utility room
- Level: Lower
- Area: 105 Square Feet
- Dimensions: 10.5 x 10
Workshop
- Level: Lower
- Area: 108 Square Feet
- Dimensions: 12 x 9
Heating
- Forced Air, Fireplace(s)
Cooling
- Central Air
Appliances
- Included: Dishwasher, Dryer, Exhaust Fan, Range, Refrigerator, Washer, Water Softener Owned
- Laundry: Lower Level, Laundry Room, Sink
Features
- Basement: Daylight,Finished,Full,Storage Space,Walk-Out Access
- Number of fireplaces: 1
- Fireplace features: Family Room, Gas
Interior area
- Total structure area: 3,079
- Total interior livable area: 3,020 sqft
- Finished area above ground: 1,510
- Finished area below ground: 1,510
Video & virtual tour
Property
Parking
- Total spaces: 2
- Parking features: Attached, Concrete, Garage Door Opener
- Attached garage spaces: 2
- Has uncovered spaces: Yes
- Details: Garage Dimensions (30 x 28)
Accessibility
- Accessibility features: None
Features
- Levels: Multi/Split
- Patio & porch: Deck, Patio, Porch, Rear Porch, Screened
- Pool features: None
- Has view: Yes
- View description: Lake
- Has water view: Yes
- Water view: Lake
- Waterfront features: Lake Front
- Frontage length: Water Frontage: 230
Lot
- Size: 0.99 Acres
- Dimensions: 232 x 395 x 144 x 254
- Features: Accessible Shoreline, Tree Coverage - Heavy
Details
- Foundation area: 1443
- Parcel number: 271851000
- Zoning description: Shoreline,Residential-Single Family
Construction
Type & style
- Home type: SingleFamily
- Property subtype: Single Family
Materials
- Block, Frame
- Roof: Asphalt
Condition
- New construction: No
- Year built: 1978
Utilities & green energy
- Electric: Circuit Breakers, 150 Amp Service, 200+ Amp Service, Power Company: Runestone Electric Association
- Gas: Propane
- Sewer: City Sewer/Connected
- Water: 4-Inch Submersible, Drilled, Private, Well
Community & HOA
Community
- Subdivision: Country Woods
HOA
- Has HOA: No
Location
- Region: Alexandria
Financial & listing details
- Price per square foot: $212/sqft
- Tax assessed value: $500,600
- Annual tax amount: $4,076
- Date on market: 9/24/2026
Estimated market value
$622,000
$591,000 - $653,000
$2,472/mo
Price history
| Date | Event | Price |
|---|---|---|
| 9/24/2026 | Listed for sale | $639,000+113%$212/sqft |
Source:  NorthstarMLS as distributed by MLS GRID #7148764 Report a problem NorthstarMLS as distributed by MLS GRID #7148764 Report a problem | ||
| 10/17/2008 | Sold | $300,000$99/sqft |
Source:  Lake Superior Area Realtors as distributed by MLS GRID #1462832 Report a problem Lake Superior Area Realtors as distributed by MLS GRID #1462832 Report a problem | ||
Public tax history
| Year | Property taxes | Tax assessment |
|---|---|---|
| 2025 | $3,914 +2.4% | $500,600 +7% |
| 2024 | $3,822 +4% | $467,900 +10.5% |
| 2023 | $3,676 +9.2% | $423,600 +7.4% |
| 2022 | $3,366 +1.3% | $394,400 +16.3% |
| 2021 | $3,322 -1.1% | $339,200 +4.9% |
| 2020 | $3,360 +6.7% | $323,300 +1.3% |
| 2019 | $3,150 +5.8% | $319,000 +4% |
| 2018 | $2,976 +4.7% | $306,700 +5.1% |
| 2017 | $2,842 -9.3% | $291,800 +4.4% |
| 2016 | $3,134 -6.8% | $279,554 |
| 2015 | $3,364 | -- |
| 2014 | -- | $288,600 |
| 2013 | -- | -- |
| 2012 | -- | -- |
| 2011 | $2,897 -1.7% | -- |
| 2010 | $2,948 | -- |
Find assessor info on the county website
Monthly payment
Est. payment
Payment breakdown
Explore the cost of this home by adjusting the details. Changes won't be saved.Climate risks
Neighborhood: 56308
- $53,100-- bd-- ba-- sqft4320 Country Shrs SW, Alexandria, MN 56308Off Market
- $18,600-- bd-- ba-- sqft4320 Country Shrs SW, Alexandria, MN 56308Off Market
- $241,500-- bd-- ba-- sqft4320 Country Shrs SW, Alexandria, MN 56308Off Market
- $1,094,7004 bd3 ba4.4k sqft4408 Country Shrs SW, Alexandria, MN 56308Off Market

Similar homes
- $599,9004 bd3 ba2.5k sqft1366 W Winona Rd SW, Alexandria, MN 56308For Sale
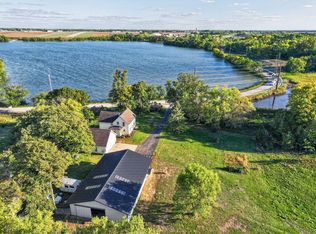
 MLS ID #7144714, G.G. Thang, Kvale Real Estate. NorthstarMLS as distributed by MLS GRID
 - $609,9005 bd4 ba3.1k sqft3203 Sundance Cir NW, Alexandria, MN 56308For Sale
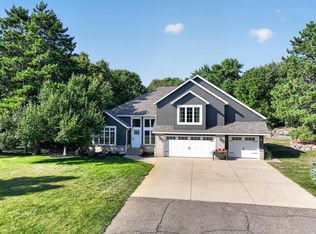 MLS ID #7133036, Carl R Kvale, Kvale Real Estate. NorthstarMLS as distributed by MLS GRID
 - $554,9003 bd3 ba2.5k sqft4482 Egret Ct NW, Alexandria, MN 56308For Sale
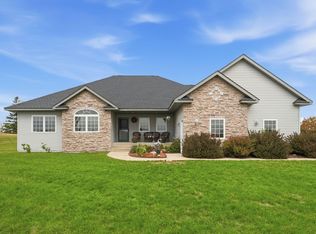 MLS ID #7155420, Morgan Gregory, Central MN Realty LLC. NorthstarMLS as distributed by MLS GRID
 - $635,0003 bd2 ba2.2k sqft3235 Lake Andrew Rd SW, Alexandria, MN 56308For Sale
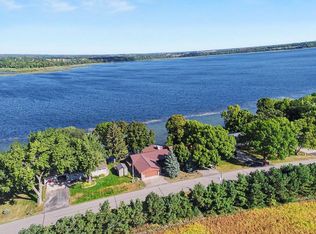 MLS ID #7139973, Chuck Carstensen, RE/MAX Results. NorthstarMLS as distributed by MLS GRID
 - $598,5004 bd3 ba2.8k sqft3405 Pawnee Dr SE, Alexandria, MN 56308For SaleMLS ID #7119451, Justin Habel, Counselor Realty Inc of Alex. NorthstarMLS as distributed by MLS GRID
- $519,0004 bd3 ba2.8k sqft1326 Faith Hill Dr SW, Alexandria, MN 56308For SaleMLS ID #7138106, Mandy Rudy, Edina Realty, Inc.. NorthstarMLS as distributed by MLS GRID
- $599,0004 bd3 ba3k sqft7143 Sunset Strip NW, Alexandria, MN 56308For SaleMLS ID #7128227, Doug Holm, Realty Executives Alex Home Sales. NorthstarMLS as distributed by MLS GRID
- $595,0004 bd3 ba2.4k sqft2361 Highland Trl SW, Alexandria, MN 56308For SaleMLS ID #6825081, Stuart Wood, Edina Realty, Inc.. NorthstarMLS as distributed by MLS GRID
- $619,5005 bd3 ba3.8k sqft620 Anderson Way, Alexandria, MN 56308For SaleMLS ID #7148159, Stuart Wood, Edina Realty, Inc.. NorthstarMLS as distributed by MLS GRID
- $475,0004 bd2 ba2.8k sqft691 Brophy Shores Rd NW, Alexandria, MN 56308For SaleMLS ID #7139077, John Vogeler, Counselor Realty Inc of Alex. NorthstarMLS as distributed by MLS GRID
- $419,0004 bd2 ba2.1k sqft1576 W Latoka Dr SW, Alexandria, MN 56308For SaleMLS ID #7138825, Heidi Schroeder, Counselor Realty Inc of Alex. NorthstarMLS as distributed by MLS GRID
- $599,9003 bd2 ba2.6k sqft124 Bethesda St NW, Alexandria, MN 56308For SaleMLS ID #7079030, Christopher W Olson, RE/MAX Results. NorthstarMLS as distributed by MLS GRID
- $574,9004 bd4 ba2.6k sqft814 Curt Felt Dr, Alexandria, MN 56308For SaleMLS ID #7098960, Kelly Sander, Counselor Realty Inc of Alex. NorthstarMLS as distributed by MLS GRID
- $649,5003 bd2 ba1.7k sqft13174 Maple Island Dr SE, Glenwood, MN 56334For SaleMLS ID #7156660, Saige Haecherl, Central MN Realty LLC. NorthstarMLS as distributed by MLS GRID
- $699,9005 bd3 ba3.4k sqft3123 Crestwood Dr NE, Alexandria, MN 56308For SaleMLS ID #7114066, Stuart Wood, Edina Realty, Inc.. NorthstarMLS as distributed by MLS GRID
- $699,9005 bd4 ba4k sqft4680 Cottontail Ln NW, Alexandria, MN 56308For SaleMLS ID #7054127, Sarah J Klimek, Counselor Realty Inc of Alex. NorthstarMLS as distributed by MLS GRID
- $725,0003 bd3 ba3.2k sqft1966 Liberty Rd NE, Alexandria, MN 56308For SaleMLS ID #7053353, Joanna Hvezda, Real Estate by Jo, LLC. NorthstarMLS as distributed by MLS GRID
- $774,9004 bd3 ba3.3k sqft1007 Van Dyke Rd NW, Alexandria, MN 56308For SaleMLS ID #7067903, Sarah J Klimek, Counselor Realty Inc of Alex. NorthstarMLS as distributed by MLS GRID
- $625,0001 bd2 ba2.7k sqft4800 39th Ave NE, Alexandria, MN 56308For SaleMLS ID #7102874, Stuart Wood, Edina Realty, Inc.. NorthstarMLS as distributed by MLS GRID
- $439,9004 bd3 ba2.8k sqft1105 Madisson St, Alexandria, MN 56308For SaleMLS ID #7146843, Sarah House, Century 21 Atwood. NorthstarMLS as distributed by MLS GRID
