Welcome home to this 4 bedroom, 3 bathroom home in Alexandria, located on a great street with a cul-de-sac! The main level features hardwood floors, a cozy fireplace, and a primary bedroom with a walk-in closet and private bathroom. The lower level is made for entertaining with a large wet bar, pool table, and plenty of room for game-day gatherings with friends and family. You’ll also find an additional bedroom, 3/4 bathroom, and plenty of storage space. Outside, the fully fenced backyard offers a spacious deck, pergola, grilling space, and hot tub area. A garden shed provides extra storage for lawn equipment and tools. The insulated and heated garage is perfect for Minnesota winters, while new siding and roofing in 2024 add peace of mind. A comfortable home with great spaces to gather, inside and out!
Active
$439,900
1105 Madisson St, Alexandria, MN 56308
4beds
2,864sqft
Single Family
Built in 2002
0.33 Acres Lot
$432,300 Zestimate®
$154/sqft
$-- HOA
What's special
Fully fenced backyardHardwood floorsHot tub areaCozy fireplaceSpacious deckAdditional bedroomGrilling space
- 9 hours
- 334
- 26
Zillow last checked:
Listing updated:
Listed by:
Sarah House 218-770-0567,
Century 21 Atwood
Source: NorthstarMLS as distributed by MLS GRID,MLS#: 7146843
Facts & features
Interior
Bedrooms & bathrooms
- Bedrooms: 4
- Bathrooms: 3
- Full bathrooms: 2
- 3/4 bathrooms: 1
Bedroom
- Level: Main
- Area: 154.7 Square Feet
- Dimensions: 13x11.9
Bedroom 2
- Level: Main
- Area: 132.1 Square Feet
- Dimensions: 14.5x9.11
Bedroom 3
- Level: Main
- Area: 128.52 Square Feet
- Dimensions: 12.6x10.2
Bedroom 4
- Level: Lower
- Area: 149.64 Square Feet
- Dimensions: 11.6x12.9
Bathroom
- Level: Main
- Area: 36.08 Square Feet
- Dimensions: 8.8x4.10
Bathroom
- Level: Lower
- Area: 31.95 Square Feet
- Dimensions: 7.10x4.5
Dining room
- Level: Main
- Area: 78.4 Square Feet
- Dimensions: 8x9.8
Family room
- Level: Lower
- Area: 740.61 Square Feet
- Dimensions: 35.10x21.1
Foyer
- Level: Main
- Area: 93.6 Square Feet
- Dimensions: 14.4x6.5
Kitchen
- Level: Main
- Area: 139.52 Square Feet
- Dimensions: 13.8x10.11
Laundry
- Level: Lower
- Area: 93.01 Square Feet
- Dimensions: 7.10x13.10
Living room
- Level: Main
- Area: 220.08 Square Feet
- Dimensions: 13.10x16.8
Play room
- Level: Lower
- Area: 42 Square Feet
- Dimensions: 7x6
Storage
- Level: Lower
- Area: 180.48 Square Feet
- Dimensions: 18.8x9.6
Heating
- Forced Air
Cooling
- Central Air
Appliances
- Included: Air-To-Air Exchanger, Dishwasher, Disposal, Dryer, Electric Water Heater, Water Filtration System, Microwave, Range, Refrigerator, Washer, Water Softener Owned
- Laundry: Electric Dryer Hookup, Lower Level, Laundry Room, Washer Hookup
Features
- Basement: Egress Window(s),Finished,Full
- Number of fireplaces: 2
- Fireplace features: Electric, Living Room
Interior area
- Total structure area: 2,854
- Total interior livable area: 2,864 sqft
- Finished area above ground: 1,437
- Finished area below ground: 1,427
Property
Parking
- Total spaces: 2
- Parking features: Attached, Concrete, Garage Door Opener
- Attached garage spaces: 2
- Has uncovered spaces: Yes
- Details: Garage Dimensions (23.4x25.10), Garage Door Height (7), Garage Door Width (9)
Accessibility
- Accessibility features: None
Features
- Levels: One
- Stories: 1
- Patio & porch: Deck
- Fencing: Wood
Lot
- Size: 0.33 Acres
- Dimensions: 92 x 150
Details
- Additional structures: Storage Shed
- Foundation area: 1427
- Parcel number: 633269025
- Zoning description: Residential-Single Family
Construction
Type & style
- Home type: SingleFamily
- Property subtype: Single Family
Materials
- Frame
- Foundation: Wood
- Roof: Age 8 Years or Less,Asphalt
Condition
- New construction: No
- Year built: 2002
Utilities & green energy
- Electric: 200+ Amp Service
- Gas: Natural Gas
- Sewer: City Sewer/Connected
- Water: City Water/Connected
Community & HOA
HOA
- Has HOA: No
Location
- Region: Alexandria
Financial & listing details
- Price per square foot: $154/sqft
- Tax assessed value: $408,900
- Annual tax amount: $3,819
- Date on market: 9/21/2026
Estimated market value
$432,300
$411,000 - $454,000
$2,530/mo
Price history
| Date | Event | Price |
|---|---|---|
| 9/21/2026 | Listed for sale | $439,900+83.3%$154/sqft |
Source:  NorthstarMLS as distributed by MLS GRID #7146843 Report a problem NorthstarMLS as distributed by MLS GRID #7146843 Report a problem | ||
| 7/25/2017 | Sold | $240,000+0.4%$84/sqft |
Source: NorthstarMLS as distributed by MLS GRID #5535147 Report a problem | ||
| 5/25/2017 | Listed for sale | $239,000+15.5%$83/sqft |
Source: Counselor Realty, Inc. of Alexandria #10-22505 Report a problem | ||
| 2/20/2015 | Sold | $207,000-2.8%$72/sqft |
Source:  Lake Superior Area Realtors as distributed by MLS GRID #2225833 Report a problem Lake Superior Area Realtors as distributed by MLS GRID #2225833 Report a problem | ||
| 1/20/2015 | Pending sale | $212,900$74/sqft |
Source: Edina Realty, Inc., a Berkshire Hathaway affiliate #10-15605 Report a problem | ||
| 12/15/2014 | Price change | $212,900-1%$74/sqft |
Source: Edina Realty, Inc., a Berkshire Hathaway affiliate #10-15605 Report a problem | ||
| 10/6/2014 | Price change | $215,000-2.3%$75/sqft |
Source: Edina Realty, Inc., a Berkshire Hathaway affiliate #10-15605 Report a problem | ||
| 9/30/2014 | Listed for sale | $220,000+20.3%$77/sqft |
Source: Edina Realty, Inc. #10-15605 Report a problem | ||
| 5/16/2008 | Sold | $182,900$64/sqft |
Source: Agent Provided Report a problem | ||
Public tax history
| Year | Property taxes | Tax assessment |
|---|---|---|
| 2025 | $3,888 +1.7% | $408,900 +5.2% |
| 2024 | $3,822 +7.9% | $388,600 +9.1% |
| 2023 | $3,542 +4% | $356,100 +12.9% |
| 2022 | $3,406 +6.3% | $315,500 +11% |
| 2021 | $3,204 +1.4% | $284,300 +7.4% |
| 2020 | $3,160 +5.1% | $264,700 +4% |
| 2019 | $3,008 +6.8% | $254,400 +2.4% |
| 2018 | $2,816 +6.7% | $248,400 +5% |
| 2017 | $2,640 -1.1% | $236,500 +6.4% |
| 2016 | $2,670 +16.9% | $222,227 |
| 2015 | $2,284 | -- |
| 2014 | -- | $188,200 |
| 2013 | -- | -- |
| 2012 | -- | -- |
| 2011 | $1,953 +5.7% | -- |
| 2010 | $1,848 | -- |
Find assessor info on the county website
Monthly payment
Est. payment
Payment breakdown
Explore the cost of this home by adjusting the details. Changes won't be saved.Climate risks
Neighborhood: 56308


Similar homes
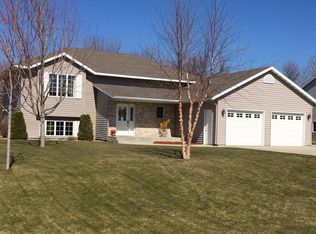
- $449,9004 bd3 ba2.9k sqft901 Geneva Dr, Alexandria, MN 56308For Sale
 MLS ID #7147104, Doug Holm, Realty Executives Alex Home Sales. NorthstarMLS as distributed by MLS GRID
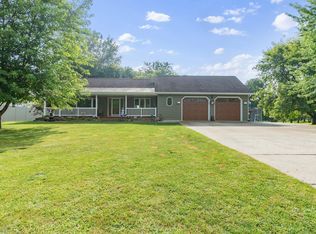
 - $449,5005 bd3 ba2.5k sqft126 Linden Ave, Alexandria, MN 56308For Sale By Owner
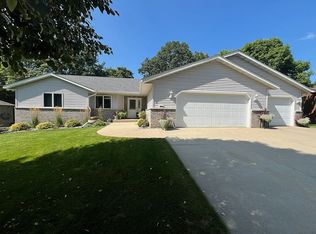
- $389,9004 bd3 ba2.4k sqft1258 Westbrook Cir, Alexandria, MN 56308For Sale
 MLS ID #7137300, Rebecca R Whiting, Counselor Realty Inc of Alex. NorthstarMLS as distributed by MLS GRID
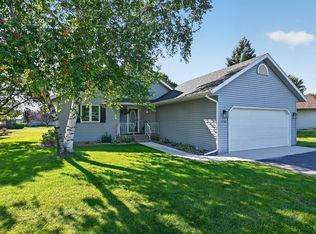
 - $425,0004 bd2 ba2.1k sqft1576 W Latoka Dr SW, Alexandria, MN 56308For Sale
 MLS ID #7138825, Heidi Schroeder, Counselor Realty Inc of Alex. NorthstarMLS as distributed by MLS GRID
 - $424,9004 bd3 ba2.3k sqft800 Bryant St, Alexandria, MN 56308For SaleMLS ID #7134650, Barbara Dahl, Coldwell Banker Crown Realtors. NorthstarMLS as distributed by MLS GRID
- $385,0004 bd2 ba2k sqft101 Glenn Rd NW, Alexandria, MN 56308For SaleMLS ID #7139260, Shelly Karnis, Counselor Realty Inc of Alex. NorthstarMLS as distributed by MLS GRID
- $479,9004 bd3 ba3.2k sqft614 Dewberry Ln, Alexandria, MN 56308For SaleMLS ID #7081465, Rebecca Wesley, Kvale Real Estate. NorthstarMLS as distributed by MLS GRID
- $424,5003 bd2 ba2k sqft1712 Cranberry Ln NE, Alexandria, MN 56308For SaleMLS ID #7112318, Jason VonBank, Coldwell Banker Crown Realtors. NorthstarMLS as distributed by MLS GRID
- $399,9004 bd3 ba2.6k sqft913 Anderson Way, Alexandria, MN 56308For SaleMLS ID #7115699, Christine J Lambertson, Coldwell Banker Crown Realtors. NorthstarMLS as distributed by MLS GRID
- $499,0004 bd2 ba2.8k sqft691 Brophy Shores Rd NW, Alexandria, MN 56308For SaleMLS ID #7139077, John Vogeler, Counselor Realty Inc of Alex. NorthstarMLS as distributed by MLS GRID
- $519,0004 bd3 ba2.8k sqft1326 Faith Hill Dr SW, Alexandria, MN 56308For SaleMLS ID #7138106, Mandy Rudy, Edina Realty, Inc.. NorthstarMLS as distributed by MLS GRID
- $229,9003 bd2 ba1.6k sqft1409 Fillmore St, Alexandria, MN 56308For SaleMLS ID #7147560, Christine J Lambertson, Coldwell Banker Crown Realtors. NorthstarMLS as distributed by MLS GRID
- $374,9004 bd3 ba3.3k sqft1119 Lake St, Alexandria, MN 56308For SaleMLS ID #7124421, Paul K Johnson, Alexandria Property Group. NorthstarMLS as distributed by MLS GRID
- $395,0003 bd3 ba4.2k sqft721 Cedar St, Alexandria, MN 56308For SaleMLS ID #7088528, Russell Paul Hinrichs, LPT Realty, LLC. NorthstarMLS as distributed by MLS GRID
- $589,9004 bd4 ba2.6k sqft814 Curt Felt Dr, Alexandria, MN 56308For SaleMLS ID #7098960, Kelly Sander, Counselor Realty Inc of Alex. NorthstarMLS as distributed by MLS GRID
- $595,0004 bd3 ba2.4k sqft2361 Highland Trl SW, Alexandria, MN 56308For SaleMLS ID #6825081, Stuart Wood, Edina Realty, Inc.. NorthstarMLS as distributed by MLS GRID
- $354,9004 bd2 ba1.9k sqft205 Kenwood Dr, Alexandria, MN 56308For SaleMLS ID #7132814, Heidi Schroeder, Counselor Realty Inc of Alex. NorthstarMLS as distributed by MLS GRID
- $339,9004 bd2 ba2.1k sqft1223 Terrace Ct, Alexandria, MN 56308For SaleMLS ID #7125632, Melissa Terwey, East-West Realty of Long Prairie, Inc.. NorthstarMLS as distributed by MLS GRID
