Across the street from the park and splash pad, this downtown Alexandria charmer sits on a fenced double lot — a rare blend of small-town location and room to spread out.
Inside, the main floor features 2 bedrooms and a full bath with beautiful original hardwood floors throughout. A large bedroom upstairs adds flexible space for guests, a home office, or a private retreat.
Parking and storage are covered with an attached 2-car garage connected by an enclosed breezeway — perfect for a mudroom, workshop, or extra storage. Head to the basement and you'll find even more potential: the egress window is already in place, so a 4th bedroom is just a closet away.
Step outside to your fenced yard, or take a two-minute stroll across the street for the splash pad and all the energy of downtown Alexandria right at your doorstep.
Pending
$229,900
1409 Fillmore St, Alexandria, MN 56308
3beds
1,615sqft
Single Family
Built in 1951
0.35 Acres Lot
$226,800 Zestimate®
$142/sqft
$-- HOA
What's special
Fenced yardFenced double lotLarge bedroom upstairsEnclosed breezeway
- 20 days
- 832
- 36
Likely to sell faster than
Zillow last checked:
Listing updated:
Listed by:
Christine J Lambertson 218-371-9401,
Coldwell Banker Crown Realtors
Source: NorthstarMLS as distributed by MLS GRID,MLS#: 7147560
Facts & features
Interior
Bedrooms & bathrooms
- Bedrooms: 3
- Bathrooms: 2
- Full bathrooms: 1
- 1/4 bathrooms: 1
Bedroom
- Level: Main
- Area: 115.62 Square Feet
- Dimensions: 9.4x12.3
Bedroom 2
- Level: Main
- Area: 107.8 Square Feet
- Dimensions: 11x9.8
Bedroom 3
- Level: Upper
- Area: 247 Square Feet
- Dimensions: 13x19
Den
- Level: Basement
- Area: 158.2 Square Feet
- Dimensions: 11.3x14
Dining room
- Level: Main
- Area: 93.22 Square Feet
- Dimensions: 7.9x11.8
Family room
- Level: Basement
- Area: 248.4 Square Feet
- Dimensions: 18.4x13.5
Kitchen
- Level: Main
- Area: 76.14 Square Feet
- Dimensions: 9.4x8.10
Living room
- Level: Main
- Area: 204.48 Square Feet
- Dimensions: 14.4x14.2
Heating
- Forced Air
Cooling
- Central Air
Appliances
- Included: Dishwasher, Dryer, Microwave, Range, Refrigerator, Washer
Features
- Basement: Drainage System,Full,Partially Finished
- Has fireplace: No
Interior area
- Total structure area: 2,025
- Total interior livable area: 1,615 sqft
- Finished area above ground: 1,215
- Finished area below ground: 400
Property
Parking
- Total spaces: 2
- Parking features: Attached
- Attached garage spaces: 2
- Details: Garage Dimensions (28x24)
Accessibility
- Accessibility features: None
Features
- Levels: One and One Half
- Stories: 1.5
- Patio & porch: Enclosed
Lot
- Size: 0.35 Acres
- Dimensions: 96 x 158 x 96 x 150
Details
- Foundation area: 810
- Parcel number: 632122000
- Zoning description: Residential-Single Family
Construction
Type & style
- Home type: SingleFamily
- Property subtype: Single Family
Condition
- New construction: No
- Year built: 1951
Utilities & green energy
- Gas: Natural Gas
- Sewer: City Sewer/Connected
- Water: City Water/Connected
Community & HOA
Community
- Subdivision: Auditors #1
HOA
- Has HOA: No
Location
- Region: Alexandria
Financial & listing details
- Price per square foot: $142/sqft
- Tax assessed value: $217,800
- Annual tax amount: $1,988
- Date on market: 9/21/2026
- Cumulative days on market: 21 days
Estimated market value
$226,800
$215,000 - $238,000
$1,649/mo
Price history
| Date | Event | Price |
|---|---|---|
| 10/9/2026 | Pending sale | $229,900$142/sqft |
Source:  NorthstarMLS as distributed by MLS GRID #7147560 Report a problem NorthstarMLS as distributed by MLS GRID #7147560 Report a problem | ||
| 9/21/2026 | Listed for sale | $229,900$142/sqft |
Source: NorthstarMLS as distributed by MLS GRID #7147560 Report a problem | ||
Public tax history
| Year | Property taxes | Tax assessment |
|---|---|---|
| 2025 | $1,870 -3.2% | $217,800 +8.7% |
| 2024 | $1,932 +7% | $200,400 +5.9% |
| 2023 | $1,806 +0.9% | $189,300 +10.3% |
| 2022 | $1,790 +4.6% | $171,600 +7.3% |
| 2021 | $1,712 +2% | $159,900 +5.3% |
| 2020 | $1,678 +7.7% | $151,900 +4.2% |
| 2019 | $1,558 +9.3% | $145,800 +4.1% |
| 2018 | $1,426 +10.4% | $140,100 +5.1% |
| 2017 | $1,292 -0.8% | $133,300 +9% |
| 2016 | $1,302 +4% | $122,317 |
| 2015 | $1,252 | -- |
| 2014 | -- | $115,600 |
| 2013 | -- | -- |
| 2012 | -- | -- |
| 2011 | $1,212 | -- |
| 2010 | $1,212 | -- |
Find assessor info on the county website
Monthly payment
Est. payment
Payment breakdown
Explore the cost of this home by adjusting the details. Changes won't be saved.Climate risks
Neighborhood: 56308

Similar homes
- $220,0005 bd3 ba2.1k sqft1202 Elm St, Alexandria, MN 56308For Sale
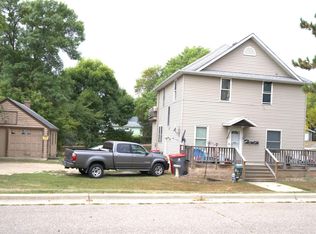
 MLS ID #7157891, Sammi Lindemann, Central MN Realty LLC. NorthstarMLS as distributed by MLS GRID
 - $225,0004 bd2 ba1.6k sqft1018 8th Ave E, Alexandria, MN 56308For Sale
 MLS ID #7127752, Justin Habel, Counselor Realty Inc of Alex. NorthstarMLS as distributed by MLS GRID
 - $239,0003 bd2 ba2.2k sqft1207 N McKay Ave NE, Alexandria, MN 56308For Sale
 MLS ID #7127869, John Vogeler, Counselor Realty Inc of Alex. NorthstarMLS as distributed by MLS GRID
 - $230,0003 bd1 ba1.1k sqft902 Quincy St, Alexandria, MN 56308For Sale
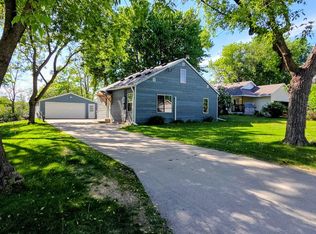 MLS ID #7082354, Todd J Whiting, Century 21 First Realty, Inc.. NorthstarMLS as distributed by MLS GRID
 - $269,9003 bd2 ba1.1k sqft1405 Fillmore St, Alexandria, MN 56308For SaleMLS ID #7104941, Rebecca Wesley, Kvale Real Estate. NorthstarMLS as distributed by MLS GRID
- $264,9004 bd2 ba1.4k sqft1408 Elm St, Alexandria, MN 56308For SaleMLS ID #7102738, Lance Bailey, Central MN Realty LLC. NorthstarMLS as distributed by MLS GRID
- $214,9903 bd2 ba1k sqft505 8th Ave E, Alexandria, MN 56308For SaleMLS ID #7117337, Joanna Hvezda, Real Estate by Jo, LLC. NorthstarMLS as distributed by MLS GRID
- $264,9003 bd2 ba1.5k sqft305 8th Ave E, Alexandria, MN 56308For SaleMLS ID #7123916, Robert Aaron Conn, ConnCrete Realty Solutions. NorthstarMLS as distributed by MLS GRID
- $225,0002 bd2 ba1.5k sqft1024 Bridgeport Ln NW, Alexandria, MN 56308For SaleMLS ID #7144835, Fatima Holm, Central MN Realty LLC. NorthstarMLS as distributed by MLS GRID
- $274,9004 bd2 ba2.3k sqft804 Cardinal Ln SW, Alexandria, MN 56308For SaleMLS ID #7151033, Saige Haecherl, Central MN Realty LLC. NorthstarMLS as distributed by MLS GRID
- $264,9003 bd2 ba1k sqft908 Westwood Dr SW, Alexandria, MN 56308For SaleMLS ID #7100488, Tasha West, Central MN Realty LLC. NorthstarMLS as distributed by MLS GRID
- $279,9004 bd2 ba2.1k sqft822 Westwood Dr SW, Alexandria, MN 56308For SaleMLS ID #7108247, Jason VonBank, Coldwell Banker Crown Realtors. NorthstarMLS as distributed by MLS GRID
- $296,0003 bd2 ba925 sqft308 Fingal Dr, Alexandria, MN 56308For SaleMLS ID #7123012, Shawn Olson, Edina Realty, Inc.. NorthstarMLS as distributed by MLS GRID
- $309,9004 bd2 ba1.6k sqft2110 Darling Ave E, Alexandria, MN 56308For SaleMLS ID #7112392, Kristine Telkamp, Counselor Realty Inc of Alex. NorthstarMLS as distributed by MLS GRID
- $299,0003 bd1 ba1.2k sqft1504 Jasmine Dr, Alexandria, MN 56308For SaleMLS ID #7139482, Brandon Hetland, Hetland Realty, LLC. NorthstarMLS as distributed by MLS GRID
- $279,0004 bd1 ba1k sqft3408 County Road 82 SE #1, Alexandria, MN 56308For SaleMLS ID #7077811, Daniel F Tempel, 123 Realty. NorthstarMLS as distributed by MLS GRID
- $229,0004 bd2 ba1.6k sqft217 W Oak St, Osakis, MN 56360For SaleMLS ID #7144935, Moe Mossa, Savvy Avenue, LLC. NorthstarMLS as distributed by MLS GRID
- $320,0004 bd2 ba2.1k sqft320 Fingal Dr, Alexandria, MN 56308For SaleMLS ID #7139872, James Keeley, HomeSmart Adventure Realty. NorthstarMLS as distributed by MLS GRID
- $309,0003 bd2 ba1.3k sqft513 Kinkead Dr NW, Alexandria, MN 56308For SaleMLS ID #7133848, Wendie VanKirk, Edina Realty, Inc.. NorthstarMLS as distributed by MLS GRID
