Back on the market with a new price! Enjoy lake living right in Alexandria with beautiful west-facing sunset views over Lake Winona. Set on nearly an acre with 96 feet of lake frontage, this beautifully updated four-bedroom, three-bath home offers a private-feeling setting just minutes from downtown, shopping and dining.
Major improvements include a new roof in 2023, new furnace and central air in 2025, renovated lower-level bathroom, new garage door in 2024, plus newer dishwasher and dryer.
The open-concept kitchen, dining and family room feature beautiful hardwood floors, while three bedrooms on one level provide a practical and functional layout. Additional highlights include a designated media room, abundant storage, a lower-level sauna and a family room that walks out to the patio.
Enjoy the outdoors from the composite lakefront deck or peaceful lakeside gazebo. Lake Winona’s non-motorized setting is ideal for kayaking, paddleboarding and canoeing without the noise of motorized boats.
Schedule your showing today and come experience the Lake Winona sunsets for yourself.
Pending
Price cut: $4.1K (9/16)
$424,900
800 Bryant St, Alexandria, MN 56308
4beds
2,341sqft
Single Family
Built in 1958
0.79 Acres Lot
$418,200 Zestimate®
$182/sqft
$-- HOA
What's special
Beautiful hardwood floorsScenic viewsLower-level saunaGenerous acreageAbundant storagePeaceful lakeside gazeboComposite lakefront deck
- 48 days
- 1,406
- 95
Likely to sell faster than
Zillow last checked:
Listing updated:
Listed by:
Barbara Dahl 320-335-7074,
Coldwell Banker Crown Realtors
Source: NorthstarMLS as distributed by MLS GRID,MLS#: 7134650
Facts & features
Interior
Bedrooms & bathrooms
- Bedrooms: 4
- Bathrooms: 3
- Full bathrooms: 2
- 1/2 bathrooms: 1
Bedroom
- Level: Upper
- Area: 158.6 Square Feet
- Dimensions: 13.0 x 12.2
Bedroom 2
- Level: Upper
- Area: 124.67 Square Feet
- Dimensions: 13.7 x 9.10
Bedroom 3
- Level: Upper
- Area: 82.62 Square Feet
- Dimensions: 8.10 x 10.2
Bedroom 4
- Level: Lower
- Area: 282.6 Square Feet
- Dimensions: 18.0 x 15.7
Dining room
- Level: Main
- Area: 124.74 Square Feet
- Dimensions: 12.6 x 9.9
Family room
- Level: Lower
- Area: 282.6 Square Feet
- Dimensions: 18.0 x 15.7
Kitchen
- Level: Main
- Area: 185.22 Square Feet
- Dimensions: 14.7 x 12.6
Living room
- Level: Main
- Area: 280.77 Square Feet
- Dimensions: 19.1 x 14.7
Media room
- Level: Lower
- Area: 227.42 Square Feet
- Dimensions: 16.6 x 13.7
Heating
- Forced Air
Cooling
- Central Air
Appliances
- Laundry: Main Level
Features
- Basement: Block
- Has fireplace: No
Interior area
- Total structure area: 2,341
- Total interior livable area: 2,341 sqft
- Finished area above ground: 1,428
- Finished area below ground: 913
Video & virtual tour
Property
Parking
- Total spaces: 2
- Parking features: Attached
- Attached garage spaces: 2
- Details: Garage Dimensions (29 x 26), Garage Door Height (7)
Accessibility
- Accessibility features: None
Features
- Levels: Four or More Level Split
- Patio & porch: Composite Decking, Patio
- Fencing: None
- Has view: Yes
- View description: West
- Waterfront features: Lake Front, Lake Bottom(Sand)
- Frontage length: Water Frontage: 96
Lot
- Size: 0.79 Acres
- Dimensions: 180 x 208 x 114 x 96 x 139
- Features: Accessible Shoreline, Tree Coverage - Medium
Details
- Additional structures: Gazebo, Storage Shed
- Foundation area: 1367
- Parcel number: 630738000
- Zoning description: Residential-Single Family
Construction
Type & style
- Home type: SingleFamily
- Property subtype: Single Family
Materials
- Roof: Age 8 Years or Less
Condition
- New construction: No
- Year built: 1958
Utilities & green energy
- Gas: Propane
- Sewer: City Sewer/Connected
- Water: City Water/Connected
Community & HOA
Community
- Subdivision: Original Alexandria
HOA
- Has HOA: No
Location
- Region: Alexandria
Financial & listing details
- Price per square foot: $182/sqft
- Tax assessed value: $372,300
- Annual tax amount: $3,582
- Date on market: 8/28/2026
- Cumulative days on market: 51 days
Estimated market value
$418,200
$397,000 - $439,000
$2,062/mo
Price history
| Date | Event | Price |
|---|---|---|
| 10/11/2026 | Pending sale | $424,900$182/sqft |
Source:  NorthstarMLS as distributed by MLS GRID #7134650 Report a problem NorthstarMLS as distributed by MLS GRID #7134650 Report a problem | ||
| 9/16/2026 | Price change | $424,900-1%$182/sqft |
Source: NorthstarMLS as distributed by MLS GRID #7134650 Report a problem | ||
| 8/28/2026 | Listed for sale | $429,000+12.9%$183/sqft |
Source: NorthstarMLS as distributed by MLS GRID #7134650 Report a problem | ||
| 11/15/2023 | Sold | $380,000$162/sqft |
Source: NorthstarMLS as distributed by MLS GRID #6430434 Report a problem | ||
| 10/2/2023 | Pending sale | $380,000$162/sqft |
Source: NorthstarMLS as distributed by MLS GRID #6430434 Report a problem | ||
| 9/8/2023 | Listed for sale | $380,000$162/sqft |
Source: NorthstarMLS as distributed by MLS GRID #6430434 Report a problem | ||
Public tax history
| Year | Property taxes | Tax assessment |
|---|---|---|
| 2025 | $3,338 +1.6% | $372,300 +10.4% |
| 2024 | $3,284 +7.8% | $337,300 +9.3% |
| 2023 | $3,046 +3.9% | $308,600 +12.5% |
| 2022 | $2,932 +6.1% | $274,400 +10.7% |
| 2021 | $2,764 +1.9% | $247,800 +7.1% |
| 2020 | $2,712 +6.4% | $231,300 +4.4% |
| 2019 | $2,548 +1.9% | $221,600 +3.6% |
| 2018 | $2,500 +6.8% | $214,000 +0.5% |
| 2017 | $2,340 -1.7% | $213,000 +6.5% |
| 2016 | $2,380 +0.7% | $200,014 |
| 2015 | $2,364 | -- |
| 2014 | -- | $193,700 |
| 2013 | -- | -- |
| 2012 | -- | -- |
| 2011 | $1,988 +1.3% | -- |
| 2010 | $1,962 | -- |
Find assessor info on the county website
Monthly payment
Est. payment
Payment breakdown
Explore the cost of this home by adjusting the details. Changes won't be saved.Climate risks
Neighborhood: 56308


Similar homes
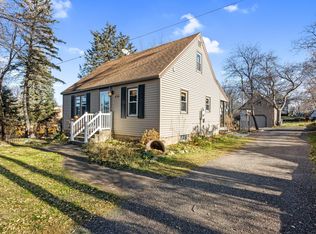
- $374,9004 bd3 ba3.3k sqft1119 Lake St, Alexandria, MN 56308For Sale
 MLS ID #7124421, Paul K Johnson, Alexandria Property Group. NorthstarMLS as distributed by MLS GRID
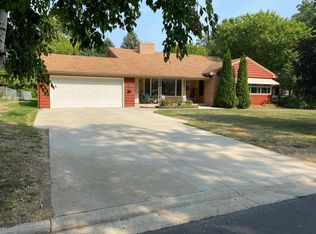
 - $419,0004 bd2 ba2.1k sqft1576 W Latoka Dr SW, Alexandria, MN 56308For Sale
 MLS ID #7138825, Heidi Schroeder, Counselor Realty Inc of Alex. NorthstarMLS as distributed by MLS GRID
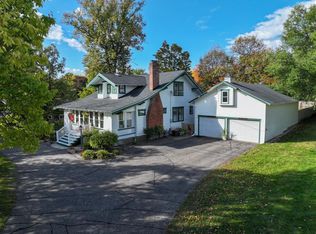
 - $365,0004 bd4 ba2.4k sqft3308 N Nokomis NE, Alexandria, MN 56308For Sale
 MLS ID #7155655, Jodi Rehovsky, Century 21 First Realty, Inc.. NorthstarMLS as distributed by MLS GRID
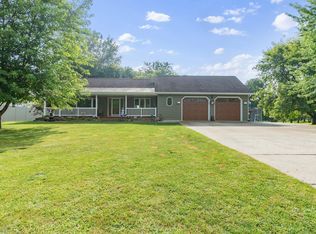
 - $449,9004 bd3 ba2.9k sqft901 Geneva Dr, Alexandria, MN 56308For Sale
 MLS ID #7147104, Doug Holm, Realty Executives Alex Home Sales. NorthstarMLS as distributed by MLS GRID
 - $410,0003 bd2 ba2k sqft1712 Cranberry Ln NE, Alexandria, MN 56308For SaleMLS ID #7112318, Jason VonBank, Coldwell Banker Crown Realtors. NorthstarMLS as distributed by MLS GRID
- $349,9004 bd2 ba1.9k sqft205 Kenwood Dr, Alexandria, MN 56308For SaleMLS ID #7132814, Heidi Schroeder, Counselor Realty Inc of Alex. NorthstarMLS as distributed by MLS GRID
- $375,0003 bd2 ba1.9k sqft1401 50th Ave SE, Alexandria, MN 56308For SaleMLS ID #7153893, David L Johnson, ORB Real Estate. NorthstarMLS as distributed by MLS GRID
- $469,9004 bd3 ba3.2k sqft614 Dewberry Ln, Alexandria, MN 56308For SaleMLS ID #7081465, Rebecca Wesley, Kvale Real Estate. NorthstarMLS as distributed by MLS GRID
- $475,0004 bd2 ba2.8k sqft691 Brophy Shores Rd NW, Alexandria, MN 56308For SaleMLS ID #7139077, John Vogeler, Counselor Realty Inc of Alex. NorthstarMLS as distributed by MLS GRID
- $369,9004 bd3 ba2.4k sqft1258 Westbrook Cir, Alexandria, MN 56308For SaleMLS ID #7137300, Rebecca R Whiting, Counselor Realty Inc of Alex. NorthstarMLS as distributed by MLS GRID
- $599,9004 bd3 ba2.5k sqft1366 W Winona Rd SW, Alexandria, MN 56308For SaleMLS ID #7144714, G.G. Thang, Kvale Real Estate. NorthstarMLS as distributed by MLS GRID
- $259,9004 bd2 ba2.1k sqft822 Westwood Dr SW, Alexandria, MN 56308For SaleMLS ID #7108247, Jason VonBank, Coldwell Banker Crown Realtors. NorthstarMLS as distributed by MLS GRID
- $595,0004 bd3 ba2.4k sqft2361 Highland Trl SW, Alexandria, MN 56308For SaleMLS ID #6825081, Stuart Wood, Edina Realty, Inc.. NorthstarMLS as distributed by MLS GRID
- $399,9004 bd3 ba2.6k sqft913 Anderson Way, Alexandria, MN 56308For SaleMLS ID #7115699, Christine J Lambertson, Coldwell Banker Crown Realtors. NorthstarMLS as distributed by MLS GRID
- $449,0005 bd3 ba1.4k sqft7687 Lindgren Way SW, Alexandria, MN 56308For SaleMLS ID #7078431, Stuart Wood, Edina Realty, Inc.. NorthstarMLS as distributed by MLS GRID
- $399,9002 bd2 ba1.5k sqft300 Ashley Ct, Alexandria, MN 56308For SaleMLS ID #7139368, Brandon Stanek, Central MN Realty LLC. NorthstarMLS as distributed by MLS GRID
- $264,9003 bd2 ba1.5k sqft305 8th Ave E, Alexandria, MN 56308For SaleMLS ID #7123916, Robert Aaron Conn, ConnCrete Realty Solutions. NorthstarMLS as distributed by MLS GRID
- $599,9003 bd2 ba2.6k sqft124 Bethesda St NW, Alexandria, MN 56308For SaleMLS ID #7079030, Christopher W Olson, RE/MAX Results. NorthstarMLS as distributed by MLS GRID
- $574,9004 bd4 ba2.6k sqft814 Curt Felt Dr, Alexandria, MN 56308For SaleMLS ID #7098960, Kelly Sander, Counselor Realty Inc of Alex. NorthstarMLS as distributed by MLS GRID
