Welcome home to this beautifully maintained townhome, perfectly situated in a cul-de-sac with no backyard neighbors, offering peaceful views and added privacy. The inviting open-concept floor plan creates a spacious feel that's perfect for both everyday living and entertaining. The main level features two comfortable bedrooms, including a generous primary suite complete with a large walk-in closet and private bath. You'll also appreciate the convenience of main-floor laundry and a versatile den with direct access to the deck—an ideal spot to relax and enjoy the serene backyard setting. The finished lower level provides even more living space with two additional bedrooms, a ¾ bath, and a large family/entertainment room featuring a wet bar, making it the perfect place to host family and friends. Abundant storage throughout ensures there's room for everything. If you're looking for low-maintenance living with plenty of space, privacy, and a fantastic location, this exceptional townhome is one you won't want to miss!
Active
$399,900
913 Anderson Way, Alexandria, MN 56308
4beds
2,635sqft
(TH) Side x Side
Built in 2007
3,920 Square Feet Lot
$388,800 Zestimate®
$152/sqft
$155/mo HOA
What's special
- 83 days
- 191
- 8
Zillow last checked:
Listing updated:
Listed by:
Christine J Lambertson 218-371-9401,
Coldwell Banker Crown Realtors
Source: NorthstarMLS as distributed by MLS GRID,MLS#: 7115699
Facts & features
Interior
Bedrooms & bathrooms
- Bedrooms: 4
- Bathrooms: 3
- Full bathrooms: 1
- 3/4 bathrooms: 2
Bedroom
- Level: Main
- Area: 225 Square Feet
- Dimensions: 18x12.5
Bedroom 2
- Level: Main
- Area: 123.2 Square Feet
- Dimensions: 11x11.2
Bedroom 3
- Level: Basement
- Area: 140.42 Square Feet
- Dimensions: 11.9x11.8
Bedroom 4
- Level: Basement
- Area: 127.4 Square Feet
- Dimensions: 13x9.8
Bathroom
- Level: Basement
Bathroom
- Level: Main
Bathroom
- Level: Main
Den
- Level: Main
- Area: 111.1 Square Feet
- Dimensions: 11x10.10
Dining room
- Level: Main
- Area: 114 Square Feet
- Dimensions: 9.5x12
Family room
- Level: Basement
- Area: 317.31 Square Feet
- Dimensions: 15.11x21
Kitchen
- Level: Main
- Area: 100 Square Feet
- Dimensions: 10x10
Living room
- Level: Main
- Area: 209 Square Feet
- Dimensions: 11x19
Heating
- Forced Air
Cooling
- Central Air
Appliances
- Included: Air-To-Air Exchanger, Dishwasher, Dryer, Microwave, Range, Refrigerator, Washer, Water Softener Owned
- Laundry: Main Level
Features
- Basement: Egress Window(s),Finished,Partially Finished,Sump Pump
- Has fireplace: No
Interior area
- Total structure area: 2,788
- Total interior livable area: 2,635 sqft
- Finished area above ground: 1,394
- Finished area below ground: 1,241
Property
Parking
- Total spaces: 2
- Parking features: Attached
- Attached garage spaces: 2
- Details: Garage Dimensions (25x22)
Accessibility
- Accessibility features: None
Features
- Levels: One
- Stories: 1
- Patio & porch: Deck, Patio
Lot
- Size: 3,920 Square Feet
- Dimensions: 55 x 70
Details
- Foundation area: 1394
- Parcel number: 630680205
- Zoning description: Residential-Single Family
Construction
Type & style
- Home type: Townhouse
- Property subtype: (TH) Side x Side
- Attached to another structure: Yes
Condition
- New construction: No
- Year built: 2007
Utilities & green energy
- Gas: Natural Gas
- Sewer: City Sewer/Connected
- Water: City Water/Connected
Community & HOA
Community
- Subdivision: Twin Park Twnhms Cic #
HOA
- Has HOA: Yes
- Amenities included: In-Ground Sprinkler System
- Services included: Lawn Care, Sanitation, Snow Removal
- HOA fee: $155 monthly
- HOA name: Twin Park Homes
- HOA phone: 320-760-1259
Location
- Region: Alexandria
Financial & listing details
- Price per square foot: $152/sqft
- Tax assessed value: $319,200
- Annual tax amount: $3,034
- Date on market: 7/24/2026
Estimated market value
$388,800
$369,000 - $408,000
$2,091/mo
Price history
| Date | Event | Price |
|---|---|---|
| 7/24/2026 | Listed for sale | $399,900+1%$152/sqft |
Source:  NorthstarMLS as distributed by MLS GRID #7115699 Report a problem NorthstarMLS as distributed by MLS GRID #7115699 Report a problem | ||
| 8/27/2025 | Sold | $396,000-1%$150/sqft |
Source: NorthstarMLS as distributed by MLS GRID #6754874 Report a problem | ||
| 7/25/2025 | Pending sale | $399,999$152/sqft |
Source: NorthstarMLS as distributed by MLS GRID #6754874 Report a problem | ||
| 7/17/2025 | Listed for sale | $399,999-3.6%$152/sqft |
Source: NorthstarMLS as distributed by MLS GRID #6754874 Report a problem | ||
| 10/31/2024 | Listing removed | $415,000-1.8%$157/sqft |
Source: NorthstarMLS as distributed by MLS GRID #6612721 Report a problem | ||
| 10/22/2024 | Price change | $422,500-0.6%$160/sqft |
Source: NorthstarMLS as distributed by MLS GRID #6612721 Report a problem | ||
| 10/4/2024 | Listed for sale | $425,000+31.4%$161/sqft |
Source: NorthstarMLS as distributed by MLS GRID #6612721 Report a problem | ||
| 6/28/2023 | Sold | $323,500-0.5%$123/sqft |
Source: NorthstarMLS as distributed by MLS GRID #6334957 Report a problem | ||
| 3/14/2023 | Pending sale | $325,000$123/sqft |
Source: NorthstarMLS as distributed by MLS GRID #6334957 Report a problem | ||
| 2/21/2023 | Listed for sale | $325,000+55.6%$123/sqft |
Source: NorthstarMLS as distributed by MLS GRID #6334957 Report a problem | ||
| 9/11/2008 | Sold | $208,900$79/sqft |
Source:  Lake Superior Area Realtors as distributed by MLS GRID #1376208 Report a problem Lake Superior Area Realtors as distributed by MLS GRID #1376208 Report a problem | ||
Public tax history
| Year | Property taxes | Tax assessment |
|---|---|---|
| 2025 | $2,976 +2.6% | $319,200 +5.2% |
| 2024 | $2,900 +9% | $303,500 +10.5% |
| 2023 | $2,660 +0.1% | $274,700 +13.3% |
| 2022 | $2,658 +5.6% | $242,400 +7% |
| 2021 | $2,516 +1.6% | $226,600 +6.5% |
| 2020 | $2,476 +6.5% | $212,700 +4.1% |
| 2019 | $2,324 +6.7% | $204,300 +3.5% |
| 2018 | $2,178 +7% | $197,300 +4.3% |
| 2017 | $2,036 -1.1% | $189,100 +6.5% |
| 2016 | $2,058 +7.2% | $177,510 |
| 2015 | $1,920 | -- |
| 2014 | -- | $162,500 |
| 2013 | -- | -- |
| 2012 | -- | -- |
| 2011 | $1,680 -0.7% | -- |
| 2010 | $1,692 | -- |
Find assessor info on the county website
Monthly payment
Est. payment
Payment breakdown
Explore the cost of this home by adjusting the details. Changes won't be saved.Climate risks
Neighborhood: 56308


Similar homes
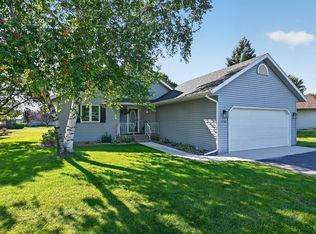
- $369,9004 bd3 ba2.4k sqft1258 Westbrook Cir, Alexandria, MN 56308For Sale
 MLS ID #7137300, Rebecca R Whiting, Counselor Realty Inc of Alex. NorthstarMLS as distributed by MLS GRID
 - $425,0002 bd2 ba1.5k sqft412 Voyager Dr, Alexandria, MN 56308For Sale
 MLS ID #7137498, Joanna Hvezda, Real Estate by Jo, LLC. NorthstarMLS as distributed by MLS GRID
 - $365,0004 bd4 ba2.4k sqft3308 N Nokomis NE, Alexandria, MN 56308For Sale
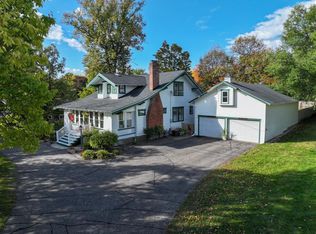 MLS ID #7155655, Jodi Rehovsky, Century 21 First Realty, Inc.. NorthstarMLS as distributed by MLS GRID
 - $469,9004 bd3 ba3.2k sqft614 Dewberry Ln, Alexandria, MN 56308For Sale
 MLS ID #7081465, Rebecca Wesley, Kvale Real Estate. NorthstarMLS as distributed by MLS GRID
 - $449,9004 bd3 ba2.9k sqft901 Geneva Dr, Alexandria, MN 56308For SaleMLS ID #7147104, Doug Holm, Realty Executives Alex Home Sales. NorthstarMLS as distributed by MLS GRID
- $375,0002 bd2 ba1.3k sqft1210 7th Ave E, Alexandria, MN 56308For SaleMLS ID #7155481, Joanna Hvezda, Real Estate by Jo, LLC. NorthstarMLS as distributed by MLS GRID
- $410,0003 bd2 ba2k sqft1712 Cranberry Ln NE, Alexandria, MN 56308For SaleMLS ID #7112318, Jason VonBank, Coldwell Banker Crown Realtors. NorthstarMLS as distributed by MLS GRID
- $374,9004 bd3 ba3.3k sqft1119 Lake St, Alexandria, MN 56308For SaleMLS ID #7124421, Paul K Johnson, Alexandria Property Group. NorthstarMLS as distributed by MLS GRID
- $399,9002 bd2 ba1.5k sqft300 Ashley Ct, Alexandria, MN 56308For SaleMLS ID #7139368, Brandon Stanek, Central MN Realty LLC. NorthstarMLS as distributed by MLS GRID
- $375,0003 bd2 ba1.9k sqft1401 50th Ave SE, Alexandria, MN 56308For SaleMLS ID #7153893, David L Johnson, ORB Real Estate. NorthstarMLS as distributed by MLS GRID
- $419,0004 bd2 ba2.1k sqft1576 W Latoka Dr SW, Alexandria, MN 56308For SaleMLS ID #7138825, Heidi Schroeder, Counselor Realty Inc of Alex. NorthstarMLS as distributed by MLS GRID
- $574,9004 bd4 ba2.6k sqft814 Curt Felt Dr, Alexandria, MN 56308For SaleMLS ID #7098960, Kelly Sander, Counselor Realty Inc of Alex. NorthstarMLS as distributed by MLS GRID
- $349,9004 bd2 ba1.9k sqft205 Kenwood Dr, Alexandria, MN 56308For SaleMLS ID #7132814, Heidi Schroeder, Counselor Realty Inc of Alex. NorthstarMLS as distributed by MLS GRID
- $225,0002 bd2 ba1.5k sqft1024 Bridgeport Ln NW, Alexandria, MN 56308For SaleMLS ID #7144835, Fatima Holm, Central MN Realty LLC. NorthstarMLS as distributed by MLS GRID
- $378,5002 bd3 ba1.8k sqft357 Old Glory Dr NE, Alexandria, MN 56308For SaleMLS ID #7132011, Justin Habel, Counselor Realty Inc of Alex. NorthstarMLS as distributed by MLS GRID
- $309,9004 bd2 ba1.6k sqft2110 Darling Ave E, Alexandria, MN 56308For SaleMLS ID #7112392, Kristine Telkamp, Counselor Realty Inc of Alex. NorthstarMLS as distributed by MLS GRID
- $475,0004 bd2 ba2.8k sqft691 Brophy Shores Rd NW, Alexandria, MN 56308For SaleMLS ID #7139077, John Vogeler, Counselor Realty Inc of Alex. NorthstarMLS as distributed by MLS GRID
- $595,0004 bd3 ba2.4k sqft2361 Highland Trl SW, Alexandria, MN 56308For SaleMLS ID #6825081, Stuart Wood, Edina Realty, Inc.. NorthstarMLS as distributed by MLS GRID
