Skip main navigation
Closed
  • $327,500

    1112 Madisson St, Alexandria, MN 56308

    4beds
    2,442sqft
    Single Family Residence
    Built in 2003
    0.3 Acres Lot
    $380,400 Zestimate®
    $134/sqft
    $2,464 Estimated rent

    Home value

    $380,400

    $361,000 - $399,000

    $2,464/mo

    Zestimate® history
    Loading
    Loading...

    Owner options

    List your home for rent

    $2,464/mo

    Rent Zestimate®

    Find your next renter with Zillow Rental Manager. Plus, with online applications, you can quickly screen prospective tenants – for free.

    Learn more

    $2,464/mo

    Rent Zestimate®

    Refinance and save

    $1,973/mo

    Est. payment

    Refinancing to a lower rate could help reduce your monthly payments and save thousands over the life of the loan.

    See today's rates

    $1,973/mo

    Est. payment

    Explore your selling options

    Work with a Zillow partner agent

    Leverage their expertise and Zillow's premium Showcase listings to get your home seen by more buyers.

    Get started

    List with your own agent

    Get your home in front of millions of buyers by listing it on Zillow.

    Learn how to do it

    Sell it yourself

    Take full control of how buyers see your home on Zillow by listing For Sale by Owner (FSBO).

    List your home

    What's special

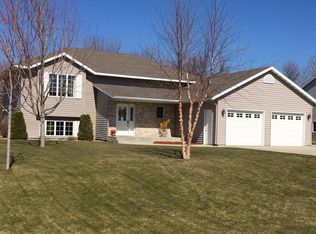
    Come join "The Trails Neighborhood". This home is seated on the edge of the neighborhood with a nice natural barrier in the backyard. Enjoy the level lot, hang out on the deck, have a bonfire- it's great for outdoor space. This home features loads of natural light, the open concept and a big kitchen with tons of counter top space. You will find the primary on-suite with a soaker tub and walk-in closet on your "must haves" list. The basement completes the package with a big family room even more natural light, two more bedrooms, laundry room and storage. If you are considering moving, this is must see. The front porch is charming, offering cozy curb appeal, along with an entry that is functional. The best part of this home is there is room from customization. Doll up the front porch, make a home office, add a theatre or flex room in the basement or just leave it as is and add your personal touches. Regardless this home is great solid choice to homeownership.

    Zillow last checked:

    Listing updated:

    Listed by:

    Joanna Hvezda 320-266-6053,

    Real Estate by Jo, LLC,

    Casey Olson 307-371-7176

    Bought with:

    Christy Schmitz

    Edina Realty, Inc.

    Source: NorthstarMLS as distributed by MLS GRID,MLS#: 6480810MLS Logo

    Facts & features

    Interior

    Bedrooms & bathrooms
    • Bedrooms: 4
    • Bathrooms: 2
    • Full bathrooms: 2
    Bedroom
    • Level: Upper
    • Area: 182 Square Feet
    • Dimensions: 13x14
    Bedroom 2
    • Level: Upper
    • Area: 120 Square Feet
    • Dimensions: 10x12
    Bedroom 3
    • Level: Lower
    • Area: 154 Square Feet
    • Dimensions: 11x14
    Bedroom 4
    • Level: Lower
    • Area: 154 Square Feet
    • Dimensions: 11x14
    Primary bathroom
    • Level: Upper
    • Area: 55 Square Feet
    • Dimensions: 11x5
    Bathroom
    • Level: Upper
    • Area: 50 Square Feet
    • Dimensions: 5x10
    Bathroom
    • Level: Lower
    • Area: 55 Square Feet
    • Dimensions: 5x11
    Dining room
    • Level: Upper
    • Area: 204 Square Feet
    • Dimensions: 12x17
    Family room
    • Level: Lower
    • Area: 396 Square Feet
    • Dimensions: 18x22
    Kitchen
    • Level: Upper
    • Area: 180 Square Feet
    • Dimensions: 15x12
    Laundry
    • Level: Lower
    • Area: 70 Square Feet
    • Dimensions: 7x10
    Living room
    • Level: Upper
    • Area: 252 Square Feet
    • Dimensions: 14x18
    Mud room
    • Level: Main
    • Area: 63 Square Feet
    • Dimensions: 7x9
    Utility room
    • Level: Lower
    • Area: 66 Square Feet
    • Dimensions: 6x11
    Walk in closet
    • Level: Upper
    • Area: 35 Square Feet
    • Dimensions: 5x7
    Heating
    • Forced Air
    Cooling
    • Central Air
    Appliances
    • Included: Air-To-Air Exchanger, Dishwasher, Disposal, Gas Water Heater, Microwave, Range, Refrigerator
    Features
    • Basement: Egress Window(s),Finished,Full
    • Has fireplace: No
    Interior area
    • Total structure area: 2,442
    • Total interior livable area: 2,442 sqft
    • Finished area above ground: 1,286
    • Finished area below ground: 1,156

    Property

    Parking
    • Total spaces: 2
    • Parking features: Attached, Concrete, Insulated Garage
    • Attached garage spaces: 2
    • Details: Garage Dimensions (26 x 24)
    Accessibility
    • Accessibility features: None
    Features
    • Levels: Multi/Split
    • Patio & porch: Deck, Front Porch
    Lot
    • Size: 0.30 Acres
    • Dimensions: 90 x 139 x 92 x 146
    Details
    • Foundation area: 1196
    • Parcel number: 633269045
    • Zoning description: Residential-Single Family

    Construction

    Type & style
    • Home type: SingleFamily
    • Property subtype: Single Family Residence
    Condition
    • New construction: No
    • Year built: 2003

    Utilities & green energy

    • Gas: Natural Gas
    • Sewer: City Sewer/Connected
    • Water: City Water/Connected

    Community & neighborhood

    Location
    • Region: Alexandria
    • Subdivision: Reeds Sunrise Add

    HOA & financial

    HOA
    • Has HOA: No

    Price history

    DateEventPrice
    5/31/2024Sold$327,500-3.6%$134/sqft
    Source: NorthstarMLS as distributed by MLS GRID #6480810 Report a problem
    3/7/2024Pending sale$339,900$139/sqft
    Source: NorthstarMLS as distributed by MLS GRID #6480810 Report a problem
    2/24/2024Price change$339,900-1.5%$139/sqft
    Source: NorthstarMLS as distributed by MLS GRID #6480810 Report a problem
    1/25/2024Listed for sale$345,000+22.8%$141/sqft
    Source: NorthstarMLS as distributed by MLS GRID #6480810 Report a problem
    6/25/2021Sold$281,000+2.2%$115/sqft
    Source: NorthstarMLS as distributed by MLS GRID #5736790 Report a problem
    4/21/2021Pending sale$275,000$113/sqft
    Source: NorthstarMLS as distributed by MLS GRID #5736790 Report a problem
    4/16/2021Listed for sale$275,000$113/sqft
    Source: NorthstarMLS as distributed by MLS GRID #5736790 Report a problem

    Public tax history

    YearProperty taxesTax assessment
    2025$3,734 +1.7%$394,200 +5.3%
    2024$3,672 +8%$374,400 +9.2%
    2023$3,400 +5.4%$342,900 +12.9%
    2022$3,226 +7%$303,700 +12.3%
    2021$3,014 +2%$270,400 +8.1%
    2020$2,954 +5%$250,200 +4.6%
    2019$2,812 +7.2%$239,300 +2.4%
    2018$2,624 +6.8%$233,800 +5.2%
    2017$2,458 -1.1%$222,200 +6.5%
    2016$2,486 +12%$208,647
    2015$2,220 --
    2014-- $183,600
    2013-- --
    2012-- --
    2011$1,887 --
    2010$1,887 --

    Find assessor info on the county website

    Neighborhood: 56308

    Nearby schools

    GreatSchools rating
    Get pre-qualified for a loan
    At Zillow Home Loans, we can pre-qualify you in as little as 5 minutes with no impact to your credit score.

    An equal housing lender. NMLS #10287.