Welcome home to the Historic West side of Alexandria. This Craftsman Bungalow style has a large screened in porch into the open living room and formal dining room. The kitchen has been recently updated with a walk out to the deck. This one and one-half story has a field stone or lake boulder porch base, porch columns, and exterior chimney; unique curved rafters that support the eaves; two gables and unique cement window sills. The home was built in 1915 and is listed in the historical registry. The private fenced in yard is ideal for a family with a dog.
Other features include the open living spaces, gas fireplace, claw foot tub, beautiful woodwork, and wood floors. Main floor also has a bedroom, library/den and a 3/4 bath. Upstairs features a large owner's suite with built in wardrobe cabinets, shelves, fireplace, a secret storage room, a large bathroom, and another bedroom.
Updates include a new bathroom remodel in the basement, new water softener in 2025, new water heater in 2024, and steel gutters. There is ample living space in the basement, An updated boiler, insulation, and steel siding make this home energy efficient. Set up your showing today.
Active
Price cut: $5K (8/20)
$395,000
721 Cedar St, Alexandria, MN 56308
3beds
4,240sqft
Single Family
Built in 1915
0.41 Acres Lot
$391,400 Zestimate®
$93/sqft
$-- HOA
What's special
Gas fireplacePrivate fenced in yardWood floorsPorch columnsLarge screened in porchExterior chimneyTwo gables
- 126 days
- 483
- 28
Zillow last checked:
Listing updated:
Listed by:
Russell Paul Hinrichs 320-808-7243,
LPT Realty, LLC
Source: NorthstarMLS as distributed by MLS GRID,MLS#: 7088528
Facts & features
Interior
Bedrooms & bathrooms
- Bedrooms: 3
- Bathrooms: 3
- 3/4 bathrooms: 3
Bedroom
- Level: Main
- Area: 144 Square Feet
- Dimensions: 12 x 12
Bedroom 2
- Level: Upper
- Area: 121 Square Feet
- Dimensions: 11 x 11
Bedroom 3
- Level: Upper
- Area: 187 Square Feet
- Dimensions: 17 x 11
Den
- Level: Main
- Area: 120 Square Feet
- Dimensions: 10 x 12
Dining room
- Level: Main
- Area: 182 Square Feet
- Dimensions: 13 x 14
Kitchen
- Level: Main
- Area: 120 Square Feet
- Dimensions: 10 x 12
Laundry
- Level: Lower
- Area: 224 Square Feet
- Dimensions: 16 x 14
Living room
- Level: Main
- Area: 364 Square Feet
- Dimensions: 14 x 26
Porch
- Level: Main
- Area: 252 Square Feet
- Dimensions: 28 x 9
Recreation room
- Level: Lower
- Area: 208 Square Feet
- Dimensions: 13 x 16
Heating
- Boiler, Fireplace(s), Radiant
Cooling
- Ductless Mini-Split
Appliances
- Included: Dishwasher, Dryer, Microwave, Range, Refrigerator, Washer
- Laundry: In Basement
Features
- Basement: Full,Walk-Out Access
- Number of fireplaces: 1
- Fireplace features: Electric, Gas, Living Room
Interior area
- Total structure area: 4,240
- Total interior livable area: 4,240 sqft
- Finished area above ground: 2,860
- Finished area below ground: 1,380
Property
Parking
- Total spaces: 2
- Parking features: Detached Garage
- Garage spaces: 2
- Details: Garage Dimensions (26 x 24)
Accessibility
- Accessibility features: None
Features
- Levels: Two
- Stories: 2
- Patio & porch: Covered, Front Porch, Screened
- Fencing: Split Rail
Lot
- Size: 0.41 Acres
- Dimensions: 150 x 120 x 150 x 120
- Features: Corner Lot, Tree Coverage - Medium
Details
- Foundation area: 1380
- Parcel number: 630793000
- Zoning description: Residential-Single Family
Construction
Type & style
- Home type: SingleFamily
- Property subtype: Single Family
Materials
- Roof: Asphalt
Condition
- New construction: No
- Year built: 1915
Utilities & green energy
- Gas: Electric, Natural Gas
- Sewer: City Sewer/Connected
- Water: City Water - In Street
Community & HOA
Community
- Subdivision: Original Alexandria
HOA
- Has HOA: No
Location
- Region: Alexandria
Financial & listing details
- Price per square foot: $93/sqft
- Tax assessed value: $389,300
- Annual tax amount: $3,756
- Date on market: 6/12/2026
Estimated market value
$391,400
$372,000 - $411,000
$1,746/mo
Price history
| Date | Event | Price |
|---|---|---|
| 8/20/2026 | Price change | $395,000-1.3%$93/sqft |
Source:  NorthstarMLS as distributed by MLS GRID #7088528 Report a problem NorthstarMLS as distributed by MLS GRID #7088528 Report a problem | ||
| 8/16/2026 | Price change | $400,000-2.4%$94/sqft |
Source: NorthstarMLS as distributed by MLS GRID #7088528 Report a problem | ||
| 7/27/2026 | Price change | $410,000-2.1%$97/sqft |
Source: NorthstarMLS as distributed by MLS GRID #7088528 Report a problem | ||
| 7/8/2026 | Price change | $419,000-2.3%$99/sqft |
Source: NorthstarMLS as distributed by MLS GRID #7088528 Report a problem | ||
| 7/1/2026 | Price change | $429,000-4.5%$101/sqft |
Source: NorthstarMLS as distributed by MLS GRID #7088528 Report a problem | ||
| 6/12/2026 | Listed for sale | $449,000+42.5%$106/sqft |
Source: NorthstarMLS as distributed by MLS GRID #7088528 Report a problem | ||
| 6/28/2021 | Sold | $315,000-4.3%$74/sqft |
Source: NorthstarMLS as distributed by MLS GRID #5733573 Report a problem | ||
| 11/9/2020 | Listing removed | $329,000$78/sqft |
Source: Realty Executives Alex H S #5637158 Report a problem | ||
| 8/24/2020 | Price change | $329,000-2.9%$78/sqft |
Source: Realty Executives Alex H S #5637158 Report a problem | ||
| 8/10/2020 | Listed for sale | $339,000+13.2%$80/sqft |
Source: Realty Executives Alex H S #5637158 Report a problem | ||
| 5/1/2019 | Sold | $299,500$71/sqft |
Source: NorthstarMLS as distributed by MLS GRID #5523772 Report a problem | ||
| 11/19/2018 | Price change | $299,500-0.1%$71/sqft |
Source: Coldwell Banker Crown Realtors #10-26169 Report a problem | ||
| 10/29/2018 | Price change | $299,900+0.3%$71/sqft |
Source: Owner Report a problem | ||
| 10/1/2018 | Price change | $299,000+3.5%$71/sqft |
Source: Owner Report a problem | ||
| 9/14/2018 | Price change | $289,000-3.5%$68/sqft |
Source: Owner Report a problem | ||
| 8/24/2018 | Price change | $299,500-0.1%$71/sqft |
Source: Coldwell Banker Crown Realtors #10-25514 Report a problem | ||
| 7/9/2018 | Price change | $299,900-5.7%$71/sqft |
Source: Owner Report a problem | ||
| 5/30/2018 | Price change | $318,000-0.3%$75/sqft |
Source: Coldwell Banker Crown Realtors #10-24847 Report a problem | ||
| 5/11/2018 | Price change | $319,000+1.3%$75/sqft |
Source: Coldwell Banker Crown Realtors #10-24847 Report a problem | ||
| 4/26/2018 | Price change | $315,000-0.3%$74/sqft |
Source: Owner Report a problem | ||
| 4/15/2018 | Price change | $315,900-1.3%$75/sqft |
Source: Owner Report a problem | ||
| 4/10/2018 | Price change | $319,900+1.6%$75/sqft |
Source: Owner Report a problem | ||
| 4/9/2018 | Price change | $315,000-1.3%$74/sqft |
Source: Owner Report a problem | ||
| 3/28/2018 | Price change | $319,000-1.8%$75/sqft |
Source: Owner Report a problem | ||
| 3/14/2018 | Listed for sale | $324,900-3.3%$77/sqft |
Source: Owner Report a problem | ||
| 1/4/2018 | Listing removed | $335,900+68.8%$79/sqft |
Source: Coldwell Banker Crown Realtors #10-22763 Report a problem | ||
| 10/21/2016 | Sold | $199,000$47/sqft |
Source: NorthstarMLS as distributed by MLS GRID #5526845 Report a problem | ||
Public tax history
| Year | Property taxes | Tax assessment |
|---|---|---|
| 2025 | $3,734 -0.4% | $389,300 +4% |
| 2024 | $3,748 +2.1% | $374,400 +7.1% |
| 2023 | $3,670 +1.5% | $349,500 +7.1% |
| 2022 | $3,614 +4.3% | $326,200 +8.7% |
| 2021 | $3,466 +52.2% | $300,200 +5.6% |
| 2020 | $2,278 +8% | $284,400 +49.8% |
| 2019 | $2,110 +19.6% | $189,800 +4.7% |
| 2018 | $1,764 +5.9% | $181,200 +14.5% |
| 2017 | $1,666 -0.7% | $158,300 +5.6% |
| 2016 | $1,678 +0.5% | $149,962 |
| 2015 | $1,670 | -- |
| 2014 | -- | $145,000 |
| 2013 | -- | -- |
| 2012 | -- | -- |
| 2011 | $1,526 -1.4% | -- |
| 2010 | $1,547 | -- |
Find assessor info on the county website
Monthly payment
Est. payment
Payment breakdown
Explore the cost of this home by adjusting the details. Changes won't be saved.Climate risks
Neighborhood: 56308


Similar homes
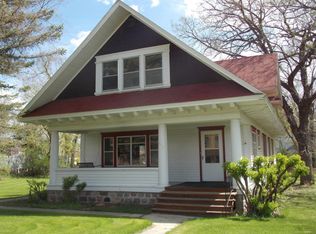
- $365,0004 bd4 ba2.4k sqft3308 N Nokomis NE, Alexandria, MN 56308For Sale
 MLS ID #7155655, Jodi Rehovsky, Century 21 First Realty, Inc.. NorthstarMLS as distributed by MLS GRID
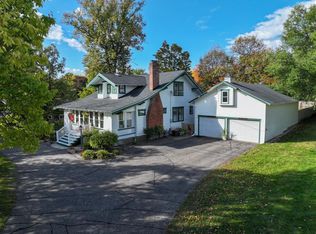
 - $374,9004 bd3 ba3.3k sqft1119 Lake St, Alexandria, MN 56308For Sale
 MLS ID #7124421, Paul K Johnson, Alexandria Property Group. NorthstarMLS as distributed by MLS GRID
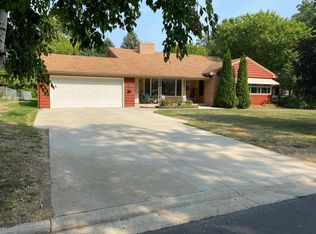
 - $449,9004 bd3 ba2.9k sqft901 Geneva Dr, Alexandria, MN 56308For Sale
 MLS ID #7147104, Doug Holm, Realty Executives Alex Home Sales. NorthstarMLS as distributed by MLS GRID
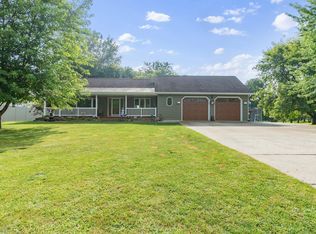
 - $419,0004 bd2 ba2.1k sqft1576 W Latoka Dr SW, Alexandria, MN 56308For Sale
 MLS ID #7138825, Heidi Schroeder, Counselor Realty Inc of Alex. NorthstarMLS as distributed by MLS GRID
 - $369,9004 bd3 ba2.4k sqft1258 Westbrook Cir, Alexandria, MN 56308For SaleMLS ID #7137300, Rebecca R Whiting, Counselor Realty Inc of Alex. NorthstarMLS as distributed by MLS GRID
- $469,9004 bd3 ba3.2k sqft614 Dewberry Ln, Alexandria, MN 56308For SaleMLS ID #7081465, Rebecca Wesley, Kvale Real Estate. NorthstarMLS as distributed by MLS GRID
- $299,9004 bd2 ba2.5k sqft415 Jefferson St, Alexandria, MN 56308For SaleMLS ID #7102914, Rebecca Wesley, Kvale Real Estate. NorthstarMLS as distributed by MLS GRID
- $449,0004 bd2 ba2.8k sqft691 Brophy Shores Rd NW, Alexandria, MN 56308For SaleMLS ID #7139077, John Vogeler, Counselor Realty Inc of Alex. NorthstarMLS as distributed by MLS GRID
- $239,0003 bd2 ba2.2k sqft1207 N McKay Ave NE, Alexandria, MN 56308For SaleMLS ID #7127869, John Vogeler, Counselor Realty Inc of Alex. NorthstarMLS as distributed by MLS GRID
- $259,9004 bd2 ba2.1k sqft822 Westwood Dr SW, Alexandria, MN 56308For SaleMLS ID #7108247, Jason VonBank, Coldwell Banker Crown Realtors. NorthstarMLS as distributed by MLS GRID
- $399,9004 bd3 ba2.6k sqft913 Anderson Way, Alexandria, MN 56308For SaleMLS ID #7115699, Christine J Lambertson, Coldwell Banker Crown Realtors. NorthstarMLS as distributed by MLS GRID
- $574,9004 bd4 ba2.6k sqft814 Curt Felt Dr, Alexandria, MN 56308For SaleMLS ID #7098960, Kelly Sander, Counselor Realty Inc of Alex. NorthstarMLS as distributed by MLS GRID
- $315,0004 bd2 ba2.1k sqft320 Fingal Dr, Alexandria, MN 56308For SaleMLS ID #7139872, James Keeley, HomeSmart Adventure Realty. NorthstarMLS as distributed by MLS GRID
- $459,0005 bd3 ba2.1k sqft8509 State Highway 114 SW, Alexandria, MN 56308For SaleMLS ID #7098162, Jeffrey M Reed, Counselor Realty Inc of Alex. NorthstarMLS as distributed by MLS GRID
- $419,9004 bd3 ba2.8k sqft5149 W Mill Lake Rd SW, Farwell, MN 56327For SaleMLS ID #7144797, Carl R Kvale, Kvale Real Estate. NorthstarMLS as distributed by MLS GRID
- $519,0004 bd3 ba2.8k sqft1326 Faith Hill Dr SW, Alexandria, MN 56308For SaleMLS ID #7138106, Mandy Rudy, Edina Realty, Inc.. NorthstarMLS as distributed by MLS GRID
- $445,0004 bd3 ba2.6k sqft158 Greenview Ln, Miltona, MN 56354For SaleMLS ID #7154613, Saige Haecherl, Central MN Realty LLC. NorthstarMLS as distributed by MLS GRID
