Welcome home to this beautifully updated 4-bedroom, 2-bathroom home in the heart of Alexandria! Enjoy an unbeatable location within walking distance to shopping, parks, and the Central Lakes Trail. This spacious home has been completely renovated and features an impressive three-level addition, offering plenty of room for everyone. The large kitchen includes abundant cabinetry, a generous pantry, and a large center island. Recent updates include newer siding, roof, furnace and water heater, and a newly built oversized two-stall garage. Step outside to a fully fenced backyard featuring a fantastic patio for relaxing or hosting guests, along with a large storage shed for all your tools and outdoor gear. This move-in-ready home combines modern updates, exceptional space, and an outstanding location—don't miss your chance to make it yours!
Pending
Price cut: $20K (8/3)
$299,900
415 Jefferson St, Alexandria, MN 56308
4beds
2,509sqft
Single Family
Built in 1939
4,835 Square Feet Lot
$-- Zestimate®
$120/sqft
$-- HOA
What's special
- 70 days
- 55
- 0
Zillow last checked:
Listing updated:
Listed by:
Rebecca Wesley 320-808-7279,
Kvale Real Estate
Source: NorthstarMLS as distributed by MLS GRID,MLS#: 7102914
Facts & features
Interior
Bedrooms & bathrooms
- Bedrooms: 4
- Bathrooms: 2
- Full bathrooms: 1
- 3/4 bathrooms: 1
Bedroom
- Level: Main
- Area: 121 Square Feet
- Dimensions: 11x11
Bedroom 2
- Level: Upper
- Area: 460 Square Feet
- Dimensions: 23x20
Bedroom 3
- Level: Upper
- Area: 128 Square Feet
- Dimensions: 16x8
Bedroom 4
- Level: Upper
- Area: 110 Square Feet
- Dimensions: 11x10
Bathroom
- Level: Main
- Area: 99 Square Feet
- Dimensions: 11x9
Bathroom
- Level: Upper
- Area: 78 Square Feet
- Dimensions: 13x6
Dining room
- Level: Main
- Area: 132 Square Feet
- Dimensions: 12x11
Family room
- Level: Lower
- Area: 396 Square Feet
- Dimensions: 22x18
Kitchen
- Level: Main
- Area: 176 Square Feet
- Dimensions: 16x11
Laundry
- Level: Main
- Area: 99 Square Feet
- Dimensions: 11x9
Living room
- Level: Main
- Area: 420 Square Feet
- Dimensions: 21x20
Other
- Level: Main
- Area: 18 Square Feet
- Dimensions: 6x3
Patio
- Level: Main
- Area: 480 Square Feet
- Dimensions: 32x15
Workshop
- Level: Main
- Area: 414 Square Feet
- Dimensions: 23x18
Heating
- Forced Air, Other
Cooling
- Central Air
Appliances
- Included: Dishwasher, Dryer, Microwave, Range, Refrigerator, Washer
- Laundry: Main Level
Features
- Basement: Full,Partially Finished,Storage Space
- Number of fireplaces: 1
- Fireplace features: Pellet Stove
Interior area
- Total structure area: 3,790
- Total interior livable area: 2,509 sqft
- Finished area above ground: 2,113
- Finished area below ground: 396
Property
Parking
- Total spaces: 2
- Parking features: Detached Garage, Garage Door Opener
- Garage spaces: 2
- Has uncovered spaces: Yes
- Details: Garage Dimensions (32x30)
Accessibility
- Accessibility features: None
Features
- Levels: One and One Half
- Stories: 1.5
- Patio & porch: Patio, Porch
- Fencing: Chain Link,Full
Lot
- Size: 4,835 Square Feet
- Dimensions: 60 x 82
- Features: Tree Coverage - Medium
Details
- Additional structures: Storage Shed
- Foundation area: 1246
- Parcel number: 631234000
- Zoning description: Residential-Single Family
Construction
Type & style
- Home type: SingleFamily
- Property subtype: Single Family
Materials
- Roof: Age Over 8 Years
Condition
- New construction: No
- Year built: 1939
Utilities & green energy
- Electric: Circuit Breakers, 200+ Amp Service, Power Company: Alexandria Light & Power
- Gas: Natural Gas, Pellet
- Sewer: City Sewer/Connected
- Water: City Water/Connected
Community & HOA
Community
- Subdivision: Original Alexandria
HOA
- Has HOA: No
Location
- Region: Alexandria
Financial & listing details
- Price per square foot: $120/sqft
- Tax assessed value: $366,600
- Annual tax amount: $3,260
- Date on market: 7/13/2026
- Cumulative days on market: 68 days
Estimated market value
Not available
Estimated sales range
Not available
Not available
Price history
| Date | Event | Price |
|---|---|---|
| 8/13/2026 | Pending sale | $299,900$120/sqft |
Source:  NorthstarMLS as distributed by MLS GRID #7102914 Report a problem NorthstarMLS as distributed by MLS GRID #7102914 Report a problem | ||
| 8/3/2026 | Price change | $299,900-6.3%$120/sqft |
Source: NorthstarMLS as distributed by MLS GRID #7102914 Report a problem | ||
| 7/22/2026 | Price change | $319,900-3%$128/sqft |
Source: NorthstarMLS as distributed by MLS GRID #7102914 Report a problem | ||
| 7/16/2026 | Listed for sale | $329,900+136.5%$131/sqft |
Source: NorthstarMLS as distributed by MLS GRID #7102914 Report a problem | ||
| 11/7/2019 | Sold | $139,500+0.4%$56/sqft |
Source: NorthstarMLS as distributed by MLS GRID #5243766 Report a problem | ||
| 6/25/2019 | Pending sale | $139,000$55/sqft |
Source: Randy Fischer Real Estate, Inc #5243766 Report a problem | ||
| 6/6/2019 | Listed for sale | $139,000-2.1%$55/sqft |
Source: Randy Fischer Real Estate, Inc #10-27394 Report a problem | ||
| 6/19/2013 | Listing removed | $142,000$57/sqft |
Source: Coldwell Banker Crown Realtors #10-10074 Report a problem | ||
| 9/27/2012 | Price change | $142,000-2.1%$57/sqft |
Source: Coldwell Banker Crown Realtors #10-10074 Report a problem | ||
| 8/10/2012 | Listed for sale | $145,000$58/sqft |
Source: Coldwell Banker Crown Realtors #10-10074 Report a problem | ||
Public tax history
| Year | Property taxes | Tax assessment |
|---|---|---|
| 2025 | $3,496 +57.9% | $366,600 +4.1% |
| 2024 | $2,214 +35.7% | $352,100 +64.4% |
| 2023 | $1,632 +3.3% | $214,200 +36.2% |
| 2022 | $1,580 +5.2% | $157,300 +9.4% |
| 2021 | $1,502 +2.6% | $143,800 +5.8% |
| 2020 | $1,464 -11.6% | $135,900 +4.5% |
| 2019 | $1,656 +7.5% | $130,100 +3.5% |
| 2018 | $1,540 +5.6% | $125,700 +5% |
| 2017 | $1,458 -1.8% | $119,700 +5.9% |
| 2016 | $1,484 +1% | $113,005 |
| 2015 | $1,470 | -- |
| 2014 | -- | $97,400 |
| 2013 | -- | -- |
| 2012 | -- | -- |
| 2011 | $1,010 -1.1% | -- |
| 2010 | $1,021 | -- |
Find assessor info on the county website
Monthly payment
Est. payment
Payment breakdown
Explore the cost of this home by adjusting the details. Changes won't be saved.Climate risks
Neighborhood: 56308

Similar homes
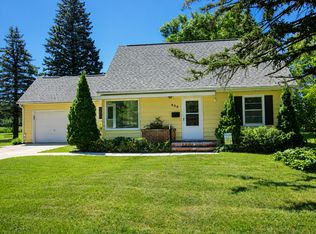
- $289,9004 bd3 ba1.7k sqft1002 Cedar St, Alexandria, MN 56308For Sale

 MLS ID #7111158, Saige Haecherl, Central MN Realty LLC. NorthstarMLS as distributed by MLS GRID
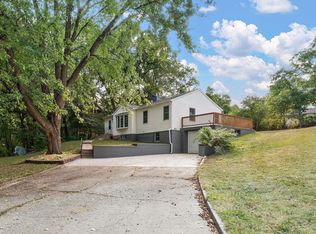
 - $279,9004 bd2 ba2.1k sqft822 Westwood Dr SW, Alexandria, MN 56308For Sale
 MLS ID #7108247, Jason VonBank, Coldwell Banker Crown Realtors. NorthstarMLS as distributed by MLS GRID
 - $325,0004 bd2 ba2.1k sqft320 Fingal Dr, Alexandria, MN 56308For Sale
 MLS ID #7139872, James Keeley, HomeSmart Adventure Realty. NorthstarMLS as distributed by MLS GRID
 - $354,9004 bd2 ba1.9k sqft205 Kenwood Dr, Alexandria, MN 56308For Sale
 MLS ID #7132814, Heidi Schroeder, Counselor Realty Inc of Alex. NorthstarMLS as distributed by MLS GRID
 - $274,9003 bd2 ba1.5k sqft305 8th Ave E, Alexandria, MN 56308For SaleMLS ID #7123916, Robert Aaron Conn, ConnCrete Realty Solutions. NorthstarMLS as distributed by MLS GRID
- $319,9004 bd2 ba1.6k sqft2110 Darling Ave E, Alexandria, MN 56308For SaleMLS ID #7112392, Kristine Telkamp, Counselor Realty Inc of Alex. NorthstarMLS as distributed by MLS GRID
- $264,9004 bd2 ba1.4k sqft1408 Elm St, Alexandria, MN 56308For SaleMLS ID #7102738, Lance Bailey, Central MN Realty LLC. NorthstarMLS as distributed by MLS GRID
- $339,9004 bd2 ba2.1k sqft1223 Terrace Ct, Alexandria, MN 56308For SaleMLS ID #7125632, Melissa Terwey, East-West Realty of Long Prairie, Inc.. NorthstarMLS as distributed by MLS GRID
- $233,5004 bd2 ba1.6k sqft1018 8th Ave E, Alexandria, MN 56308For SaleMLS ID #7127752, Justin Habel, Counselor Realty Inc of Alex. NorthstarMLS as distributed by MLS GRID
- $245,0003 bd2 ba2.2k sqft1207 N McKay Ave NE, Alexandria, MN 56308For SaleMLS ID #7127869, John Vogeler, Counselor Realty Inc of Alex. NorthstarMLS as distributed by MLS GRID
- $424,9004 bd3 ba2.3k sqft800 Bryant St, Alexandria, MN 56308For SaleMLS ID #7134650, Barbara Dahl, Coldwell Banker Crown Realtors. NorthstarMLS as distributed by MLS GRID
- $374,9004 bd3 ba3.3k sqft1119 Lake St, Alexandria, MN 56308For SaleMLS ID #7124421, Paul K Johnson, Alexandria Property Group. NorthstarMLS as distributed by MLS GRID
- $334,9003 bd2 ba1.3k sqft2006 Woodland Park Dr NE, Alexandria, MN 56308New ConstructionMLS ID #7137079, Fatima Holm, Central MN Realty LLC. NorthstarMLS as distributed by MLS GRID
- $385,0004 bd2 ba2k sqft101 Glenn Rd NW, Alexandria, MN 56308For SaleMLS ID #7139260, Shelly Karnis, Counselor Realty Inc of Alex. NorthstarMLS as distributed by MLS GRID
- $342,5003 bd2 ba2k sqft5134 County Road 11 NW, Alexandria, MN 56308For SaleMLS ID #7115619, John Angell, Coldwell Banker Realty. NorthstarMLS as distributed by MLS GRID
- $389,9004 bd3 ba2.4k sqft1258 Westbrook Cir, Alexandria, MN 56308For SaleMLS ID #7137300, Rebecca R Whiting, Counselor Realty Inc of Alex. NorthstarMLS as distributed by MLS GRID
- $425,0004 bd2 ba2.1k sqft1576 W Latoka Dr SW, Alexandria, MN 56308For SaleMLS ID #7138825, Heidi Schroeder, Counselor Realty Inc of Alex. NorthstarMLS as distributed by MLS GRID
- $424,5003 bd2 ba2k sqft1712 Cranberry Ln NE, Alexandria, MN 56308For SaleMLS ID #7112318, Jason VonBank, Coldwell Banker Crown Realtors. NorthstarMLS as distributed by MLS GRID
