Set on nearly 5 private acres with a peaceful creek winding through the property, this beautifully updated two-story home offers the perfect blend of space, functionality, and a setting that’s hard to beat just minutes from Alexandria. Featuring 5 bedrooms and 4 bathrooms, the home has been meticulously cared for and thoughtfully upgraded throughout. The gourmet kitchen is a true standout with high-end finishes, a built-in commercial griddle, and a convenient prep sink in the island, making it ideal for everything from everyday living to entertaining guests with ease. Recent improvements including newer windows, LP Smart siding, doors, and HVAC provide peace of mind for years to come. Step outside to a large concrete deck with a pergola overlooking the serene creek, creating the perfect spot to unwind or host gatherings. Below, a screened-in porch offers a cozy, bug-free retreat, while multiple patio areas—including one with its own outdoor counter and sink—make it easy to clean fresh garden produce or fish after a day outdoors. A covered front porch adds even more space to relax and take in the picturesque surroundings. The walkout lower level offers excellent potential for a mother-in-law suite with a full kitchen and private access, providing flexibility for multi-generational living or guests. A heated 30 x 72 shop with in-floor heat and an attached 10 x 50 lean-to is a rare and valuable addition, perfect for hobbies, and storage. The property also features a heated 3-car garage with floor drains, a 14 x 16 chicken coop with electric and fenced enclosure, and beautifully maintained flower areas along with numerous fruit trees that enhance both the charm and usability of the land. This is a rare opportunity close to Alexandria to own a turn-key acreage property that combines modern updates, versatile living spaces, and peaceful country living all in one incredible setting.
Active
Price cut: $25.9K (6/1)
$749,000
4680 Cottontail Ln NW, Alexandria, MN 56308
5beds
4,004sqft
:
Get pre-qualified$4,775/mo
Single Family
Built in 2001
4.41 Acres Lot
$-- Zestimate®
$187/sqft
$-- HOA
What's special
- 105 days |
- 370 |
- 9 |
Zillow last checked:
Listing updated:
Listed by:
Sarah J Klimek 320-808-3366,
Counselor Realty Inc of Alex
Source: NorthstarMLS as distributed by MLS GRID,MLS#: 7054127
Facts & features
Interior
Bedrooms & bathrooms
- Bedrooms: 5
- Bathrooms: 4
- Full bathrooms: 2
- 3/4 bathrooms: 2
Bedroom
- Level: Upper
- Area: 210 Square Feet
- Dimensions: 14 x 15
Bedroom 2
- Level: Upper
- Area: 462 Square Feet
- Dimensions: 21 x 22
Bedroom 3
- Level: Upper
- Area: 182 Square Feet
- Dimensions: 13 x 14
Bedroom 4
- Level: Lower
- Area: 120 Square Feet
- Dimensions: 10 x 12
Bedroom 5
- Level: Lower
- Area: 132 Square Feet
- Dimensions: 11 x 12
Bathroom
- Level: Main
- Area: 48 Square Feet
- Dimensions: 6 x 8
Bathroom
- Level: Upper
- Area: 140 Square Feet
- Dimensions: 10 x 14
Bathroom
- Level: Upper
- Area: 72 Square Feet
- Dimensions: 8 x 9
Bathroom
- Level: Lower
- Area: 100 Square Feet
- Dimensions: 10 x 10
Deck
- Level: Main
- Area: 704 Square Feet
- Dimensions: 16 x 44
Dining room
- Level: Main
- Area: 204 Square Feet
- Dimensions: 12 x 17
Family room
- Level: Main
- Area: 120 Square Feet
- Dimensions: 10 x 12
Family room
- Level: Upper
- Area: 400 Square Feet
- Dimensions: 20 x 20
Family room
- Level: Lower
- Area: 154 Square Feet
- Dimensions: 11 x 14
Foyer
- Level: Main
- Area: 42 Square Feet
- Dimensions: 6 x 7
Foyer
- Level: Main
- Area: 88 Square Feet
- Dimensions: 8 x 11
Kitchen
- Level: Main
- Area: 285 Square Feet
- Dimensions: 15 x 19
Kitchen
- Level: Lower
- Area: 99 Square Feet
- Dimensions: 9 x 11
Living room
- Level: Main
- Area: 256 Square Feet
- Dimensions: 16 x 16
Patio
- Level: Lower
- Area: 224 Square Feet
- Dimensions: 14 x 16
Porch
- Level: Main
- Area: 456 Square Feet
- Dimensions: 12 x 38
Screened porch
- Level: Lower
- Area: 640 Square Feet
- Dimensions: 16 x 40
Heating
- Baseboard, Forced Air, Heat Pump, In-Floor Heating
Cooling
- Central Air
Appliances
- Included: Dishwasher, Dryer, Electric Water Heater, Exhaust Fan, Microwave, Other, Range, Refrigerator, Washer, Water Softener Owned
- Laundry: Electric Dryer Hookup, Washer Hookup
Features
- Basement: Daylight,Egress Window(s),Finished,Full,Storage Space,Walk-Out Access
- Number of fireplaces: 1
- Fireplace features: Gas
Interior area
- Total structure area: 4,104
- Total interior livable area: 4,004 sqft
- Finished area above ground: 2,736
- Finished area below ground: 1,268
Property
Parking
- Total spaces: 3
- Parking features: Attached, Asphalt, Electric, Floor Drain, Garage, Garage Door Opener, Heated Garage, Insulated Garage, Storage
- Attached garage spaces: 3
- Has uncovered spaces: Yes
- Details: Garage Dimensions (22 x 30)
Accessibility
- Accessibility features: None
Features
- Levels: Two
- Stories: 2
- Patio & porch: Deck, Front Porch, Patio, Porch
- Fencing: Other
- Waterfront features: Creek/Stream
Lot
- Size: 4.41 Acres
- Topography: Level,Wooded
Details
- Additional structures: Chicken Coop/Barn, Workshop
- Foundation area: 1368
- Parcel number: 240926175
- Zoning description: Residential-Single Family
- Other equipment: Fuel Tank - Rented
Construction
Type & style
- Home type: SingleFamily
- Property subtype: Single Family
Materials
- Roof: Metal
Condition
- New construction: No
- Year built: 2001
Utilities & green energy
- Electric: Circuit Breakers, 200+ Amp Service
- Gas: Electric, Propane
- Sewer: Private Sewer, Septic System Compliant - Yes
- Water: Drilled, Well
Community & HOA
Community
- Subdivision: Idaway Acres
HOA
- Has HOA: No
Location
- Region: Alexandria
Financial & listing details
- Price per square foot: $187/sqft
- Tax assessed value: $715,400
- Annual tax amount: $4,276
- Date on market: 4/17/2026
- Cumulative days on market: 37 days
Estimated market value
Not available
Estimated sales range
Not available
$3,924/mo
Price history
| Date | Event | Price |
|---|---|---|
| 6/1/2026 | Price change | $749,000-3.3%$187/sqft |
Source:  NorthstarMLS as distributed by MLS GRID #7054127 Report a problem NorthstarMLS as distributed by MLS GRID #7054127 Report a problem | ||
| 4/17/2026 | Listed for sale | $774,900+181.3%$194/sqft |
Source: NorthstarMLS as distributed by MLS GRID #7054127 Report a problem | ||
| 9/2/2014 | Listing removed | $275,500$69/sqft |
Source: CENTURY 21 First Realty #10-11038 Report a problem | ||
| 12/27/2013 | Price change | $275,500-4.7%$69/sqft |
Source: CENTURY 21 First Realty #10-11038 Report a problem | ||
| 11/6/2013 | Price change | $289,000-3.3%$72/sqft |
Source: CENTURY 21 First Realty #10-11038 Report a problem | ||
| 1/16/2013 | Listed for sale | $299,000+8.9%$75/sqft |
Source: CENTURY 21 First Realty #10-11038 Report a problem | ||
| 5/5/2012 | Listing removed | $274,500$69/sqft |
Source: CENTURY 21 First Realty #10-8376 Report a problem | ||
| 2/21/2012 | Price change | $274,500-8.2%$69/sqft |
Source: CENTURY 21 First Realty #10-8376 Report a problem | ||
| 1/18/2012 | Price change | $299,000-6.5%$75/sqft |
Source: CENTURY 21 First Realty #10-8376 Report a problem | ||
| 1/8/2012 | Price change | $319,900+7%$80/sqft |
Source: CENTURY 21 First Realty #10-8276 Report a problem | ||
| 12/29/2011 | Price change | $299,000-6.5%$75/sqft |
Source: CENTURY 21 First Realty #10-8276 Report a problem | ||
| 11/7/2011 | Price change | $319,900+1.7%$80/sqft |
Source: CENTURY 21 First Realty #10-8276 Report a problem | ||
| 10/10/2011 | Listed for sale | $314,500+60.5%$79/sqft |
Source: Century 21 First Realty #10-5660 Report a problem | ||
| 4/6/2009 | Sold | $196,000$49/sqft |
Source:  Lake Superior Area Realtors as distributed by MLS GRID #1335813 Report a problem Lake Superior Area Realtors as distributed by MLS GRID #1335813 Report a problem | ||
Public tax history
| Year | Property taxes | Tax assessment |
|---|---|---|
| 2025 | $4,232 +1.4% | $715,400 +4.5% |
| 2024 | $4,172 -16.3% | $684,300 +6.8% |
| 2023 | $4,982 +7.9% | $640,900 +19.3% |
| 2022 | $4,618 +4.9% | $537,100 +18.3% |
| 2021 | $4,402 -0.8% | $454,100 +10.6% |
| 2020 | $4,436 +9.7% | $410,400 +2.8% |
| 2019 | $4,042 +15.6% | $399,400 +5.6% |
| 2018 | $3,496 +3.6% | $378,200 +11.2% |
| 2017 | $3,376 +13.2% | $340,100 +4.1% |
| 2016 | $2,982 +2.1% | $326,793 |
| 2015 | $2,920 | -- |
| 2014 | -- | $281,000 |
| 2013 | -- | -- |
| 2012 | -- | -- |
| 2011 | $2,919 +8.6% | -- |
| 2010 | $2,688 | -- |
Find assessor info on the county website
Monthly payment
Est. payment
Payment breakdown
Explore the cost of this home by adjusting the details. Changes won't be saved.Climate risks
Neighborhood: 56308
Nearby schools
GreatSchools rating
- 8/10Garfield Elementary SchoolGrades: K-5Distance: 2.4 mi
- 6/10Discovery Junior High SchoolGrades: 6-8Distance: 6 mi
- 8/10Alexandria Area High SchoolGrades: 9-12Distance: 8.3 mi
- $521,3004 bd3 ba3.4k sqft4740 Cottontail Ln NW, Alexandria, MN 56308Off Market
- $652,400-- bd-- ba1.3k sqft4671 Cottontail Ln NW, Alexandria, MN 56308Off Market
- $390,700-- bd-- ba-- sqft4800 Cottontail Ln NW, Alexandria, MN 56308Off Market
- $589,300-- bd-- ba1.9k sqft4795 Cottontail Ln NW, Alexandria, MN 56308Off Market
- $375,0002 bd2 ba1.1k sqft4595 Cottontail Ln NW, Alexandria, MN 56308Pending
- $568,700-- bd-- ba1.5k sqft6000 Lake Ida Way NW, Alexandria, MN 56308Off Market
- $434,500-- bd-- ba1.5k sqft4375 Cottontail Ln NW, Alexandria, MN 56308Off Market
- $---- bd-- ba-- sqft6101 Lake Ida Way NW, Alexandria, MN 56308Off Market
A local agent can set up tours, give advice and negotiate with sellers.
A local lender can help you make sure your offer is ready when you are.
Similar homes
- $725,0005 bd3 ba3.4k sqft3123 Crestwood Dr NE, Alexandria, MN 56308For Sale
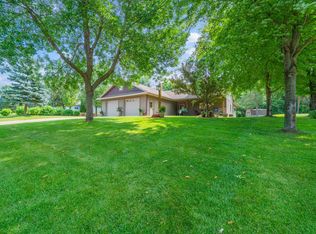
 MLS ID #7114066, Stuart Wood, Edina Realty, Inc.. NorthstarMLS as distributed by MLS GRID
 - $779,9005 bd3 ba3.2k sqft1402 Brophy Park Rd NW, Alexandria, MN 56308For Sale
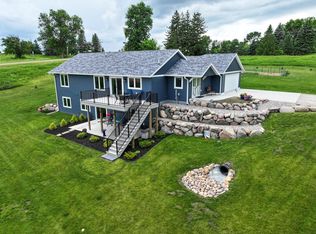 MLS ID #7092059, Kelly Sander, Counselor Realty Inc of Alex. NorthstarMLS as distributed by MLS GRID
 - $725,0003 bd3 ba3.2k sqft1966 Liberty Rd NE, Alexandria, MN 56308For Sale
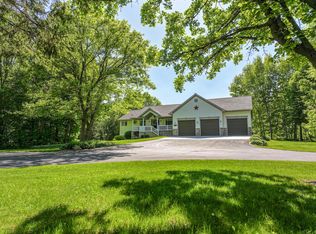 MLS ID #7053353, Joanna Hvezda, Real Estate by Jo, LLC. NorthstarMLS as distributed by MLS GRID
 - $950,0003 bd4 ba4.1k sqft4107 S Ida View Ct NW, Alexandria, MN 56308For Sale
 MLS ID #7086379, Shelly Karnis, Counselor Realty Inc of Alex. NorthstarMLS as distributed by MLS GRID
 - $595,0005 bd4 ba3.8k sqft3021 Pinewood Ln NE, Alexandria, MN 56308For SaleMLS ID #7115377, Barbara Dahl, Coldwell Banker Crown Realtors. NorthstarMLS as distributed by MLS GRID
- $719,0005 bd3 ba3.4k sqft5201 Colonial Ct NE, Alexandria, MN 56308For SaleMLS ID #7049335, Rychel Larson, Realty ONE Group Choice. NorthstarMLS as distributed by MLS GRID
- $774,9004 bd3 ba3.3k sqft1007 Van Dyke Rd NW, Alexandria, MN 56308For SaleMLS ID #7067903, Sarah J Klimek, Counselor Realty Inc of Alex. NorthstarMLS as distributed by MLS GRID
- $749,0004 bd4 ba3.6k sqft2729 Arrowwood Dr NW, Alexandria, MN 56308For SaleMLS ID #7096256, Rychel Larson, Realty ONE Group Choice. NorthstarMLS as distributed by MLS GRID
- $659,0004 bd4 ba3.5k sqft2441 Highland Trl SW, Alexandria, MN 56308For SaleMLS ID #7088934, Erin N. Olson, Coldwell Banker Crown Realtors. NorthstarMLS as distributed by MLS GRID
- $599,0004 bd3 ba2.5k sqft8051 Big Chip Trl NW, Garfield, MN 56332For SaleMLS ID #7112903, Julie L Rambow, Randy Fischer Real Estate, Inc. NorthstarMLS as distributed by MLS GRID
- $899,9004 bd3 ba3.4k sqft1850 Petes Point Ln SW, Alexandria, MN 56308For SaleMLS ID #7073206, Joanna Hvezda, Real Estate by Jo, LLC. NorthstarMLS as distributed by MLS GRID
- $925,0004 bd4 ba3.2k sqft3191 Crestwood Dr NE, Alexandria, MN 56308For SaleMLS ID #6790426, Mandy Rudy, Edina Realty, Inc.. NorthstarMLS as distributed by MLS GRID
- $800,0005 bd4 ba3.8k sqft3307 Island Dr NE, Alexandria, MN 56308For SaleMLS ID #6819834, Nicole Doering, Edina Realty, Inc.. NorthstarMLS as distributed by MLS GRID
- $599,9005 bd4 ba2.9k sqft1608 E Lake Jessie Rd SE, Alexandria, MN 56308For SaleMLS ID #7066876, G.G. Thang, Kvale Real Estate. NorthstarMLS as distributed by MLS GRID
- $585,0004 bd2 ba2.6k sqft11415 Abby Ln NW, Alexandria, MN 56308For SaleMLS ID #7073220, John Vogeler, Counselor Realty Inc of Alex. NorthstarMLS as distributed by MLS GRID
- $599,9004 bd3 ba2.4k sqft2361 Highland Trl SW, Alexandria, MN 56308For SaleMLS ID #6825081, Stuart Wood, Edina Realty, Inc.. NorthstarMLS as distributed by MLS GRID
- $614,9003 bd2 ba2.6k sqft124 Bethesda St NW, Alexandria, MN 56308For SaleMLS ID #7079030, Christopher W Olson, RE/MAX Results. NorthstarMLS as distributed by MLS GRID
- $529,9005 bd4 ba3.9k sqft3874 Airway Ln NE, Alexandria, MN 56308For SaleMLS ID #7053346, Jodi Rehovsky, Century 21 First Realty, Inc.. NorthstarMLS as distributed by MLS GRID
- $559,0004 bd2 ba2.2k sqft1474 E Lake Brophy Rd NW, Alexandria, MN 56308For SaleMLS ID #7061508, Heidi Schroeder, Counselor Realty Inc of Alex. NorthstarMLS as distributed by MLS GRID
- $580,0004 bd4 ba3.9k sqft1500 Mc Auliffe Pl NW, Alexandria, MN 56308For SaleMLS ID #7070846, Thomas Wegner, Alex Brokers Realty, LLC. NorthstarMLS as distributed by MLS GRID
