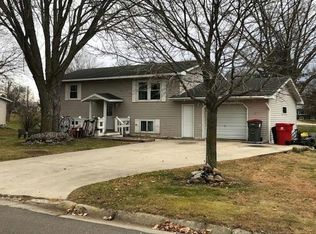
Property being sold "As-Is". Welcome to this beautifully finished 2 bedroom 2 Bath shouse located in the desirable Idaway Acres development. Set on a private 10 acre parcel featuring a 42'x50' attached shop, the living quarters are warm and inviting with knotty pine tongue and groove throughout. Open living and dining layout with vaulted ceilings and a well appointed kitchen with stainless steel appliances. The expansive shop offers tall doors, generous workspace, and a dedicated lounge area with its own bathroom... perfect for breaks, casual entertain, or use as secondary living space-making this property ideal for hobbyist contractors, or anyone seeking live/work flexibility. Accessible crawl space offers convenient storage and serves as a storm shelter for added peace of mind. The entire property has in floor heat including the shop with room for pasture, gardens, outbuildings or future expansion, and easy access to Lake Ida. This rare combination of cozy, finished living and substantial, ready to use shop space presents exceptional opportunity and privacy.
Pending
Price cut: $34K (7/1)
$375,000
4595 Cottontail Ln NW, Alexandria, MN 56308
2beds
1,130sqft
:
Get pre-qualified$2,414/mo
Single Family
Built in 2005
9.68 Acres Lot
$-- Zestimate®
$332/sqft
$-- HOA
What's special
- 136 days |
- 340 |
- 20 |
Zillow last checked:
Listing updated:
Listed by:
Daniel Sieve 320-808-0723,
Coldwell Banker Crown Realtors
Source: NorthstarMLS as distributed by MLS GRID,MLS#: 7038932
Facts & features
Interior
Bedrooms & bathrooms
- Bedrooms: 2
- Bathrooms: 2
- Full bathrooms: 2
Bedroom
- Level: Main
- Area: 108 Square Feet
- Dimensions: 9x12
Bedroom 2
- Level: Main
- Area: 90 Square Feet
- Dimensions: 9x10
Dining room
- Level: Main
- Area: 88 Square Feet
- Dimensions: 8x11
Family room
- Level: Main
- Area: 121 Square Feet
- Dimensions: 11x11
Garage
- Level: Main
- Area: 1248 Square Feet
- Dimensions: 48x26
Kitchen
- Level: Main
- Area: 160 Square Feet
- Dimensions: 16x10
Laundry
- Level: Main
- Area: 54 Square Feet
- Dimensions: 6x9
Patio
- Level: Main
- Area: 400 Square Feet
- Dimensions: 40x10
Sitting room
- Level: Main
- Area: 266 Square Feet
- Dimensions: 19x14
Utility room
- Level: Main
- Area: 90 Square Feet
- Dimensions: 9x10
Workshop
- Level: Main
- Area: 450 Square Feet
- Dimensions: 30x15
Heating
- In-Floor Heating
Cooling
- Wall Unit(s)
Appliances
- Included: Dishwasher, Dryer, Electric Water Heater, Microwave, Range, Refrigerator, Washer, Water Softener Owned
- Laundry: Electric Dryer Hookup, Main Level
Features
- Basement: Crawl Space,Concrete,Sump Basket,Sump Pump
- Has fireplace: No
Interior area
- Total structure area: 3,054
- Total interior livable area: 1,130 sqft
- Finished area above ground: 1,130
- Finished area below ground: 0
Property
Parking
- Total spaces: 8
- Parking features: Attached, Gravel, Electric, Garage, Garage Door Opener, Heated Garage, Insulated Garage, Multiple Garages, RV Access/Parking, Storage
- Attached garage spaces: 8
- Has uncovered spaces: Yes
- Details: Garage Dimensions (50x42)
Accessibility
- Accessibility features: No Stairs External
Features
- Levels: One
- Stories: 1
- Patio & porch: Patio
- Fencing: Wood
Lot
- Size: 9.68 Acres
- Dimensions: 985 x 778 x 501 x 262 x 149 x 486
- Features: Irregular Lot, Suitable for Horses, Tree Coverage - Light
Details
- Foundation area: 2964
- Additional parcels included: 2409260025
- Parcel number: 240926025
- Zoning description: Residential-Single Family
Construction
Type & style
- Home type: SingleFamily
- Property subtype: Single Family
Materials
- Block, Frame
Condition
- New construction: No
- Year built: 2005
Utilities & green energy
- Electric: 200+ Amp Service, Power Company: Alexandria Light & Power
- Gas: Electric
- Sewer: Holding Tank, Private Sewer, Septic System Compliant - No
- Water: Private, Well
Community & HOA
Community
- Subdivision: Idaway Acres
HOA
- Has HOA: No
Location
- Region: Alexandria
Financial & listing details
- Price per square foot: $332/sqft
- Tax assessed value: $323,600
- Annual tax amount: $2,334
- Date on market: 3/20/2026
- Cumulative days on market: 131 days
Estimated market value
Not available
Estimated sales range
Not available
Not available
Price history
| Date | Event | Price |
|---|---|---|
| 7/14/2026 | Pending sale | $375,000$332/sqft |
Source:  NorthstarMLS as distributed by MLS GRID #7038932 Report a problem NorthstarMLS as distributed by MLS GRID #7038932 Report a problem | ||
| 7/1/2026 | Price change | $375,000-8.3%$332/sqft |
Source: NorthstarMLS as distributed by MLS GRID #7038932 Report a problem | ||
| 5/12/2026 | Price change | $409,000-2.2%$362/sqft |
Source: NorthstarMLS as distributed by MLS GRID #7038932 Report a problem | ||
| 5/8/2026 | Price change | $417,999-3.9%$370/sqft |
Source: NorthstarMLS as distributed by MLS GRID #7038932 Report a problem | ||
| 4/20/2026 | Price change | $435,000-2.2%$385/sqft |
Source: NorthstarMLS as distributed by MLS GRID #7038932 Report a problem | ||
| 3/23/2026 | Listed for sale | $445,000+625.9%$394/sqft |
Source: NorthstarMLS as distributed by MLS GRID #7038932 Report a problem | ||
| 8/29/2005 | Sold | $61,300$54/sqft |
Source: Public Record Report a problem | ||
Public tax history
| Year | Property taxes | Tax assessment |
|---|---|---|
| 2025 | $2,334 -0.5% | $323,600 +5.4% |
| 2024 | $2,346 +4.4% | $306,900 +9.9% |
| 2023 | $2,248 +6.2% | $279,200 +10.7% |
| 2022 | $2,116 +4.2% | $252,100 +15.9% |
| 2021 | $2,030 -7.6% | $217,500 +8.6% |
| 2020 | $2,198 +11% | $200,200 +2.2% |
| 2019 | $1,980 +9% | $195,900 +6.5% |
| 2018 | $1,816 +4.6% | $183,900 +3.8% |
| 2017 | $1,736 -0.3% | $177,200 +5.3% |
| 2016 | $1,742 +4.2% | $168,295 |
| 2015 | $1,672 | -- |
| 2014 | -- | $159,200 |
| 2013 | -- | -- |
| 2012 | -- | -- |
| 2011 | $1,610 | -- |
| 2010 | $1,610 | -- |
Find assessor info on the county website
Monthly payment
Est. payment
Payment breakdown
Explore the cost of this home by adjusting the details. Changes won't be saved.Climate risks
Neighborhood: 56308
Nearby schools
GreatSchools rating
- 8/10Garfield Elementary SchoolGrades: K-5Distance: 2.5 mi
- 6/10Discovery Junior High SchoolGrades: 6-8Distance: 6.1 mi
- 8/10Alexandria Area High SchoolGrades: 9-12Distance: 8.5 mi
- $434,500-- bd-- ba1.5k sqft4375 Cottontail Ln NW, Alexandria, MN 56308Off Market
- $655,400-- bd-- ba1.3k sqft4671 Cottontail Ln NW, Alexandria, MN 56308Off Market
- $575,000-- bd-- ba1.4k sqft6434 Lake Ida Way NW, Alexandria, MN 56308Off Market

- $749,0005 bd4 ba4k sqft4680 Cottontail Ln NW, Alexandria, MN 56308For Sale

- $519,1004 bd3 ba3.4k sqft4740 Cottontail Ln NW, Alexandria, MN 56308Off Market
- $589,300-- bd-- ba1.9k sqft4795 Cottontail Ln NW, Alexandria, MN 56308Off Market
- $421,200-- bd-- ba1k sqft6393 Lake Ida Way NW, Alexandria, MN 56308Off Market
- $379,800-- bd-- ba-- sqft4800 Cottontail Ln NW, Alexandria, MN 56308Off Market
A local agent can set up tours, give advice and negotiate with sellers.
A local lender can help you make sure your offer is ready when you are.
Similar homes
- $365,0001 bd1 ba1.2k sqft11360 Wallen Rd NW, Brandon, MN 56315For Sale

 MLS ID #7117280, Carrie L Hausmann, Century 21 First Realty, Inc.. NorthstarMLS as distributed by MLS GRID
 - $349,9003 bd2 ba1.3k sqft3792 Fryksande Rd NW, Evansville, MN 56326For Sale
 MLS ID #7113784, Shelby Lee-Nusbaum, eXp Realty. NorthstarMLS as distributed by MLS GRID
 - $189,9002 bd1 ba902 sqft9661 County Road 11 NE, Alexandria, MN 56308For Sale
 MLS ID #7115351, Hannah Vliem, Central MN Realty LLC. NorthstarMLS as distributed by MLS GRID
 - $--2 bd1 ba912 sqft508 Central Ave N, Brandon, MN 56315Auction
 Xome
Xome - $350,0002 bd2 ba1.2k sqft635 Dewberry Ln, Alexandria, MN 56308For SaleMLS ID #7076666, Stuart Wood, Edina Realty, Inc.. NorthstarMLS as distributed by MLS GRID
- $389,9002 bd1 ba1k sqft42955 165th St, Clitherall, MN 56524For SaleMLS ID #7099631, John Demuth, Trilogy Real Estate. NorthstarMLS as distributed by MLS GRID
- $284,9002 bd1 ba880 sqft3885 Wahtomin Trl NW, Alexandria, MN 56308For SaleMLS ID #7074680, Cory S. Oberg, Premier Real Estate Services. NorthstarMLS as distributed by MLS GRID
- $518,0002 bd1 ba1k sqft1834 Petes Point Ln Sw, Alexandria, MN 56308For SaleMLS ID #7114209, Justin Habel, Counselor Realty Inc of Alex. NorthstarMLS as distributed by MLS GRID
- $215,0002 bd1 ba1k sqft12935 Miltona Bay Rd NE Lot 11, Alexandria, MN 56308For SaleMLS ID #7085161, Barbara Dahl, Coldwell Banker Crown Realtors. NorthstarMLS as distributed by MLS GRID
- $499,9003 bd2 ba1.4k sqft616 E Lake Cowdry Rd NW, Alexandria, MN 56308For SaleMLS ID #6689599, Cory S. Oberg, Premier Real Estate Services. NorthstarMLS as distributed by MLS GRID
- $284,9992 bd1 ba880 sqft3865 Wahtomin Trl NW, Alexandria, MN 56308For SaleMLS ID #7022787, Fatima Holm, Central MN Realty LLC. NorthstarMLS as distributed by MLS GRID
- $279,0004 bd1 ba1k sqft3408 County Road 82 SE #1, Alexandria, MN 56308For SaleMLS ID #7077811, Daniel F Tempel, 123 Realty. NorthstarMLS as distributed by MLS GRID
- $399,9003 bd1 ba680 sqft1904 Hidden Valley Ln NW, Miltona, MN 56354For SaleMLS ID #7088108, Kelly Sander, Counselor Realty Inc of Alex. NorthstarMLS as distributed by MLS GRID
- $250,0002 bd1 ba984 sqft6567 State Highway 114 #43, Alexandria, MN 56308For SaleMLS ID #7114818, Christopher W Olson, RE/MAX Results. NorthstarMLS as distributed by MLS GRID
- $215,0002 bd1 ba1.1k sqft712 4th Ave E, Alexandria, MN 56308For SaleMLS ID #7047847, Nicole Wolgamott, Century 21 First Realty, Inc.. NorthstarMLS as distributed by MLS GRID
- $309,0003 bd1 ba1.2k sqft1504 Jasmine Dr, Alexandria, MN 56308For SaleMLS ID #7062422, Brandon Hetland, Hetland Realty, LLC. NorthstarMLS as distributed by MLS GRID
- $489,9005 bd3 ba1.4k sqft7687 Lindgren Way SW, Alexandria, MN 56308For SaleMLS ID #7078431, Stuart Wood, Edina Realty, Inc.. NorthstarMLS as distributed by MLS GRID
- $445,0003 bd2 ba1.5k sqft809 Van Dyke Rd, Alexandria, MN 56308For SaleMLS ID #7075796, Nicole Doering, Edina Realty, Inc.. NorthstarMLS as distributed by MLS GRID
- $249,0004 bd2 ba1k sqft2208 Darling Ave E, Alexandria, MN 56308For SaleMLS ID #7112674, Julie Kay Briese, Randy Fischer Real Estate, Inc. NorthstarMLS as distributed by MLS GRID
- $235,0003 bd1 ba1.1k sqft902 Quincy St, Alexandria, MN 56308For SaleMLS ID #7082354, Todd J Whiting, Century 21 First Realty, Inc.. NorthstarMLS as distributed by MLS GRID
