Tucked into the highly desirable Chippewa Trails Association on desirable Lake Ida, this refreshed lake retreat offers easy, low-maintenance living with all the perks of lake life. This 2 bedroom, 1 full bath home features an open floor plan with updated flooring, modern light fixtures, and stylish refreshed touches throughout. Cozy up by the wood-burning fireplace in the living room or enjoy your morning coffee in the enclosed porch featuring an entire wall of windows overlooking the lake. The kitchen offers breakfast bar seating overlooking the porch for easy entertaining, while the stackable washer and dryer add convenience for effortless weekends at the lake. Association amenities make ownership simple and enjoyable with dock maintenance, a dock slip, lawn care, snow removal, and shared amenities including a pool all included in the association fee. Whether you're looking for a weekend getaway or a carefree year-round home, this fully furnished Lake Ida property delivers the perfect blend of comfort, charm, and lake lifestyle. Seller willing to sell fully furnished.
Active
Price cut: $5K (8/3)
$284,900
3885 Wahtomin Trl NW, Alexandria, MN 56308
2beds
880sqft
Single Family
Built in 1988
1,306 Square Feet Lot
$280,500 Zestimate®
$324/sqft
$208/mo HOA
What's special
Modern light fixturesUpdated flooringStylish refreshed touches throughoutOpen floor planStackable washer and dryer
- 88 days |
- 430 |
- 16 |
Zillow last checked:
Listing updated:
Listed by:
Cory S. Oberg 320-492-4889,
Premier Real Estate Services
Source: NorthstarMLS as distributed by MLS GRID,MLS#: 7074680
Facts & features
Interior
Bedrooms & bathrooms
- Bedrooms: 2
- Bathrooms: 1
- Full bathrooms: 1
Bedroom
- Level: Main
- Area: 100 Square Feet
- Dimensions: 10x10
Bedroom 2
- Level: Main
- Area: 90 Square Feet
- Dimensions: 10x9
Bathroom
- Level: Main
- Area: 35 Square Feet
- Dimensions: 7x5
Kitchen
- Level: Main
- Area: 90 Square Feet
- Dimensions: 10x9
Living room
- Level: Main
- Area: 216 Square Feet
- Dimensions: 18x12
Porch
- Level: Main
- Area: 210 Square Feet
- Dimensions: 10x21
Heating
- Baseboard
Cooling
- Wall Unit(s)
Appliances
- Included: Dryer, Electric Water Heater, Microwave, Range, Refrigerator, Washer, Water Softener Owned
Features
- Basement: None
- Number of fireplaces: 1
- Fireplace features: Free Standing, Wood Burning
Interior area
- Total structure area: 880
- Total interior livable area: 880 sqft
- Finished area above ground: 880
- Finished area below ground: 0
Property
Parking
- Parking features: Gravel
Accessibility
- Accessibility features: None
Features
- Levels: One
- Stories: 1
- Patio & porch: Deck, Enclosed, Porch
- Has private pool: Yes
- Pool features: In Ground, Outdoor Pool
- Has view: Yes
- View description: Bay, Lake, Panoramic
- Has water view: Yes
- Water view: Bay,Lake
- Waterfront features: Deeded Access, Lake Bottom(Rocky, Weeds)
- Frontage length: Water Frontage: 720
Lot
- Size: 1,306 Square Feet
- Dimensions: 27 x 20 x 27 x 50
Details
- Foundation area: 880
- Parcel number: 240479135
- Zoning description: Residential-Single Family
Construction
Type & style
- Home type: SingleFamily
- Property subtype: Single Family
Condition
- New construction: No
- Year built: 1988
Utilities & green energy
- Gas: Electric
- Sewer: City Sewer/Connected
- Water: Shared System
Community & HOA
Community
- Subdivision: Chippewa Trails
HOA
- Has HOA: Yes
- Amenities included: Boat Slip, Boat Dock
- Services included: Dock, Lawn Care, Maintenance Grounds, Shared Amenities, Snow Removal
- HOA fee: $2,500 annually
- HOA name: Chippewa Trails- Abbey Kerr
- HOA phone: 360-621-0062
Location
- Region: Alexandria
Financial & listing details
- Price per square foot: $324/sqft
- Annual tax amount: $1,864
- Date on market: 5/22/2026
- Road surface type: Unimproved
Estimated market value
$280,500
$266,000 - $295,000
$1,280/mo
Price history
| Date | Event | Price |
|---|---|---|
| 8/3/2026 | Price change | $284,900-1.7%$324/sqft |
Source:  NorthstarMLS as distributed by MLS GRID #7074680 Report a problem NorthstarMLS as distributed by MLS GRID #7074680 Report a problem | ||
| 6/26/2026 | Price change | $289,900-3.3%$329/sqft |
Source: NorthstarMLS as distributed by MLS GRID #7074680 Report a problem | ||
| 5/29/2026 | Listed for sale | $299,900+111.2%$341/sqft |
Source: NorthstarMLS as distributed by MLS GRID #7074680 Report a problem | ||
| 7/24/2020 | Sold | $142,000-2.7%$161/sqft |
Source: NorthstarMLS as distributed by MLS GRID #5522865 Report a problem | ||
| 5/22/2020 | Price change | $146,000-0.3%$166/sqft |
Source: Alexandria Brokers Realty #5522865 Report a problem | ||
| 5/12/2020 | Price change | $146,500-0.7%$166/sqft |
Source: Alexandria Brokers Realty #5522865 Report a problem | ||
| 9/29/2019 | Price change | $147,500-35.8%$168/sqft |
Source: Alexandria Brokers Realty #10-27694 Report a problem | ||
| 9/28/2019 | Price change | $229,900+55.9%$261/sqft |
Source: Counselor Realty, Inc. of Alexandria #10-27694 Report a problem | ||
| 9/26/2019 | Price change | $147,500-1.7%$168/sqft |
Source: Alexandria Brokers Realty #10-27694 Report a problem | ||
| 7/10/2019 | Listed for sale | $150,000$170/sqft |
Source: Alexandria Brokers Realty #10-27694 Report a problem | ||
Public tax history
Tax history is unavailable.
Monthly payment
Est. payment
Payment breakdown
Explore the cost of this home by adjusting the details. Changes won't be saved.Climate risks
Neighborhood: 56308
Nearby schools
GreatSchools rating
- 8/10Garfield Elementary SchoolGrades: K-5Distance: 4 mi
- 6/10Discovery Junior High SchoolGrades: 6-8Distance: 7.2 mi
- 8/10Alexandria Area High SchoolGrades: 9-12Distance: 9.9 mi
- $287,9002 bd1 ba660 sqft3883 Wahtomin Trl NW, Alexandria, MN 56308Sold
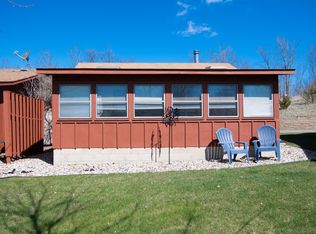
- $242,0002 bd1 ba880 sqft3887 Wahtomin Trl NW, Alexandria, MN 56308Off Market
- $312,5002 bd1 ba890 sqft3891 Wahtomin Trl NW, Alexandria, MN 56308Sold
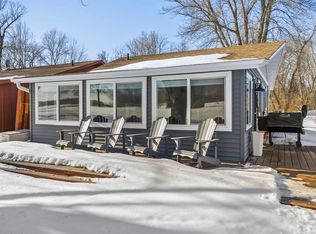
- $252,8002 bd1 ba880 sqft3891 Wahtomin Trl, Alexandria, MN 56308Off Market
- $309,9002 bd2 ba1.1k sqft3877 Wahtomin Trl NW, Alexandria, MN 56308Sold
- $244,800-- bd-- ba660 sqft3875 Wahtomin Trl NW, Alexandria, MN 56308Off Market
- $286,2002 bd1 ba880 sqft3897 Wahtomin Trl NW, Alexandria, MN 56308Off Market
- $281,6002 bd2 ba1k sqft3873 Wahtomin Trl NW, Alexandria, MN 56308Off Market
A local agent can set up tours, give advice and negotiate with sellers.
A local lender can help you make sure your offer is ready when you are.
Similar homes
- $284,9992 bd1 ba880 sqft3865 Wahtomin Trl NW, Alexandria, MN 56308For Sale
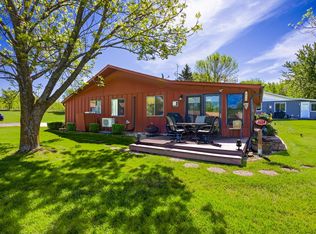
 MLS ID #7022787, Fatima Holm, Central MN Realty LLC. NorthstarMLS as distributed by MLS GRID
 - $279,0004 bd1 ba1k sqft3408 County Road 82 SE #1, Alexandria, MN 56308For Sale
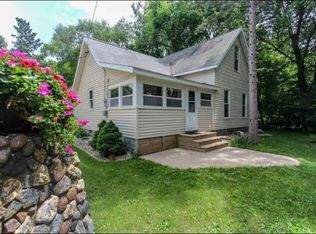 MLS ID #7077811, Daniel F Tempel, 123 Realty. NorthstarMLS as distributed by MLS GRID
 - $300,0003 bd2 ba925 sqft308 Fingal Dr, Alexandria, MN 56308For Sale
 MLS ID #7123012, Shawn Olson, Edina Realty, Inc.. NorthstarMLS as distributed by MLS GRID
 - $289,0003 bd2 ba1k sqft8042 Meades Addn Dr SE, Alexandria, MN 56308For Sale
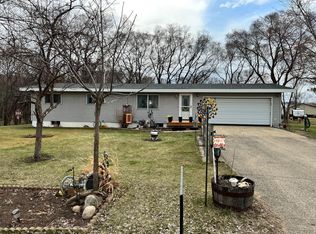 MLS ID #6820074, Thomas Wegner, Alex Brokers Realty, LLC. NorthstarMLS as distributed by MLS GRID
 - $269,9003 bd2 ba1.1k sqft1405 Fillmore St, Alexandria, MN 56308For SaleMLS ID #7104941, Rebecca Wesley, Kvale Real Estate. NorthstarMLS as distributed by MLS GRID
- $309,0003 bd1 ba1.2k sqft1504 Jasmine Dr, Alexandria, MN 56308For SaleMLS ID #7062422, Brandon Hetland, Hetland Realty, LLC. NorthstarMLS as distributed by MLS GRID
- $235,0003 bd1 ba1.1k sqft902 Quincy St, Alexandria, MN 56308For SaleMLS ID #7082354, Todd J Whiting, Century 21 First Realty, Inc.. NorthstarMLS as distributed by MLS GRID
- $--2 bd1 ba912 sqft508 Central Ave N, Brandon, MN 56315AuctionXome
- $269,9002 bd1 ba1.1k sqft57776 County Highway 136, Parkers Prairie, MN 56361For SaleMLS ID #7122900, Jason VonBank, Coldwell Banker Crown Realtors. NorthstarMLS as distributed by MLS GRID
- $264,9003 bd2 ba1k sqft908 Westwood Dr SW, Alexandria, MN 56308For SaleMLS ID #7100488, Tasha West, Central MN Realty LLC. NorthstarMLS as distributed by MLS GRID
- $215,0002 bd1 ba1k sqft12935 Miltona Bay Rd NE Lot 11, Alexandria, MN 56308For SaleMLS ID #7085161, Barbara Dahl, Coldwell Banker Crown Realtors. NorthstarMLS as distributed by MLS GRID
- $269,9002 bd2 ba1.1k sqft92 Birch Ave, Alexandria, MN 56308For SaleMLS ID #7124403, Brandon Johnson, Coldwell Banker Crown Realtors. NorthstarMLS as distributed by MLS GRID
- $223,0003 bd2 ba1k sqft505 8th Ave E, Alexandria, MN 56308For SaleMLS ID #7117337, Joanna Hvezda, Real Estate by Jo, LLC. NorthstarMLS as distributed by MLS GRID
- $209,9002 bd2 ba998 sqft12935 Miltona Bay Rd #3, Alexandria, MN 56308For SaleMLS ID #7074548, Paula J Jackson, RE/MAX Results. NorthstarMLS as distributed by MLS GRID
- $189,9002 bd1 ba700 sqft410 Quincy St, Alexandria, MN 56308For SaleMLS ID #7114089, Jeffrey M Reed, Counselor Realty Inc of Alex. NorthstarMLS as distributed by MLS GRID
- $365,0001 bd1 ba1.2k sqft11360 Wallen Rd NW, Brandon, MN 56315For SaleMLS ID #7117280, Carrie L Hausmann, Century 21 First Realty, Inc.. NorthstarMLS as distributed by MLS GRID
- $350,0002 bd2 ba1.2k sqft635 Dewberry Ln, Alexandria, MN 56308For SaleMLS ID #7076666, Stuart Wood, Edina Realty, Inc.. NorthstarMLS as distributed by MLS GRID
- $325,0002 bd1 ba920 sqft23324 Red Rock Shores Dr SW, Hoffman, MN 56339For SaleMLS ID #7102814, Paula J Jackson, RE/MAX Results. NorthstarMLS as distributed by MLS GRID
- $329,9002 bd2 ba1.2k sqft676 Voyager Dr, Alexandria, MN 56308New ConstructionMLS ID #7122512, Rebecca Wesley, Kvale Real Estate. NorthstarMLS as distributed by MLS GRID
- $182,5002 bd1 ba868 sqft402 Sanstead St W, Garfield, MN 56332For SaleMLS ID #7084495, Maggie Sue-Sweep Lysfjord, Randy Fischer Real Estate, Inc. NorthstarMLS as distributed by MLS GRID
