Stunning 2-bedroom, 1-bathroom retreat on Lake Ida—one of the area’s premier lakes with over 4,000 acres of crystal-clear water and exceptional fishing—offering effortless lake living in a peaceful Alexandria setting just minutes from shopping and dining. Part of a lake association that manages exterior upkeep, this beautifully updated cabin blends cozy charm with modern comfort, creating a low-maintenance getaway designed for easy relaxation and full enjoyment of the lake lifestyle.
Inside, a bright, welcoming living area features durable luxury vinyl flooring (2019) and expansive windows showcasing serene natural views. Warm wood-paneled walls and ceilings add character, while the adjoining main living room includes shiplap accents, a ceiling fan, and an electric fireplace with custom wood surround (2023). The stylish kitchen offers stainless steel appliances, refinished white cabinetry (2024), tile backsplash, quartz countertops with matching sink (2025), an RO drinking water system, and a center island (2020) with breakfast bar seating.
Two comfortable bedrooms provide ceiling fans, generous closets, and abundant natural light. The bathroom, accessed through a sliding barn door, includes a new vanity and toilet (2019) plus nearby storage. Outdoor living shines with a private deck (2018) overlooking green space and lake views, along with an RV outlet for added flexibility.
Association amenities include lawn care, a community pool and deck, maintained common grounds, shared docks, and a dedicated boat slip with lift option. Additional updates include a water softener (2019), mini-split HVAC (2022), and updated doors, windows, and fixtures (2023).
Closed
$312,500
3891 Wahtomin Trl NW, Alexandria, MN 56308
2beds
890sqft
Single Family Residence
Built in 1987
1,306 Square Feet Lot
$319,500 Zestimate®
$351/sqft
$1,291 Estimated rent
Home value
$319,500
$259,000 - $396,000
$1,291/mo
Zestimate® history
Owner options
List your home for rent
$1,291/mo
Rent Zestimate®
Find your next renter with Zillow Rental Manager. Plus, with online applications, you can quickly screen prospective tenants – for free.
$1,291/mo
Rent Zestimate®
Refinance and save
$4,434/mo
Est. payment
Refinancing to a lower rate could help reduce your monthly payments and save thousands over the life of the loan.
$4,434/mo
Est. payment
Explore your selling options
Work with a Zillow partner agent
Leverage their expertise and Zillow's premium Showcase listings to get your home seen by more buyers.
Get startedList with your own agent
Get your home in front of millions of buyers by listing it on Zillow.
Learn how to do itSell it yourself
Take full control of how buyers see your home on Zillow by listing For Sale by Owner (FSBO).
List your homeWhat's special
Stylish kitchenRo drinking water systemBeautifully updated cabinAbundant natural lightCeiling fanRv outletTwo comfortable bedrooms
Zillow last checked:
Listing updated:
Listed by:
Brian M Busse 952-484-0457,
eXp Realty,
Desrochers Realty Group 612-688-7024
Bought with:
Joni Neal
Counselor Realty Inc of Alex
Source: NorthstarMLS as distributed by MLS GRID,MLS#: 7017756
Facts & features
Interior
Bedrooms & bathrooms
- Bedrooms: 2
- Bathrooms: 1
- Full bathrooms: 1
Bedroom
- Level: Main
- Area: 99 Square Feet
- Dimensions: 11 X 9
Bedroom 2
- Level: Main
- Area: 99 Square Feet
- Dimensions: 11 X 9
Dining room
- Level: Main
- Area: 81 Square Feet
- Dimensions: 9 X 9
Family room
- Level: Main
- Area: 108 Square Feet
- Dimensions: 12 X 9
Kitchen
- Level: Main
- Area: 120 Square Feet
- Dimensions: 12 X 10
Living room
- Level: Main
- Area: 162 Square Feet
- Dimensions: 18 X 9
Heating
- Baseboard
Cooling
- Wall Unit(s)
Appliances
- Included: Disposal, Gas Water Heater, Water Filtration System, Water Osmosis System, Microwave, Range, Refrigerator, Stainless Steel Appliance(s), Water Softener Owned
Features
- Basement: None
- Number of fireplaces: 1
- Fireplace features: Electric, Living Room
Interior area
- Total structure area: 890
- Total interior livable area: 890 sqft
- Finished area above ground: 890
- Finished area below ground: 0
Property
Parking
- Parking features: Gravel
Accessibility
- Accessibility features: No Stairs Internal
Features
- Levels: One
- Stories: 1
- Patio & porch: Deck, Wrap Around
- Has private pool: Yes
- Pool features: In Ground, Outdoor Pool, Shared
- Fencing: None
- On waterfront: Yes
- Waterfront features: Association Access, Dock, Lake Front
Lot
- Size: 1,306 Square Feet
- Dimensions: 27 x 50
- Features: Irregular Lot
Details
- Foundation area: 890
- Parcel number: 240479150
- Zoning description: Residential-Single Family
Construction
Type & style
- Home type: SingleFamily
- Property subtype: Single Family Residence
Materials
- Roof: Asphalt
Condition
- New construction: No
- Year built: 1987
Utilities & green energy
- Gas: Propane
- Sewer: City Sewer/Connected
- Water: Shared System
Community & HOA
Community
- Subdivision: Chippewa Trails
HOA
- Has HOA: Yes
- Services included: Dock, Lawn Care, Other, Professional Mgmt, Sanitation, Shared Amenities
- HOA fee: $2,500 annually
- HOA name: Chippewa Trails Homeowners Association
- HOA phone: 651-283-8333
Location
- Region: Alexandria
Financial & listing details
- Price per square foot: $351/sqft
- Annual tax amount: $2,022
- Date on market: 2/11/2026
- Cumulative days on market: 19 days
Price history
| Date | Event | Price |
|---|---|---|
| 3/11/2026 | Sold | $312,500-2.3%$351/sqft |
Source:  NorthstarMLS as distributed by MLS GRID #7017756 Report a problem NorthstarMLS as distributed by MLS GRID #7017756 Report a problem | ||
| 3/2/2026 | Pending sale | $320,000$360/sqft |
Source: NorthstarMLS as distributed by MLS GRID #7017756 Report a problem | ||
| 2/11/2026 | Listed for sale | $320,000+109.8%$360/sqft |
Source: NorthstarMLS as distributed by MLS GRID #7017756 Report a problem | ||
| 5/7/2018 | Sold | $152,500$171/sqft |
Source: NorthstarMLS as distributed by MLS GRID #5537077 Report a problem | ||
Public tax history
Tax history is unavailable.
Neighborhood: 56308
Nearby homes
- $253,7002 bd1 ba880 sqft3891 Wahtomin Trl, Alexandria, MN 56308Off Market
- $245,2002 bd1 ba880 sqft3887 Wahtomin Trl NW, Alexandria, MN 56308Off Market
- $287,3002 bd1 ba880 sqft3897 Wahtomin Trl NW, Alexandria, MN 56308Off Market
- $284,9002 bd1 ba880 sqft3885 Wahtomin Trl NW, Alexandria, MN 56308For Sale
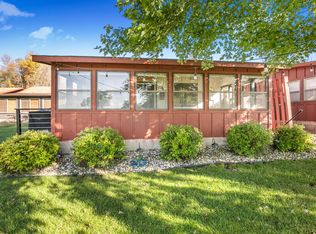
- $287,9002 bd1 ba660 sqft3883 Wahtomin Trl NW, Alexandria, MN 56308Sold
- $309,9002 bd2 ba1.1k sqft3877 Wahtomin Trl NW, Alexandria, MN 56308Sold
- $246,100-- bd-- ba660 sqft3875 Wahtomin Trl NW, Alexandria, MN 56308Off Market
- $284,9992 bd1 ba880 sqft3865 Wahtomin Trl NW, Alexandria, MN 56308For Sale
Nearby schools
GreatSchools rating
- 8/10Garfield Elementary SchoolGrades: K-5Distance: 4 mi
- 6/10Discovery Junior High SchoolGrades: 6-8Distance: 7.2 mi
- 8/10Alexandria Area High SchoolGrades: 9-12Distance: 9.9 mi


Get pre-qualified for a loan
At Zillow Home Loans, we can pre-qualify you in as little as 5 minutes with no impact to your credit score.An equal housing lender. NMLS #10287.
- Minnesota
- Douglas County
- Alexandria
- 56308
- 3891 Wahtomin Trl NW
Nearby cities
Nearby zip codes
Other Alexandria Topics
