Small-town charm and room to make it your own! This 2-bedroom, 1-bath home in Garfield offers an opportunity to own at an approachable price point. Just minutes from Alexandria with convenient access to Interstate 94, it’s well situated for commuting and everyday errands. Inside, the updated kitchen features newer cabinetry, countertops, backsplash, and appliances. Natural light fills the welcoming living room, and a new furnace adds comfort. Outside, you’ll find a spacious corner lot and a detached garage. Whether you’re buying your first home, downsizing, or looking for an investment property, this home offers a comfortable place to start with room to add your personal touches over time. Schedule your showing today!
Active
$179,000
402 Sanstead St W, Garfield, MN 56332
2beds
868sqft
Single Family
Built in 1895
8,276 Square Feet Lot
$177,500 Zestimate®
$206/sqft
$-- HOA
What's special
Detached garageUpdated kitchenNewer cabinetrySpacious corner lot
- 17 days
- 359
- 14
Zillow last checked:
Listing updated:
Listed by:
Maggie Sue-Sweep Lysfjord 320-760-8497,
Randy Fischer Real Estate, Inc
Source: NorthstarMLS as distributed by MLS GRID,MLS#: 7150595
Facts & features
Interior
Bedrooms & bathrooms
- Bedrooms: 2
- Bathrooms: 1
- Full bathrooms: 1
Bedroom
- Level: Upper
Bedroom 2
- Level: Upper
Bathroom
- Level: Main
Dining room
- Level: Main
Kitchen
- Level: Main
Living room
- Level: Main
Heating
- Forced Air
Cooling
- Central Air
Appliances
- Included: Dishwasher, Dryer, Microwave, Range, Refrigerator, Stainless Steel Appliance(s)
- Laundry: Laundry Closet, Main Level
Features
- Basement: Crawl Space
- Has fireplace: No
Interior area
- Total structure area: 224
- Total interior livable area: 868 sqft
- Finished area above ground: 868
- Finished area below ground: 0
Property
Parking
- Total spaces: 1
- Parking features: Detached Garage
- Garage spaces: 1
Accessibility
- Accessibility features: None
Features
- Levels: One and One Half
- Stories: 1.5
- Patio & porch: Deck
Lot
- Size: 8,276 Square Feet
- Dimensions: 53 89 99 133 36
- Features: Tree Coverage - Medium
Details
- Foundation area: 224
- Parcel number: 780153000
- Zoning description: Residential-Single Family
Construction
Type & style
- Home type: SingleFamily
- Property subtype: Single Family
Materials
- Roof: Asphalt
Condition
- New construction: No
- Year built: 1895
Utilities & green energy
- Gas: Natural Gas
- Sewer: City Sewer/Connected
- Water: City Water/Connected
Community & HOA
Community
- Subdivision: West Garfield
HOA
- Has HOA: No
Location
- Region: Garfield
Financial & listing details
- Price per square foot: $206/sqft
- Tax assessed value: $130,400
- Annual tax amount: $1,210
- Date on market: 9/25/2026
- Cumulative days on market: 127 days
Estimated market value
$177,500
$169,000 - $186,000
$1,354/mo
Price history
| Date | Event | Price |
|---|---|---|
| 9/25/2026 | Listed for sale | $179,000-1.9%$206/sqft |
Source:  NorthstarMLS as distributed by MLS GRID #7150595 Report a problem NorthstarMLS as distributed by MLS GRID #7150595 Report a problem | ||
| 9/22/2026 | Listing removed | $182,500$210/sqft |
Source: NorthstarMLS as distributed by MLS GRID #7084495 Report a problem | ||
| 7/28/2026 | Price change | $182,500-8.3%$210/sqft |
Source: NorthstarMLS as distributed by MLS GRID #7084495 Report a problem | ||
| 6/25/2026 | Price change | $199,000-4.8%$229/sqft |
Source: NorthstarMLS as distributed by MLS GRID #7084495 Report a problem | ||
| 6/17/2026 | Price change | $209,000-5%$241/sqft |
Source: NorthstarMLS as distributed by MLS GRID #7084495 Report a problem | ||
| 6/4/2026 | Listed for sale | $219,999+65.4%$253/sqft |
Source: NorthstarMLS as distributed by MLS GRID #7084495 Report a problem | ||
| 6/7/2021 | Sold | $133,000+25.5%$153/sqft |
Source: Public Record Report a problem | ||
| 7/3/2018 | Sold | $106,000-3.5%$122/sqft |
Source: Public Record Report a problem | ||
| 6/8/2018 | Listed for sale | $109,900+546.5%$127/sqft |
Source: Owner Report a problem | ||
| 10/20/2017 | Sold | $17,000-35.8%$20/sqft |
Source: NorthstarMLS as distributed by MLS GRID #5529237 Report a problem | ||
| 8/30/2017 | Price change | $26,500-11.4%$31/sqft |
Source: RE/MAX Lakes Area Realty #10-22847 Report a problem | ||
| 8/19/2017 | Price change | $29,900-14.6%$34/sqft |
Source: RE/MAX Lakes Area Realty #10-22847 Report a problem | ||
| 6/27/2017 | Listed for sale | $35,000$40/sqft |
Source: RE/MAX Lakes Area Realty #10-22847 Report a problem | ||
Public tax history
| Year | Property taxes | Tax assessment |
|---|---|---|
| 2025 | $1,134 -9.9% | $130,400 +4.8% |
| 2024 | $1,258 +6.1% | $124,400 +5.2% |
| 2023 | $1,186 +14% | $118,200 +6.7% |
| 2022 | $1,040 +1.6% | $110,800 +17% |
| 2021 | $1,024 -26.2% | $94,700 +3.5% |
| 2020 | $1,388 +124.6% | $91,500 +3.7% |
| 2019 | $618 +27.2% | $88,200 +161.7% |
| 2018 | $486 +2.5% | $33,700 +19.9% |
| 2017 | $474 +11.8% | $28,100 +4.2% |
| 2016 | $424 +101.9% | $26,966 |
| 2015 | $210 | -- |
| 2014 | -- | $34,500 |
| 2013 | -- | -- |
| 2012 | -- | -- |
| 2011 | $178 -1.7% | -- |
| 2010 | $181 | -- |
Find assessor info on the county website
Monthly payment
Est. payment
Payment breakdown
Explore the cost of this home by adjusting the details. Changes won't be saved.Climate risks
Neighborhood: 56332
Similar homes
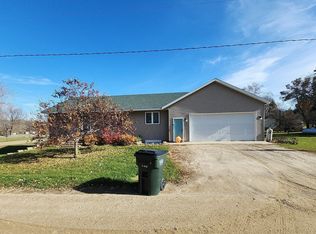
- $179,9002 bd1 ba700 sqft410 Quincy St, Alexandria, MN 56308For Sale
 MLS ID #7114089, Jeffrey M Reed, Counselor Realty Inc of Alex. NorthstarMLS as distributed by MLS GRID
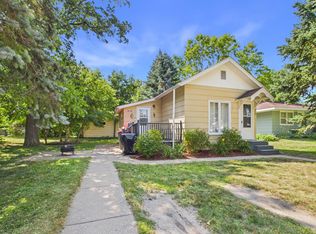
 - $--2 bd1 ba912 sqft508 Central Ave N, Brandon, MN 56315Auction
 Xome
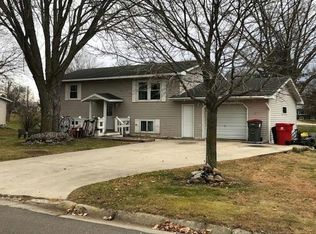
Xome - $179,9002 bd1 ba1.1k sqft14 W Oak St, Osakis, MN 56360For Sale
 MLS ID #7156249, Peter J. Nelson, Main Street Real Estate. NorthstarMLS as distributed by MLS GRID
 - $177,4002 bd1 ba765 sqft521 5th Ave E, Alexandria, MN 56308For Sale
 MLS ID #7114442, Melissa Jo Justice, ALO Realty Advisors. NorthstarMLS as distributed by MLS GRID
 - $177,9002 bd1 ba928 sqft219 S Dayton Ave, Parkers Prairie, MN 56361For SaleMLS ID #7141140, Sarah J Klimek, Counselor Realty Inc of Alex. NorthstarMLS as distributed by MLS GRID
- $214,9903 bd2 ba1k sqft505 8th Ave E, Alexandria, MN 56308For SaleMLS ID #7117337, Joanna Hvezda, Real Estate by Jo, LLC. NorthstarMLS as distributed by MLS GRID
- $199,9002 bd1 ba816 sqft2134 County Road 1 NW, Evansville, MN 56326For SaleMLS ID #7122750, Sarah House, Century 21 Atwood. NorthstarMLS as distributed by MLS GRID
- $219,0003 bd1 ba1.2k sqft205 3rd St W, Brandon, MN 56315For SaleMLS ID #7139134, Eloise P Cavers, Century 21 First Realty, Inc.. NorthstarMLS as distributed by MLS GRID
- $199,9993 bd1 ba1.1k sqft2601 County Road 14 NE, Miltona, MN 56354For SaleMLS ID #7110584, Lance Bailey, Central MN Realty LLC. NorthstarMLS as distributed by MLS GRID
- $169,9001 bd1 ba630 sqft308 Roosevelt St, Alexandria, MN 56308For SaleMLS ID #7136836, Logan Haburn, Coldwell Banker Crown Realtors. NorthstarMLS as distributed by MLS GRID
- $230,0003 bd1 ba1.1k sqft902 Quincy St, Alexandria, MN 56308For SaleMLS ID #7082354, Todd J Whiting, Century 21 First Realty, Inc.. NorthstarMLS as distributed by MLS GRID
- $149,9001 bd1 ba878 sqft1415 Lake St APT 142, Alexandria, MN 56308For SaleMLS ID #7158299, Daniel F Tempel, 123 Realty. NorthstarMLS as distributed by MLS GRID
- $264,9003 bd2 ba1k sqft908 Westwood Dr SW, Alexandria, MN 56308For SaleMLS ID #7100488, Tasha West, Central MN Realty LLC. NorthstarMLS as distributed by MLS GRID
- $215,0002 bd1 ba1k sqft12935 Miltona Bay Rd NE Lot 11, Alexandria, MN 56308For SaleMLS ID #7085161, Barbara Dahl, Coldwell Banker Crown Realtors. NorthstarMLS as distributed by MLS GRID
- $119,0003 bd1 ba632 sqft823 Jefferson St, Alexandria, MN 56308For SaleMLS ID #7140440, Tracy Phillippi, Real Broker, LLC. NorthstarMLS as distributed by MLS GRID
- $189,9001 bd1 ba1.1k sqft1101 Jefferson St, Alexandria, MN 56308For SaleMLS ID #6813388, Carl R Kvale, Kvale Real Estate. NorthstarMLS as distributed by MLS GRID
- $105,0002 bd2 ba1.1k sqft304 4th St S, Hoffman, MN 56339For SaleMLS ID #7146072, Marsha Haugen, Counselor Realty Inc of Alex. NorthstarMLS as distributed by MLS GRID
- $225,0001 bd1 ba588 sqft30040 W Haven Rd, Ashby, MN 56309For SaleMLS ID #7052692, Jason P Schmidt, eXp Realty. NorthstarMLS as distributed by MLS GRID
- $89,9002 bd1 ba737 sqft1611 6th Ave E #A6, Alexandria, MN 56308New ConstructionMLS ID #7100667, Anthony J. Fernandez, Anthony James Real Estate. NorthstarMLS as distributed by MLS GRID
- $89,9002 bd1 ba737 sqft1611 6th Ave E Trailer A4, Alexandria, MN 56308New ConstructionMLS ID #7100660, Anthony J. Fernandez, Anthony James Real Estate. NorthstarMLS as distributed by MLS GRID
