Welcome to your springtime lakeside retreat on Pelican Lake!
As the days get longer and the air turns fresh, this charming lakefront cabin is the perfect place to unwind and enjoy the beauty of the season. With 1 bedroom and 1 bath, this cozy getaway offers the ideal setting for weekend escapes or peaceful mornings by the water.
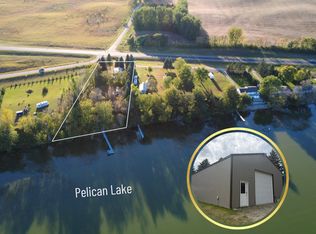
Picture yourself enjoying coffee on the deck as the lake comes alive for the season, or taking in the crisp spring sunsets from your private dock—featuring a firm shoreline with minimal muck for easy water access.
Inside, the cabin offers comfort with both heating and air conditioning, making it ready for those cool spring mornings and warmer afternoons. Convenient access to I-94 allows for an easy drive, while still feeling tucked away in your own lakeside haven.
From early-season fishing to quiet shoreline walks and soaking in the peaceful surroundings, Pelican Lake is the perfect backdrop for making spring memories.
Active
$225,000
30040 W Haven Rd, Ashby, MN 56309
1beds
588sqft
Single Family
Built in 1948
0.31 Acres Lot
$214,000 Zestimate®
$383/sqft
$-- HOA
What's special
Lakefront cabinPrivate dockCozy getawayHeating and air conditioning
- 156 days
- 315
- 5
Zillow last checked:
Listing updated:
Listed by:
Jason P Schmidt 651-329-9647,
eXp Realty,
Amy Pearson 763-226-0476
Source: NorthstarMLS as distributed by MLS GRID,MLS#: 7052692
Facts & features
Interior
Bedrooms & bathrooms
- Bedrooms: 1
- Bathrooms: 1
- 3/4 bathrooms: 1
Bedroom
- Level: Main
Kitchen
- Level: Main
Living room
- Level: Main
Heating
- Wood Stove
Cooling
- Window Unit(s)
Appliances
- Included: Electric Water Heater, Microwave, Range, Refrigerator
Features
- Basement: None
Interior area
- Total structure area: 588
- Total interior livable area: 588 sqft
- Finished area above ground: 588
- Finished area below ground: 0
Property
Parking
- Parking features: Driveway - Other Surface
- Has uncovered spaces: Yes
- Details: Garage Dimensions (0)
Accessibility
- Accessibility features: No Stairs Internal
Features
- Levels: One
- Stories: 1
- Patio & porch: Patio
- On waterfront: Yes
- Waterfront features: Lake Front
Lot
- Size: 0.31 Acres
- Dimensions: 294 x 50 x 295 x 40
- Features: Accessible Shoreline
Details
- Additional structures: Storage Shed
- Foundation area: 588
- Parcel number: 120231000
- Zoning description: Residential-Single Family
Construction
Type & style
- Home type: SingleFamily
- Property subtype: Single Family
Materials
- Roof: Age 8 Years or Less,Metal
Condition
- New construction: No
- Year built: 1948
Utilities & green energy
- Electric: 100 Amp Service
- Gas: Propane
- Sewer: Septic System Compliant - Yes, Tank with Drainage Field
- Water: Well
Community & HOA
HOA
- Has HOA: No
Location
- Region: Ashby
Financial & listing details
- Price per square foot: $383/sqft
- Tax assessed value: $147,900
- Annual tax amount: $980
- Date on market: 4/10/2026
- Cumulative days on market: 418 days
- Road surface type: Unimproved
Estimated market value
$214,000
$203,000 - $225,000
$773/mo
Price history
| Date | Event | Price |
|---|---|---|
| 4/10/2026 | Listed for sale | $225,000-5.9%$383/sqft |
Source:  NorthstarMLS as distributed by MLS GRID #7052692 Report a problem NorthstarMLS as distributed by MLS GRID #7052692 Report a problem | ||
| 4/3/2026 | Listing removed | $239,000$406/sqft |
Source: eXp Realty #6678040 Report a problem | ||
| 3/1/2025 | Listed for sale | $239,000-4.4%$406/sqft |
Source: NorthstarMLS as distributed by MLS GRID #6678040 Report a problem | ||
| 3/1/2025 | Listing removed | $249,900$425/sqft |
Source: NorthstarMLS as distributed by MLS GRID #6593243 Report a problem | ||
| 8/28/2024 | Listed for sale | $249,900$425/sqft |
Source: NorthstarMLS as distributed by MLS GRID #6593243 Report a problem | ||
Public tax history
| Year | Property taxes | Tax assessment |
|---|---|---|
| 2025 | $980 +2.1% | $147,900 +3.4% |
| 2024 | $960 -7.7% | $143,000 +8.8% |
| 2023 | $1,040 +53.4% | $131,400 +3.5% |
| 2022 | $678 -3.1% | $127,000 +84.1% |
| 2021 | $700 -3.6% | $69,000 +3.1% |
| 2020 | $726 +6.1% | $66,900 +1.8% |
| 2017 | $684 +8.2% | $65,700 |
| 2016 | $632 -6.5% | -- |
| 2015 | $676 | -- |
| 2014 | -- | -- |
| 2012 | -- | -- |
| 2011 | -- | -- |
| 2010 | -- | -- |
Find assessor info on the county website
Monthly payment
Est. payment
Payment breakdown
Explore the cost of this home by adjusting the details. Changes won't be saved.Climate risks
Neighborhood: 56309
Similar homes
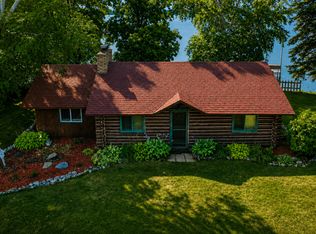
- $324,0002 bd1 ba872 sqft15184 Lower Sandy Rd, Ashby, MN 56309For Sale
 MLS ID #7126425, Ryan Schulz, Raboin Realty. NorthstarMLS as distributed by MLS GRID
 - $230,0002 bd1 ba672 sqft31143 247th Ave, Wendell, MN 56590For Sale
 MLS ID #7086165, Wayne Schuett, Century 21 Atwood. NorthstarMLS as distributed by MLS GRID
 - $199,9002 bd1 ba816 sqft2134 County Road 1 NW, Evansville, MN 56326For Sale
 MLS ID #7122750, Sarah House, Century 21 Atwood. NorthstarMLS as distributed by MLS GRID
 - $174,9002 bd1 ba496 sqft27887 238th St, Fergus Falls, MN 56537For SaleMLS ID #7136587, Sarah House, Century 21 Atwood. NorthstarMLS as distributed by MLS GRID
- $182,5002 bd1 ba868 sqft402 Sanstead St W, Garfield, MN 56332For SaleMLS ID #7084495, Maggie Sue-Sweep Lysfjord, Randy Fischer Real Estate, Inc. NorthstarMLS as distributed by MLS GRID
