Take a look at this charming, very well kept three bedroom home with both a family room and living room on main level, cozy fireplace.. awesome kitchen cabinets, updated bathroom, has extra shower in lower level ..is plumbed for main floor laundry, has a large patio .. steel siding, and an amazing, insulated, heated 4 car garage .. sitting on 2 lots... what you've been looking for. Hoping to find .. here it is!!!
Active
Price cut: $3.5K (9/4)
$236,500
205 3rd St W, Brandon, MN 56315
3beds
1,268sqft
Single Family
Built in 1938
0.33 Acres Lot
$227,500 Zestimate®
$187/sqft
$-- HOA
What's special
Large patioCozy fireplaceSteel sidingUpdated bathroomAwesome kitchen cabinets
- 30 days
- 377
- 10
Zillow last checked:
Listing updated:
Listed by:
Eloise P Cavers 320-760-0473,
Century 21 First Realty, Inc.
Source: NorthstarMLS as distributed by MLS GRID,MLS#: 7139134
Facts & features
Interior
Bedrooms & bathrooms
- Bedrooms: 3
- Bathrooms: 1
- Full bathrooms: 1
Bedroom
- Level: Main
- Area: 150 Square Feet
- Dimensions: 10x15
Bedroom 2
- Level: Main
- Area: 90 Square Feet
- Dimensions: 9x10
Bedroom 3
- Level: Main
- Area: 60 Square Feet
- Dimensions: 6x10
Dining room
- Level: Main
- Area: 209 Square Feet
- Dimensions: 11x19
Family room
- Level: Main
- Area: 192 Square Feet
- Dimensions: 12x16
Kitchen
- Level: Main
- Area: 144 Square Feet
- Dimensions: 12x12
Living room
- Level: Main
- Area: 132 Square Feet
- Dimensions: 11x12
Heating
- Forced Air
Cooling
- Central Air
Appliances
- Included: Dryer, Electric Water Heater, Microwave, Range, Refrigerator, Washer, Water Softener Owned
- Laundry: Electric Dryer Hookup
Features
- Basement: Block
- Number of fireplaces: 1
- Fireplace features: Electric
Interior area
- Total structure area: 1,972
- Total interior livable area: 1,268 sqft
- Finished area above ground: 1,268
- Finished area below ground: 0
Property
Parking
- Total spaces: 4
- Parking features: Detached Garage, Asphalt, Garage Door Opener, Heated Garage, Insulated Garage
- Garage spaces: 4
- Has uncovered spaces: Yes
- Details: Garage Dimensions (24' x 40')
Accessibility
- Accessibility features: None
Features
- Levels: One
- Stories: 1
- Patio & porch: Patio
Lot
- Size: 0.33 Acres
- Dimensions: 100 x 143
Details
- Foundation area: 1268
- Parcel number: 660168000
- Zoning description: Residential-Single Family
Construction
Type & style
- Home type: SingleFamily
- Property subtype: Single Family
Materials
- Frame
- Roof: Age Over 8 Years,Other
Condition
- New construction: No
- Year built: 1938
Utilities & green energy
- Electric: Circuit Breakers, Power Company: Ottertail Power
- Gas: Propane
- Sewer: City Sewer/Connected
- Water: City Water/Connected
Community & HOA
Community
- Subdivision: Paulsons Rearr Blk 2 2nd Add
HOA
- Has HOA: No
Location
- Region: Brandon
Financial & listing details
- Price per square foot: $187/sqft
- Tax assessed value: $160,400
- Annual tax amount: $2,186
- Date on market: 9/4/2026
Estimated market value
$227,500
$216,000 - $239,000
$1,735/mo
Price history
| Date | Event | Price |
|---|---|---|
| 9/4/2026 | Price change | $236,500-1.5%$187/sqft |
Source:  NorthstarMLS as distributed by MLS GRID #7139134 Report a problem NorthstarMLS as distributed by MLS GRID #7139134 Report a problem | ||
| 8/24/2026 | Listed for sale | $240,000$189/sqft |
Source: Owner Report a problem | ||
| 7/12/2026 | Listing removed | -- |
Source: Owner Report a problem | ||
| 5/14/2026 | Listed for sale | $240,000$189/sqft |
Source: Owner Report a problem | ||
Public tax history
| Year | Property taxes | Tax assessment |
|---|---|---|
| 2025 | $2,074 -3% | $160,400 +4% |
| 2024 | $2,138 +20.4% | $154,300 +11.6% |
| 2023 | $1,776 +6.6% | $138,300 +7.3% |
| 2022 | $1,666 +14% | $128,900 +11.4% |
| 2021 | $1,462 +1.8% | $115,700 +3.1% |
| 2020 | $1,436 +17.3% | $112,200 +3.9% |
| 2019 | $1,224 +8.7% | $108,000 +3.5% |
| 2018 | $1,126 +2.6% | $104,300 +3.3% |
| 2017 | $1,098 +6% | $101,000 +5.5% |
| 2016 | $1,036 +5.9% | $95,739 |
| 2015 | $978 | -- |
| 2014 | -- | $89,900 |
| 2013 | -- | -- |
| 2012 | -- | -- |
| 2011 | $1,012 -1% | -- |
| 2010 | $1,022 | -- |
Find assessor info on the county website
Monthly payment
Est. payment
Payment breakdown
Explore the cost of this home by adjusting the details. Changes won't be saved.Climate risks
Neighborhood: 56315
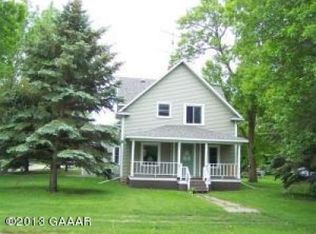
Similar homes
- $--2 bd1 ba912 sqft508 Central Ave N, Brandon, MN 56315Auction
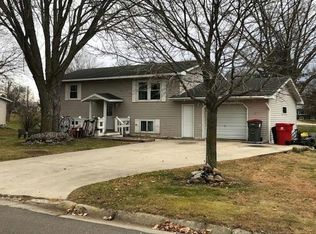 Xome
Xome - $275,0003 bd1 ba1.1k sqft4199 Andes Rd SW, Kensington, MN 56343For Sale

 MLS ID #7151311, Christopher B Sutton, Century 21 First Realty, Inc.. NorthstarMLS as distributed by MLS GRID
 - $230,0003 bd1 ba1.1k sqft902 Quincy St, Alexandria, MN 56308For Sale
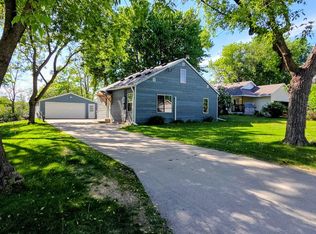 MLS ID #7082354, Todd J Whiting, Century 21 First Realty, Inc.. NorthstarMLS as distributed by MLS GRID
 - $199,9002 bd1 ba816 sqft2134 County Road 1 NW, Evansville, MN 56326For Sale
 MLS ID #7122750, Sarah House, Century 21 Atwood. NorthstarMLS as distributed by MLS GRID
 - $224,9003 bd2 ba1.7k sqft701 3rd St, Barrett, MN 56311For SaleMLS ID #6708275, Daniel Ness, Century 21 Atwood. NorthstarMLS as distributed by MLS GRID
- $219,9003 bd3 ba1.4k sqft117 Memorial Dr NW, Hoffman, MN 56339For SaleMLS ID #6812979, Todd J Whiting, Century 21 First Realty, Inc.. NorthstarMLS as distributed by MLS GRID
- $250,0004 bd2 ba1.8k sqft2313 Hazel Hill Rd SE, Alexandria, MN 56308For SaleMLS ID #7145622, Lorie A Irwin, Edina Realty, Inc.. NorthstarMLS as distributed by MLS GRID
- $199,9993 bd1 ba1.1k sqft2601 County Road 14 NE, Miltona, MN 56354For SaleMLS ID #7110584, Lance Bailey, Central MN Realty LLC. NorthstarMLS as distributed by MLS GRID
- $225,0004 bd2 ba1.6k sqft1018 8th Ave E, Alexandria, MN 56308For SaleMLS ID #7127752, Justin Habel, Counselor Realty Inc of Alex. NorthstarMLS as distributed by MLS GRID
- $214,9903 bd2 ba1k sqft505 8th Ave E, Alexandria, MN 56308For SaleMLS ID #7117337, Joanna Hvezda, Real Estate by Jo, LLC. NorthstarMLS as distributed by MLS GRID
- $264,9003 bd2 ba1.5k sqft305 8th Ave E, Alexandria, MN 56308For SaleMLS ID #7123916, Robert Aaron Conn, ConnCrete Realty Solutions. NorthstarMLS as distributed by MLS GRID
- $349,0003 bd1 ba1.7k sqft6788 39th Ave NW, Garfield, MN 56332For SaleMLS ID #7146645, Marsha Haugen, Counselor Realty Inc of Alex. NorthstarMLS as distributed by MLS GRID
- $179,0002 bd1 ba868 sqft402 Sanstead St W, Garfield, MN 56332For SaleMLS ID #7150595, Maggie Sue-Sweep Lysfjord, Randy Fischer Real Estate, Inc. NorthstarMLS as distributed by MLS GRID
- $264,9003 bd2 ba1k sqft908 Westwood Dr SW, Alexandria, MN 56308For SaleMLS ID #7100488, Tasha West, Central MN Realty LLC. NorthstarMLS as distributed by MLS GRID
- $269,9003 bd2 ba1.1k sqft1405 Fillmore St, Alexandria, MN 56308For SaleMLS ID #7104941, Rebecca Wesley, Kvale Real Estate. NorthstarMLS as distributed by MLS GRID
- $179,9003 bd1 ba1.3k sqft49 Stanley Ave N, Farwell, MN 56327For SaleMLS ID #7145465, Lara J. Amundson, Minnewaska Insurance & Real Es. NorthstarMLS as distributed by MLS GRID
- $225,0002 bd2 ba1.5k sqft1024 Bridgeport Ln NW, Alexandria, MN 56308For SaleMLS ID #7144835, Fatima Holm, Central MN Realty LLC. NorthstarMLS as distributed by MLS GRID
- $279,0004 bd1 ba1k sqft3408 County Road 82 SE #1, Alexandria, MN 56308For SaleMLS ID #7077811, Daniel F Tempel, 123 Realty. NorthstarMLS as distributed by MLS GRID
- $190,0004 bd2 ba1.3k sqft150 W Church Ave, Nelson, MN 56355For SaleMLS ID #7142724, Brandon Hetland, Hetland Realty, LLC. NorthstarMLS as distributed by MLS GRID
- $264,9004 bd2 ba1.4k sqft1408 Elm St, Alexandria, MN 56308For SaleMLS ID #7102738, Lance Bailey, Central MN Realty LLC. NorthstarMLS as distributed by MLS GRID
