Welcome to the country! Tucked away between Erdahl and Evansville, this 2+ bedroom, 2 bathroom home is surrounded by woods and ponds, offering plenty of privacy and room to enjoy the outdoors. The main level has 1 bedroom, bathroom plus a smaller room that would be great for an office, nursery or smaller bedroom. A spacious sunroom makes a great gathering space for family and friends. The lower level features a family room, bedroom, 3/4 bathroom, laundry area and access to the garage. A 15x20 outbuilding plus other smaller sheds provides for great additional storage. Outdoor enthusiasts will appreciate the opportunities for duck and deer hunting right on the property! Compliant septic and convenient access to I-94, just 3 miles away, make this country property worth a look!
Active with contingency
$289,900
11068 State Highway 79, Elbow Lake, MN 56531
2beds
1,664sqft
Single Family
Built in 1938
8.33 Acres Lot
$355,300 Zestimate®
$174/sqft
$-- HOA
What's special
- 5 days
- 553
- 63
Likely to sell faster than
Zillow last checked:
Listing updated:
Listed by:
Sarah House 218-770-0567,
Century 21 Atwood
Source: NorthstarMLS as distributed by MLS GRID,MLS#: 7168652
Facts & features
Interior
Bedrooms & bathrooms
- Bedrooms: 2
- Bathrooms: 2
- Full bathrooms: 1
- 3/4 bathrooms: 1
Bedroom
- Level: Main
- Area: 89.21 Square Feet
- Dimensions: 8.11x11
Bedroom 2
- Level: Main
- Area: 67.21 Square Feet
- Dimensions: 6.11x11
Bedroom 3
- Level: Lower
- Area: 149.34 Square Feet
- Dimensions: 13.10x11.4
Bathroom
- Level: Main
- Area: 43.68 Square Feet
- Dimensions: 7.8x5.6
Bathroom
- Level: Lower
- Area: 26.52 Square Feet
- Dimensions: 5.2x5.10
Dining room
- Level: Main
- Area: 174.43 Square Feet
- Dimensions: 11.11x15.7
Family room
- Level: Lower
- Area: 232.56 Square Feet
- Dimensions: 15.2x15.3
Kitchen
- Level: Main
- Area: 126.54 Square Feet
- Dimensions: 11.4x11.10
Laundry
- Level: Lower
- Area: 82.65 Square Feet
- Dimensions: 8.7x9.5
Living room
- Level: Main
- Area: 301.41 Square Feet
- Dimensions: 19.7x15.3
Heating
- Forced Air
Cooling
- Central Air, Ductless Mini-Split
Appliances
- Included: Dryer, Electric Water Heater, Water Filtration System, Microwave, Range, Refrigerator, Washer, Water Softener Owned
- Laundry: In Basement, Electric Dryer Hookup, Lower Level, Laundry Room, Washer Hookup
Features
- Basement: Daylight,Finished,Partial
- Has fireplace: No
Interior area
- Total structure area: 1,344
- Total interior livable area: 1,664 sqft
- Finished area above ground: 992
- Finished area below ground: 672
Property
Parking
- Total spaces: 2
- Parking features: Gravel, Floor Drain, Garage Door Opener, Tuckunder Garage
- Attached garage spaces: 2
- Has uncovered spaces: Yes
- Details: Garage Door Height (7), Garage Door Width (16)
Accessibility
- Accessibility features: Soaking Tub
Features
- Levels: One
- Stories: 1
- Patio & porch: Deck
- Fencing: Partial
- Has view: Yes
- View description: Lake
- Has water view: Yes
- Water view: Lake
- Waterfront features: Pond, Lake Bottom(Soft, Undeveloped, Weeds)
Lot
- Size: 8.33 Acres
- Dimensions: 600 x 480
- Features: Suitable for Horses, Tree Coverage - Medium
- Topography: Pasture
Details
- Additional structures: Garage(s), Pole Building, Storage Shed
- Foundation area: 672
- Parcel number: 040237000
- Zoning description: Shoreline,Residential-Single Family
- Other equipment: Fuel Tank - Rented
Construction
Type & style
- Home type: SingleFamily
- Property subtype: Single Family
Materials
- Frame
- Foundation: Wood
- Roof: Age 8 Years or Less,Asphalt
Condition
- New construction: No
- Year built: 1938
Utilities & green energy
- Gas: Propane
- Sewer: Mound Septic, Septic System Compliant - Yes
- Water: Drilled, Well
Community & HOA
HOA
- Has HOA: No
Location
- Region: Elbow Lake
Financial & listing details
- Price per square foot: $174/sqft
- Tax assessed value: $193,900
- Annual tax amount: $1,356
- Date on market: 11/5/2026
Estimated market value
$355,300
$306,000 - $401,000
Not available
Price history
| Date | Event | Price |
|---|---|---|
| 11/5/2026 | Listed for sale | $289,9000%$174/sqft |
Source:  NorthstarMLS as distributed by MLS GRID #7168652 Report a problem | ||
| 8/6/2019 | Sold | $290,000-27.3%$174/sqft |
Source: NorthstarMLS as distributed by MLS GRID #5512232 Report a problem | ||
| 7/12/2019 | Listed for sale | $399,000+150.9%$240/sqft |
Source: Swartz Brothers Associates, Inc #10-25565 Report a problem | ||
| 5/15/2019 | Sold | $159,000-73.5%$96/sqft |
Source: NorthstarMLS as distributed by MLS GRID #5521327 Report a problem | ||
| 3/2/2019 | Listed for sale | $599,000$360/sqft |
Source: Swartz Brothers Associates, Inc #10-25565 Report a problem | ||
Public tax history
| Year | Property taxes | Tax assessment |
|---|---|---|
| 2025 | $1,356 -13% | $193,900 +1.4% |
| 2024 | $1,558 +3.5% | $191,200 +0.5% |
| 2023 | $1,506 +3.2% | $190,200 +7.8% |
| 2022 | $1,460 +31.1% | $176,500 +7% |
| 2021 | $1,114 +96.1% | $165,000 +7.8% |
| 2020 | $568 -44.6% | $153,000 -69.2% |
| 2017 | $1,026 +2.8% | $497,100 |
| 2016 | $998 +1.4% | -- |
| 2015 | $984 | -- |
| 2014 | -- | -- |
Find assessor info on the county website
Monthly payment
Est. payment
Payment breakdown
Explore the cost of this home by adjusting the details. Changes won't be saved.Climate risks
Neighborhood: 56531
- $498,600-- bd-- ba944 sqft25935 County Road 5, Elbow Lake, MN 56531Off Market
- $1,284,100-- bd-- ba900 sqft11531 State Highway 79, Elbow Lake, MN 56531Off Market
- $21,900-- bd-- ba-- sqft25221 County Road 5, Elbow Lake, MN 56531Off Market
- $410,700-- bd-- ba1.4k sqft26318 120th Ave, Elbow Lake, MN 56531Off Market
Similar homes
- $309,0003 bd3 ba1.6k sqft2769 N Oaks Ln NW, Garfield, MN 56332For Sale
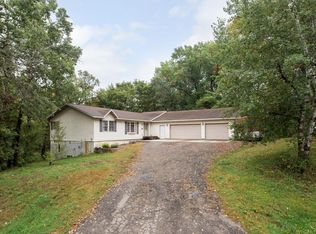
 MLS ID #7150441, Wendie VanKirk, Edina Realty, Inc.. NorthstarMLS as distributed by MLS GRID
- $250,0003 bd2 ba1.9k sqft102 Birch Ave, Dalton, MN 56324For Sale
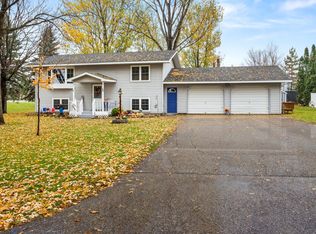 MLS ID #7166794, Brett Dalzell, REAL (3540 FGO). NorthstarMLS as distributed by MLS GRID
- $309,9003 bd2 ba2.3k sqft20575 Tower Hill Rd SW, Brandon, MN 56315For Sale
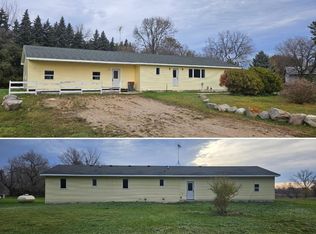 MLS ID #7077594, Wade W. Rodenwald, Century 21 First Realty, Inc.. NorthstarMLS as distributed by MLS GRID
- $339,0003 bd2 ba1.6k sqft18613 Peninsula Trl, Battle Lake, MN 56515For Sale
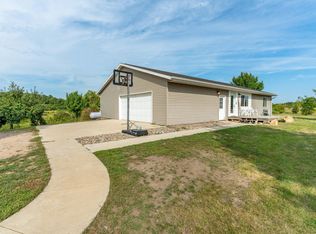 MLS ID #7137160, Bennet Stich, Weichert, Realtors - Paulson Land Co. NorthstarMLS as distributed by MLS GRID
- $239,0003 bd1 ba1.1k sqft4199 Andes Rd SW, Kensington, MN 56343For SaleMLS ID #7151311, Christopher B Sutton, Century 21 First Realty, Inc.. NorthstarMLS as distributed by MLS GRID
- $324,5003 bd2 ba1.2k sqft12103 Pelican Heights Rd, Ashby, MN 56309For SaleMLS ID #7140055, Loren M Seifert, Seifert Real Estate & Auction. NorthstarMLS as distributed by MLS GRID
- $375,0002 bd1 ba1.1k sqft31269 Evenhurst Rd, Ashby, MN 56309For SaleMLS ID #7110132, Joanna Hvezda, Real Estate by Jo, LLC. NorthstarMLS as distributed by MLS GRID
- $229,9004 bd2 ba2.2k sqft312 Melby Ave, Ashby, MN 56309For SaleMLS ID #7157031, Brandon Stanek, Central MN Realty LLC. NorthstarMLS as distributed by MLS GRID
- $219,0003 bd1 ba1.2k sqft205 3rd St W, Brandon, MN 56315For SaleMLS ID #7139134, Eloise P Cavers, Century 21 First Realty, Inc.. NorthstarMLS as distributed by MLS GRID
- $199,9003 bd3 ba1.4k sqft117 Memorial Dr NW, Hoffman, MN 56339For SaleMLS ID #7159180, Todd J Whiting, Century 21 First Realty, Inc.. NorthstarMLS as distributed by MLS GRID
- $224,9003 bd2 ba1.7k sqft701 3rd St, Barrett, MN 56311For SaleMLS ID #6708275, Daniel Ness, Century 21 Atwood. NorthstarMLS as distributed by MLS GRID
- $419,9003 bd2 ba2.3k sqft20161 County Road 99 SW, Kensington, MN 56343For SaleMLS ID #7104129, Kristine Telkamp, Counselor Realty Inc of Alex. NorthstarMLS as distributed by MLS GRID
- $179,9003 bd2 ba1.7k sqft606 Minnesota Ave, Wendell, MN 56590For SaleMLS ID #7161360, Andrew Yaggie, Andrew Yaggie Real Estate. NorthstarMLS as distributed by MLS GRID
- $169,9993 bd1 ba1.3k sqft49 Stanley Ave N, Farwell, MN 56327For SaleMLS ID #7145465, Lara J. Amundson, Minnewaska Insurance & Real Es. NorthstarMLS as distributed by MLS GRID
- $179,0002 bd1 ba868 sqft402 Sanstead St W, Garfield, MN 56332For SaleMLS ID #7150595, Maggie Sue-Sweep Lysfjord, Randy Fischer Real Estate, Inc. NorthstarMLS as distributed by MLS GRID
