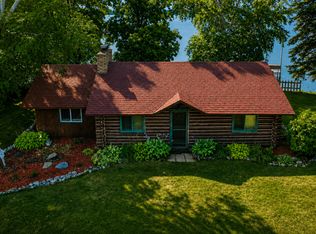
This is one cool cabin! Remember the days being at your grandma’s Cabin where the summer days were perfect long and sunny in the summer nights seem to be endless and everybody had fun in the cabin on the lake? Well this is exactly that. This cabin features two bedrooms and a bathroom, two family rooms, and a fully functional kitchen. The additional family room can offer you a game room, bunk room, or just extra space. The backyard is level and shaded, perfect for outdoor games, chilling on the deck, and watching the skiers come in. I have to mention, I love the light fixtures in the kitchen, coordinating and eclectic, they bring you back and they offer a lot of fun frill to this cool cabin. Not only is this Cabin well laid out and well kept, it has a new AC and Furnace. Looking for a cabin you can use all year long? Looking for a cabin that’s affordable to make memories? Look no further, this cabin might just check all the boxes.
Active
$375,000
31269 Evenhurst Rd, Ashby, MN 56309
2beds
1,192sqft
Single Family
Built in 1967
0.39 Acres Lot
$-- Zestimate®
$315/sqft
$-- HOA
What's special
Fully functional kitchenTwo family roomsTwo bedrooms
- 62 days
- 512
- 20
Zillow last checked:
Listing updated:
Listed by:
Joanna Hvezda 320-266-6053,
Real Estate by Jo, LLC,
Casey Olson 307-371-7176
Source: NorthstarMLS as distributed by MLS GRID,MLS#: 7110132
Facts & features
Interior
Bedrooms & bathrooms
- Bedrooms: 2
- Bathrooms: 1
- Full bathrooms: 1
Bedroom
- Level: Main
- Area: 166.25 Square Feet
- Dimensions: 17.5x9.5
Bedroom 2
- Level: Main
- Area: 104.5 Square Feet
- Dimensions: 11x9.5
Bathroom
- Level: Main
- Area: 48 Square Feet
- Dimensions: 8x6
Dining room
- Level: Main
- Area: 153 Square Feet
- Dimensions: 9x17
Flex room
- Level: Lower
- Area: 411.25 Square Feet
- Dimensions: 23.5x17.5
Garage
- Level: Main
- Area: 505.25 Square Feet
- Dimensions: 23.5x21.5
Kitchen
- Level: Main
- Area: 142.5 Square Feet
- Dimensions: 15x9.5
Living room
- Level: Main
- Area: 180.5 Square Feet
- Dimensions: 19x9.5
Living room
- Level: Main
- Area: 195.75 Square Feet
- Dimensions: 14.5x13.5
Heating
- Forced Air
Cooling
- Central Air
Appliances
- Included: Dryer, Electric Water Heater, Exhaust Fan, Microwave, Range, Refrigerator, Washer
- Laundry: Lower Level
Features
- Basement: Block,Crawl Space
- Number of fireplaces: 1
- Fireplace features: Circulating, Decorative, Wood Burning
Interior area
- Total structure area: 1,624
- Total interior livable area: 1,192 sqft
- Finished area above ground: 1,192
- Finished area below ground: 0
Property
Parking
- Total spaces: 2
- Parking features: Attached, Gravel
- Attached garage spaces: 2
- Details: Garage Dimensions (24x22x24x22)
Accessibility
- Accessibility features: None
Features
- Levels: One
- Stories: 1
- Patio & porch: Deck
- Fencing: Chain Link
- Has view: Yes
- View description: Lake, West
- Has water view: Yes
- Water view: Lake
- Waterfront features: Dock, Lake Front, Waterfront Elevation(15-26), Lake Bottom(Gravel, Hard, Reeds)
- Frontage length: Water Frontage: 100
Lot
- Size: 0.39 Acres
- Dimensions: 100 x 169 x 99 x 172
- Features: Tree Coverage - Heavy
Details
- Additional structures: Storage Shed
- Foundation area: 1192
- Parcel number: 120120000
- Zoning description: Residential-Single Family
Construction
Type & style
- Home type: SingleFamily
- Property subtype: Single Family
Materials
- Block, Frame
- Roof: Asphalt
Condition
- New construction: No
- Year built: 1967
Utilities & green energy
- Electric: Circuit Breakers, Power Company: Runestone Electric Association
- Gas: Propane
- Sewer: Private Sewer
- Water: Drilled, Private
Community & HOA
Community
- Subdivision: Evenhurst
HOA
- Has HOA: No
Location
- Region: Ashby
Financial & listing details
- Price per square foot: $315/sqft
- Annual tax amount: $2,194
- Date on market: 7/22/2026
- Road surface type: Unimproved
Estimated market value
Not available
Estimated sales range
Not available
Not available
Price history
| Date | Event | Price |
|---|---|---|
| 7/22/2026 | Listed for sale | $375,000+138.1%$315/sqft |
Source:  NorthstarMLS as distributed by MLS GRID #7110132 Report a problem NorthstarMLS as distributed by MLS GRID #7110132 Report a problem | ||
| 2/28/2017 | Sold | $157,500-10%$132/sqft |
Source: NorthstarMLS as distributed by MLS GRID #4772769 Report a problem | ||
| 1/26/2017 | Pending sale | $175,000$147/sqft |
Source: Edina Realty, Inc., a Berkshire Hathaway affiliate #4772769 Report a problem | ||
| 10/24/2016 | Listed for sale | $175,000+2.9%$147/sqft |
Source: Edina Realty, Inc., a Berkshire Hathaway affiliate #4772769 Report a problem | ||
| 2/13/2015 | Sold | $170,000-14.1%$143/sqft |
Source:  Lake Superior Area Realtors as distributed by MLS GRID #2193761 Report a problem Lake Superior Area Realtors as distributed by MLS GRID #2193761 Report a problem | ||
| 6/12/2014 | Listing removed | $197,900$166/sqft |
Source: CENTURY 21 Vista, Inc. #20-12980 Report a problem | ||
| 5/24/2014 | Listed for sale | $197,900$166/sqft |
Source: CENTURY 21 Vista, Inc. #20-12980 Report a problem | ||
Public tax history
Tax history is unavailable.
Monthly payment
Est. payment
Payment breakdown
Explore the cost of this home by adjusting the details. Changes won't be saved.Climate risks
Neighborhood: 56309
Similar homes
- $339,5003 bd2 ba1.2k sqft12103 Pelican Heights Rd, Ashby, MN 56309For Sale
 MLS ID #7140055, Loren M Seifert, Seifert Real Estate & Auction. NorthstarMLS as distributed by MLS GRID
 - $324,0002 bd1 ba872 sqft15184 Lower Sandy Rd, Ashby, MN 56309For Sale
 MLS ID #7126425, Ryan Schulz, Raboin Realty. NorthstarMLS as distributed by MLS GRID
 - $349,0003 bd1 ba1.7k sqft6788 39th Ave NW, Garfield, MN 56332For Sale
 MLS ID #7146645, Marsha Haugen, Counselor Realty Inc of Alex. NorthstarMLS as distributed by MLS GRID
 - $349,0003 bd2 ba1.6k sqft18613 Peninsula Trl, Battle Lake, MN 56515For Sale
 MLS ID #7137160, Bennet Stich, Weichert, Realtors - Paulson Land Co. NorthstarMLS as distributed by MLS GRID
 - $389,9002 bd1 ba1k sqft42955 165th St, Clitherall, MN 56524For SaleMLS ID #7099631, John Demuth, Trilogy Real Estate. NorthstarMLS as distributed by MLS GRID
- $319,9993 bd2 ba1.3k sqft3792 Fryksande Rd NW, Evansville, MN 56326For SaleMLS ID #7113784, Shelby Lee-Nusbaum, eXp Realty. NorthstarMLS as distributed by MLS GRID
- $325,0002 bd1 ba998 sqft28640 226th St, Underwood, MN 56586For SaleMLS ID #7143839, Ryan Hanson, Keller Williams Realty Professionals. NorthstarMLS as distributed by MLS GRID
- $375,0004 bd2 ba1.7k sqft42961 165th St, Clitherall, MN 56524For SaleMLS ID #7079209, Daniel Ness, Century 21 Atwood. NorthstarMLS as distributed by MLS GRID
- $389,0003 bd2 ba1.2k sqft33100 Saint Olaf Way, Battle Lake, MN 56515For SaleMLS ID #6804700, Daniel Ness, Century 21 Atwood. NorthstarMLS as distributed by MLS GRID
- $450,0003 bd3 ba1.7k sqft12923 Tanglewood Rd NW, Brandon, MN 56315For SaleMLS ID #7130991, Donald Rubner, Northstar Lakes Realty. NorthstarMLS as distributed by MLS GRID
- $285,9002 bd1 ba1.7k sqft24514 N Wall Lake Dr, Fergus Falls, MN 56537For SaleMLS ID #7136682, Heidi Hull, Trilogy Real Estate. NorthstarMLS as distributed by MLS GRID
- $275,0003 bd2 ba1.7k sqft18685 State Highway 79, Elbow Lake, MN 56531For SaleMLS ID #6775362, Ami L. Bonrud, Realty Executives Alex Home Sales. NorthstarMLS as distributed by MLS GRID
- $349,0002 bd2 ba1.5k sqft1827 S Cascade St, Fergus Falls, MN 56537For SaleMLS ID #7077499, Christopher Jacobson, Trilogy Real Estate. NorthstarMLS as distributed by MLS GRID
- $219,0003 bd1 ba1.1k sqft109 Arkansas Ave, Hoffman, MN 56339For SaleMLS ID #7141410, Todd J Whiting, Century 21 First Realty, Inc.. NorthstarMLS as distributed by MLS GRID
- $448,0003 bd1 ba1.1k sqft4199 Andes Rd SW, Kensington, MN 56343For SaleMLS ID #7053988, Christopher B Sutton, Century 21 First Realty, Inc.. NorthstarMLS as distributed by MLS GRID
- $275,0003 bd2 ba1.5k sqft518 E Saint Charles Ave, Fergus Falls, MN 56537For SaleMLS ID #7126710, Joseph Henderson, Keller Williams Realty Professionals. NorthstarMLS as distributed by MLS GRID
- $199,9002 bd1 ba816 sqft2134 County Road 1 NW, Evansville, MN 56326For SaleMLS ID #7122750, Sarah House, Century 21 Atwood. NorthstarMLS as distributed by MLS GRID
- $236,5003 bd1 ba1.2k sqft205 3rd St W, Brandon, MN 56315For SaleMLS ID #7139134, Eloise P Cavers, Century 21 First Realty, Inc.. NorthstarMLS as distributed by MLS GRID
- $529,0003 bd2 ba1.6k sqft27915 238th St, Fergus Falls, MN 56537For SaleMLS ID #7114734, Charles Brue, Century 21 Atwood. NorthstarMLS as distributed by MLS GRID
