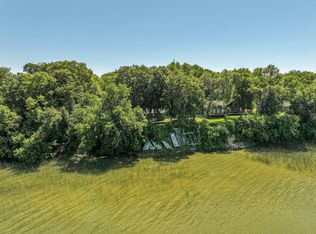
Very nicely well kept/maintained year-round 3 bd. home. w/ a large back lot! Property is located on a paved dead-end road. Spectacular southerly view across Pelican Lake. Items left w/ the prop. ; 52' of Alum. roll-in dock, 18 hp. riding mower, Pottery Barn din. table/chairs, bunk beds, sofa sleeper couch, (2) TV stand, newer stacking washer/dryer, (2) dehumidifiers. Items replaced or year added; Shingles 2020, gutters 2023, A/C 2026, Trex composite deck/walk way 2025, flat roof repaired/fixed 2025, new 4" well & pump 2020, new elec. boiler heat system 2020, new clothes washer/dryer 2021, shower updated 2025, new windows east sunroom, bathroom, entrance 2022. Excellent fishing year around!! Must SEE! Price reduced $15000.00 , list price now $324,500.
Active
Price cut: $15K (10/8)
$324,500
12103 Pelican Heights Rd, Ashby, MN 56309
3beds
1,228sqft
Single Family
Built in 1934
3,484 Square Feet Lot
$318,300 Zestimate®
$264/sqft
$-- HOA
What's special
Large back lotBunk bedsSofa sleeper couchShower updated
- 44 days
- 1,447
- 37
Likely to sell faster than
Zillow last checked:
Listing updated:
Listed by:
Loren M Seifert 218-841-4605,
Seifert Real Estate & Auction
Source: NorthstarMLS as distributed by MLS GRID,MLS#: 7140055
Facts & features
Interior
Bedrooms & bathrooms
- Bedrooms: 3
- Bathrooms: 2
- 3/4 bathrooms: 1
- 1/2 bathrooms: 1
Bathroom
- Description: 3/4 Primary,Main Floor 1/2 Bath
Dining room
- Description: Informal Dining Room,Kitchen/Dining Room
Heating
- Boiler, Hot Water, Radiator
Cooling
- Wall Unit(s)
Appliances
- Included: Electric Water Heater, Microwave, Range, Refrigerator, Washer, Water Softener Owned
- Laundry: Electric Dryer Hookup, Main Level, Washer Hookup
Features
- Basement: Partial,Unfinished
- Has fireplace: No
- Fireplace features: Circulating, Living Room, Other, Ventless
Interior area
- Total structure area: 1,228
- Total interior livable area: 1,228 sqft
- Finished area above ground: 1,208
- Finished area below ground: 20
Property
Parking
- Total spaces: 1
- Parking features: Detached Garage
- Garage spaces: 1
- Details: Garage Dimensions (16' x 22), Garage Door Height (7), Garage Door Width (8)
Accessibility
- Accessibility features: No Stairs Internal
Features
- Levels: One
- Stories: 1
- Patio & porch: Composite Decking, Deck
- Has view: Yes
- View description: Panoramic, South
- Waterfront features: Dock, Lake Front, Waterfront Elevation(40+), Lake Bottom(Hard, Sand)
- Frontage length: Water Frontage: 75
Lot
- Size: 3,484 Square Feet
- Dimensions: 8/10 acre
- Features: Tree Coverage - Light
Details
- Additional structures: Garage(s)
- Foundation area: 1208
- Parcel number: 120153000
- Zoning description: Residential-Single Family
Construction
Type & style
- Home type: SingleFamily
- Property subtype: Single Family
Materials
- Frame
- Roof: Age 8 Years or Less,Asphalt,Rolled/Hot Mop,Pitched
Condition
- New construction: No
- Year built: 1934
Utilities & green energy
- Electric: Circuit Breakers, 100 Amp Service, Power Company: Ottertail Power
- Gas: Electric
- Sewer: Septic System Compliant - Yes, Tank with Drainage Field
- Water: 4-Inch Submersible, Artesian, Drilled, Private, Well
- Utilities for property: Underground Utilities
Community & HOA
HOA
- Has HOA: No
Location
- Region: Ashby
Financial & listing details
- Price per square foot: $264/sqft
- Tax assessed value: $303,200
- Annual tax amount: $1,918
- Date on market: 9/9/2026
Estimated market value
$318,300
$302,000 - $334,000
$1,276/mo
Price history
| Date | Event | Price |
|---|---|---|
| 10/8/2026 | Price change | $324,500-4.4%$264/sqft |
Source:  NorthstarMLS as distributed by MLS GRID #7140055 Report a problem | ||
| 9/9/2026 | Listed for sale | $339,500+65.6%$276/sqft |
Source: NorthstarMLS as distributed by MLS GRID #7140055 Report a problem | ||
| 8/26/2020 | Sold | $205,000$167/sqft |
Source: NorthstarMLS as distributed by MLS GRID #5613086 Report a problem | ||
| 7/11/2020 | Pending sale | $205,000$167/sqft |
Source: Northern State Realty LLC #5613086 Report a problem | ||
| 6/23/2020 | Listed for sale | $205,000+2.6%$167/sqft |
Source: Northern State Realty LLC #5613086 Report a problem | ||
| 9/27/2019 | Listing removed | $199,900$163/sqft |
Source: Northern State Realty LLC #5230488 Report a problem | ||
| 5/14/2019 | Listed for sale | $199,900$163/sqft |
Source: Northern State Realty LLC #5230488 Report a problem | ||
Public tax history
| Year | Property taxes | Tax assessment |
|---|---|---|
| 2025 | $1,918 -5.6% | $303,200 +3.3% |
| 2024 | $2,032 -6.7% | $293,400 +0.4% |
| 2023 | $2,178 +43.7% | $292,100 +5.4% |
| 2022 | $1,516 -3.4% | $277,200 +68.9% |
| 2021 | $1,570 -1.4% | $164,100 +3.1% |
| 2020 | $1,592 +13.9% | $159,100 +16% |
| 2017 | $1,398 +7.2% | $137,100 |
| 2016 | $1,304 -0.9% | -- |
| 2015 | $1,316 | -- |
| 2014 | -- | -- |
| 2012 | -- | -- |
| 2011 | -- | -- |
| 2010 | -- | -- |
Find assessor info on the county website
Monthly payment
Est. payment
Payment breakdown
Explore the cost of this home by adjusting the details. Changes won't be saved.Climate risks
Neighborhood: 56309
- $217,800-- bd-- ba816 sqft12117 Pelican Heights Rd, Ashby, MN 56309Off Market
- $251,800-- bd-- ba890 sqft12125 Pelican Heights Rd, Ashby, MN 56309Off Market
- $441,700-- bd-- ba1.8k sqft12087 Pelican Heights Rd, Ashby, MN 56309Off Market
- $283,600-- bd-- ba1k sqft12071 Pelican Heights Rd, Ashby, MN 56309Off Market
Similar homes
- $375,0002 bd1 ba1.1k sqft31269 Evenhurst Rd, Ashby, MN 56309For Sale
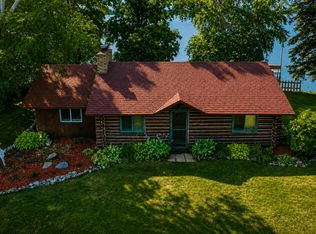
 MLS ID #7110132, Joanna Hvezda, Real Estate by Jo, LLC. NorthstarMLS as distributed by MLS GRID
- $319,0002 bd1 ba872 sqft15184 Lower Sandy Rd, Ashby, MN 56309For Sale
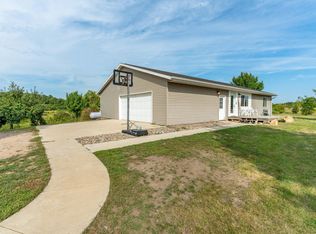
 MLS ID #7126425, Ryan Schulz, Raboin Realty. NorthstarMLS as distributed by MLS GRID
- $339,0003 bd2 ba1.6k sqft18613 Peninsula Trl, Battle Lake, MN 56515For Sale
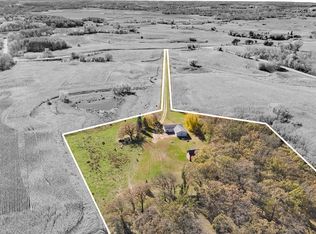
 MLS ID #7137160, Bennet Stich, Weichert, Realtors - Paulson Land Co. NorthstarMLS as distributed by MLS GRID
- $449,9002 bd1 ba1.2k sqft32807 200th St Parcel C, Underwood, MN 56586For Sale
 MLS ID #7161846, Ryan Hanson, Keller Williams Realty Professionals. NorthstarMLS as distributed by MLS GRID
- $375,0004 bd2 ba1.7k sqft42961 165th St, Clitherall, MN 56524For SaleMLS ID #7079209, Daniel Ness, Century 21 Atwood. NorthstarMLS as distributed by MLS GRID
- $260,0003 bd1 ba1.1k sqft4199 Andes Rd SW, Kensington, MN 56343For SaleMLS ID #7151311, Christopher B Sutton, Century 21 First Realty, Inc.. NorthstarMLS as distributed by MLS GRID
- $179,9003 bd2 ba1.7k sqft606 Minnesota Ave, Wendell, MN 56590For SaleMLS ID #7161360, Andrew Yaggie, Andrew Yaggie Real Estate. NorthstarMLS as distributed by MLS GRID
- $365,0003 bd2 ba1.5k sqft1727 S Court St, Fergus Falls, MN 56537For SaleMLS ID #7154470, Ryan Hanson, Keller Williams Realty Professionals. NorthstarMLS as distributed by MLS GRID
- $389,0003 bd2 ba1.2k sqft33100 Saint Olaf Way, Battle Lake, MN 56515For SaleMLS ID #6804700, Daniel Ness, Century 21 Atwood. NorthstarMLS as distributed by MLS GRID
- $219,0003 bd1 ba1.2k sqft205 3rd St W, Brandon, MN 56315For SaleMLS ID #7139134, Eloise P Cavers, Century 21 First Realty, Inc.. NorthstarMLS as distributed by MLS GRID
- $349,9004 bd3 ba1.7k sqft2416 E Fir Ave, Fergus Falls, MN 56537For SaleMLS ID #7106337, Mark P. Abdel, RE/MAX Advantage Plus. NorthstarMLS as distributed by MLS GRID
- $199,9003 bd3 ba1.4k sqft117 Memorial Dr NW, Hoffman, MN 56339For SaleMLS ID #7159180, Todd J Whiting, Century 21 First Realty, Inc.. NorthstarMLS as distributed by MLS GRID
- $269,9003 bd2 ba980 sqft24932 Wall Lake Point Cir, Fergus Falls, MN 56537For SaleMLS ID #7110078, Joseph Henderson, Keller Williams Realty Professionals. NorthstarMLS as distributed by MLS GRID
- $199,9002 bd1 ba816 sqft2134 County Road 1 NW, Evansville, MN 56326For SaleMLS ID #7122750, Sarah House, Century 21 Atwood. NorthstarMLS as distributed by MLS GRID
- $224,9003 bd2 ba1.7k sqft701 3rd St, Barrett, MN 56311For SaleMLS ID #6708275, Daniel Ness, Century 21 Atwood. NorthstarMLS as distributed by MLS GRID
- $229,9004 bd2 ba1.6k sqft210 W Everett Ave, Fergus Falls, MN 56537For SaleMLS ID #7125000, Ryan Hanson, Keller Williams Realty Professionals. NorthstarMLS as distributed by MLS GRID
- $212,5003 bd2 ba1.5k sqft21049 Westwood Dr, Clitherall, MN 56524For SaleMLS ID #7154523, Laurie Woessner, Boll Realty. NorthstarMLS as distributed by MLS GRID
- $239,9003 bd2 ba1.6k sqft514 E Hampden Ave, Fergus Falls, MN 56537For SaleMLS ID #7155079, Amanda Armstrong, RE/MAX Advantage Plus. NorthstarMLS as distributed by MLS GRID
