Long Lake home with hobby farm potential: 3 bedroom, 2 bath with oversized, insulated garage that sits on a 5.63-acre lot. Features include a new steel roof, fresh paint, all new windows, a maple ceiling, and a wrap-around deck to enjoy great views of this lake property.
With all the extra acreage attached to this lake lot and home, the possibilities are endless. Plenty of room to do as you please. Check out this unique property in the heart of Lakes Country today.
Active
Price cut: $5K (7/20)
$389,000
33100 Saint Olaf Way, Battle Lake, MN 56515
3beds
1,296sqft
Manufactured Home
Built in 2003
5.6 Acres Lot
$380,600 Zestimate®
$300/sqft
$-- HOA
What's special
Oversized insulated garageNew steel roofMaple ceilingAll new windowsFresh paint
- 283 days |
- 805 |
- 26 |
Zillow last checked:
Listing updated:
Listed by:
Daniel Ness 218-770-6714,
Century 21 Atwood
Source: NorthstarMLS as distributed by MLS GRID,MLS#: 6804700
Facts & features
Interior
Bedrooms & bathrooms
- Bedrooms: 3
- Bathrooms: 2
- Full bathrooms: 2
Bedroom
- Level: Main
- Area: 142.08 Square Feet
- Dimensions: 11.1x12.8
Bedroom 2
- Level: Main
- Area: 106.24 Square Feet
- Dimensions: 8.3x12.8
Bedroom 3
- Level: Main
- Area: 115.57 Square Feet
- Dimensions: 9.1x12.7
Kitchen
- Level: Main
- Area: 267.41 Square Feet
- Dimensions: 12.1x22.1
Laundry
- Level: Main
- Area: 52.78 Square Feet
- Dimensions: 5.8x9.1
Living room
- Level: Main
- Area: 240 Square Feet
- Dimensions: 12x20
Heating
- Forced Air
Cooling
- Central Air
Appliances
- Included: Cooktop, Dishwasher, Dryer, Electric Water Heater, Refrigerator, Washer, Water Softener Owned
- Laundry: Electric Dryer Hookup, In Hall, Main Level, Washer Hookup
Features
- Basement: Crawl Space
- Has fireplace: No
Interior area
- Total structure area: 1,296
- Total interior livable area: 1,296 sqft
- Finished area above ground: 1,296
- Finished area below ground: 0
Property
Parking
- Total spaces: 3
- Parking features: Detached Garage, Asphalt, Garage, Garage Door Opener, Insulated Garage
- Garage spaces: 3
- Has uncovered spaces: Yes
- Details: Garage Dimensions (24x30), Garage Door Height (7), Garage Door Width (16)
Accessibility
- Accessibility features: None
Features
- Levels: One
- Stories: 1
- Patio & porch: Composite Decking, Covered, Deck, Wrap Around
- Fencing: None
- Has view: Yes
- View description: Lake, South
- Has water view: Yes
- Water view: Lake
- Waterfront features: Lake Front, Waterfront Elevation(0-4), Lake Bottom(Reeds, Soft, Undeveloped, Weeds)
- Frontage length: Water Frontage: 10
Lot
- Size: 5.6 Acres
- Dimensions: 420 x 500
- Features: Accessible Shoreline, Irregular Lot, Tillable, Tree Coverage - Light
- Topography: Gently Rolling
Details
- Additional structures: Garage(s)
- Foundation area: 1296
- Parcel number: 54000020015022
- Zoning description: Shoreline,Residential-Single Family
- Other equipment: Fuel Tank - Rented
Construction
Type & style
- Home type: MobileManufactured
- Property subtype: Manufactured Home
Materials
- Frame
- Roof: Age 8 Years or Less
Condition
- New construction: No
- Year built: 2003
Utilities & green energy
- Electric: Circuit Breakers, 100 Amp Service, Power Company: Lake Region Electric Co-op
- Gas: Propane
- Sewer: Tank with Drainage Field
- Water: Private, Well
Community & HOA
HOA
- Has HOA: No
Location
- Region: Battle Lake
Financial & listing details
- Price per square foot: $300/sqft
- Tax assessed value: $275,300
- Annual tax amount: $1,790
- Date on market: 10/16/2025
- Road surface type: Unimproved
Estimated market value
$380,600
$362,000 - $400,000
$1,627/mo
Price history
| Date | Event | Price |
|---|---|---|
| 7/20/2026 | Price change | $389,000-1.3%$300/sqft |
Source:  NorthstarMLS as distributed by MLS GRID #6804700 Report a problem NorthstarMLS as distributed by MLS GRID #6804700 Report a problem | ||
| 6/22/2026 | Price change | $394,000-1.3%$304/sqft |
Source: NorthstarMLS as distributed by MLS GRID #6804700 Report a problem | ||
| 10/16/2025 | Listed for sale | $399,000$308/sqft |
Source: NorthstarMLS as distributed by MLS GRID #6804700 Report a problem | ||
Public tax history
| Year | Property taxes | Tax assessment |
|---|---|---|
| 2025 | $1,705 -2.2% | $275,300 +0.4% |
| 2024 | $1,744 +35.8% | $274,100 +31.9% |
| 2023 | $1,284 -6.7% | $207,800 +8.9% |
| 2022 | $1,376 +20.5% | $190,900 |
| 2021 | $1,142 +4% | -- |
| 2020 | $1,098 +15.9% | $175,800 +18.4% |
| 2018 | $947 -4.7% | $148,500 +0.4% |
| 2017 | $994 +2.1% | $147,900 +3.1% |
| 2016 | $974 | $143,400 |
| 2015 | $974 +0.6% | -- |
| 2014 | $968 | $133,900 |
| 2013 | -- | -- |
| 2012 | -- | -- |
| 2011 | $708 -0.3% | -- |
| 2010 | $710 | -- |
Find assessor info on the county website
Monthly payment
Climate risks
Neighborhood: 56515
Nearby schools
GreatSchools rating
- 9/10Battle Lake Elementary SchoolGrades: K-6Distance: 7.4 mi
- 7/10Battle Lake SecondaryGrades: 7-12Distance: 7.4 mi
- $524,9004 bd1 ba1.1k sqft33120 Saint Olaf Way, Battle Lake, MN 56515Off Market
- $362,0003 bd2 ba1.6k sqft15736 Saint Olaf Rd, Battle Lake, MN 56515Off Market
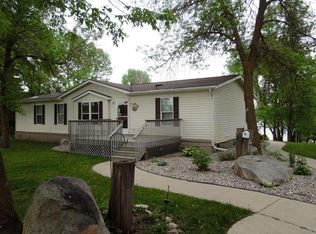
- $410,400-- bd1 ba1.1k sqft15720 Saint Olaf Rd, Battle Lake, MN 56515Off Market
- $179,500-- bd-- ba-- sqft15741 Saint Olaf Ln, Battle Lake, MN 56515Off Market
- $302,3002 bd1 ba720 sqft15813 Crooked Rd, Battle Lake, MN 56515Off Market
- $281,7002 bd1 ba616 sqft15743 Saint Olaf Ln, Battle Lake, MN 56515Off Market
- $300,600-- bd1 ba1k sqft15745 Saint Olaf Ln, Battle Lake, MN 56515Off Market
- $608,2504 bd3 ba3.3k sqft15721 Saint Olaf Rd, Battle Lake, MN 56515Sold
A local agent can set up tours, give advice and negotiate with sellers.
A local lender can help you make sure your offer is ready when you are.
Similar homes
- $389,0003 bd2 ba949 sqft302 N Washington Ave, Battle Lake, MN 56515For Sale

 MLS ID #7082937, Steven Young, Weichert, Realtors - Paulson Land Co. NorthstarMLS as distributed by MLS GRID
 - $399,0004 bd2 ba1.7k sqft42961 165th St, Clitherall, MN 56524For Sale
 MLS ID #7079209, Daniel Ness, Century 21 Atwood. NorthstarMLS as distributed by MLS GRID
 - $399,9002 bd1 ba1k sqft42955 165th St, Clitherall, MN 56524For Sale
 MLS ID #7099631, John Demuth, Trilogy Real Estate. NorthstarMLS as distributed by MLS GRID
 - $389,9003 bd2 ba1.6k sqft14547 Hilltop Rd, Ashby, MN 56309For Sale
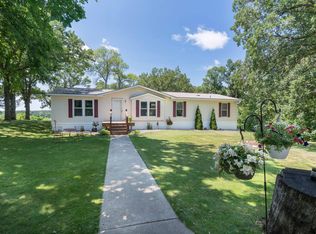 MLS ID #7043717, Amanda Armstrong, RE/MAX Advantage Plus. NorthstarMLS as distributed by MLS GRID
 - $379,0003 bd2 ba1.6k sqft25453 County Road 54, Elbow Lake, MN 56531For SaleMLS ID #7097317, Lauri Askelson, Dakota Plains Realty. NorthstarMLS as distributed by MLS GRID
- $349,9003 bd2 ba1.3k sqft3792 Fryksande Rd NW, Evansville, MN 56326For SaleMLS ID #7113784, Shelby Lee-Nusbaum, eXp Realty. NorthstarMLS as distributed by MLS GRID
- $375,0002 bd1 ba1.1k sqft31269 Evenhurst Rd, Ashby, MN 56309For SaleMLS ID #7110132, Joanna Hvezda, Real Estate by Jo, LLC. NorthstarMLS as distributed by MLS GRID
- $339,0002 bd1 ba1.3k sqft27513 340th Ave, Underwood, MN 56586For SaleMLS ID #7076729, Bennet Stich, Weichert, Realtors - Paulson Land Co. NorthstarMLS as distributed by MLS GRID
- $535,0003 bd2 ba1.6k sqft30775 146th St, Dalton, MN 56324New ConstructionMLS ID #7104795, Cody Parkin, Coldwell Banker Realty - Southwest Regional. NorthstarMLS as distributed by MLS GRID
- $399,0003 bd1 ba876 sqft28554 County Highway 145 #3, Battle Lake, MN 56515For SaleMLS ID #7033574, Steven Young, Weichert, Realtors - Paulson Land Co. NorthstarMLS as distributed by MLS GRID
- $389,0003 bd1 ba1.2k sqft11387 Big Island Rd, Ashby, MN 56309For SaleMLS ID #7090212, Heidi Schroeder, Counselor Realty Inc of Alex. NorthstarMLS as distributed by MLS GRID
- $300,0002 bd1 ba780 sqft39471 S Clitherall Lake Rd, Battle Lake, MN 56515For SaleMLS ID #7043250, Christopher Wold, LPT Realty, LLC. NorthstarMLS as distributed by MLS GRID
- $255,9003 bd2 ba1.1k sqft28162 Redhead Dr, Underwood, MN 56586For SaleMLS ID #7059390, Amanda Armstrong, RE/MAX Advantage Plus. NorthstarMLS as distributed by MLS GRID
- $245,0003 bd2 ba1.5k sqft28234 Redhead Dr, Underwood, MN 56586For SaleMLS ID #7092815, Kumar L Sharma, Premier Partners Commercial Realty & Property Management. NorthstarMLS as distributed by MLS GRID
- $325,0003 bd2 ba1.6k sqft26073 County Highway 18, Fergus Falls, MN 56537For SaleMLS ID #7090122, Laura Johnson, Trilogy Real Estate. NorthstarMLS as distributed by MLS GRID
- $455,0003 bd2 ba1.6k sqft27301 315th St, Erhard, MN 56534For SaleMLS ID #7052690, Terry J. Braun, RE/MAX Legacy Realty. NorthstarMLS as distributed by MLS GRID
- $269,9005 bd2 ba1.8k sqft406 W Gilbertson St, Battle Lake, MN 56515For SaleMLS ID #7054784, Logan Sonmor, Andrew Yaggie Real Estate. NorthstarMLS as distributed by MLS GRID
- $549,0003 bd1 ba1k sqft23245 Stony Point Trl, Battle Lake, MN 56515For SaleMLS ID #7088711, Laurie Henkes, Weichert, Realtors - Paulson Land Co. NorthstarMLS as distributed by MLS GRID
- $449,9002 bd1 ba1k sqft42414 Sunset Hill Rd, Battle Lake, MN 56515For SaleMLS ID #7069187, Timothy McCarte, Weichert, Realtors - Paulson Land Co. NorthstarMLS as distributed by MLS GRID
- $579,0001 bd1 ba832 sqft37988 Eagle Lake Loop, Battle Lake, MN 56515For SaleMLS ID #7080804, Daniel Ness, Century 21 Atwood. NorthstarMLS as distributed by MLS GRID
