As you turn onto the tree lined Miltona Bay Road, you will immediately start to feel any anxiety of your day disappearing. Pass by beautiful homes all the way to the end and enter into Miltona Bay Estates where your days at the lake begin. So many wonderful memories over the last 30 years for the sellers at what they call their “Lake Miltona Shangri-La!” Now it can be your turn to enjoy it! Extremely well-maintained seasonal home with beautiful lake views! The family room addition offers a place to relax, sit back and enjoy the lake view or gives an additional sleeping area for guests. Another bonus is the master ensuite bath, giving this property 2 baths! Location is key as well as it is set back off the road giving unparalleled privacy on the patio/grilling area & also an option for more parking than the other units. The additional storage shed is where your fishing gear & lake toys will find plenty of room. Seller is leaving just about all the furnishings so you can get out on the lake for fishing & relaxing ASAP! Easy lake access with the Association maintained dock system with boat launch & sandy beach. Other amenities include fish cleaning house, storm shelter, playground, recreation room with games, puzzles & foosball, ice making machine & shed with workshop tools & supplies. There is even a cabin for members to rent for their extra guests. Very few properties have come on the market in the last few years as once you own at Miltona Bay Estates, you don’t want to leave! There is nothing lacking here for you to enjoy your time on Lake Miltona!
Active
Price cut: $12.6K (7/14)
$209,900
12935 Miltona Bay Rd #3, Alexandria, MN 56308
2beds
998sqft
Manufactured Home
Built in 1971
9,583 Square Feet Lot
$205,300 Zestimate®
$210/sqft
$142/mo HOA
What's special
Additional storage shedMaster ensuite bathFamily room additionBeautiful lake views
- 77 days |
- 1,012 |
- 33 |
Zillow last checked:
Listing updated:
Listed by:
Paula J Jackson 320-760-9051,
RE/MAX Results
Source: NorthstarMLS as distributed by MLS GRID,MLS#: 7074548
Facts & features
Interior
Bedrooms & bathrooms
- Bedrooms: 2
- Bathrooms: 2
- Full bathrooms: 1
- 3/4 bathrooms: 1
Bedroom
- Level: Main
- Area: 110 Square Feet
- Dimensions: 10x11
Bedroom 2
- Level: Main
- Area: 70 Square Feet
- Dimensions: 7x10
Primary bathroom
- Level: Main
- Area: 45 Square Feet
- Dimensions: 5x9
Bathroom
- Level: Main
- Area: 50 Square Feet
- Dimensions: 5x10
Dining room
- Level: Main
- Area: 91 Square Feet
- Dimensions: 7x13
Family room
- Level: Main
- Area: 198 Square Feet
- Dimensions: 11x18
Kitchen
- Level: Main
- Area: 70 Square Feet
- Dimensions: 7x10
Living room
- Level: Main
- Area: 208 Square Feet
- Dimensions: 13x16
Heating
- Forced Air
Cooling
- Central Air
Appliances
- Included: Dryer, Microwave, Range, Refrigerator, Washer, Water Softener Rented
- Laundry: In Unit
Features
- Basement: None
- Has fireplace: No
Interior area
- Total structure area: 998
- Total interior livable area: 998 sqft
- Finished area above ground: 998
- Finished area below ground: 0
Property
Parking
- Parking features: Driveway - Other Surface, Open
- Has uncovered spaces: Yes
Accessibility
- Accessibility features: None
Features
- Levels: One
- Stories: 1
- Has view: Yes
- View description: Lake
- Has water view: Yes
- Water view: Lake
- Waterfront features: Association Access, Dock, Lake Front, Lake View, Shared, Lake Bottom(Hard, Sand)
- Frontage length: Water Frontage: 1036
Lot
- Size: 9,583 Square Feet
- Dimensions: 100 100 75 100
Details
- Additional structures: Storage Shed
- Foundation area: 926
- Parcel number: 425331618
- Zoning description: Residential-Single Family
- Other equipment: Fuel Tank - Rented
Construction
Type & style
- Home type: MobileManufactured
- Property subtype: Manufactured Home
Materials
- Roof: Age 8 Years or Less
Condition
- New construction: No
- Year built: 1971
Utilities & green energy
- Gas: Propane
- Sewer: Private Sewer, Septic System Compliant - Yes, Shared Septic
- Water: Private, Shared System, Well
Community & HOA
HOA
- Has HOA: Yes
- Amenities included: Beach Access, Boat Slip, Boat Dock
- Services included: Beach Access, Dock, Lawn Care, Recreation Facility, Sanitation, Shared Amenities, Taxes
- HOA fee: $1,700 annually
- HOA name: Miltona Bay Estates, Inc.
- HOA phone: 952-367-6224
Location
- Region: Alexandria
Financial & listing details
- Price per square foot: $210/sqft
- Annual tax amount: $250
- Date on market: 5/22/2026
Estimated market value
$205,300
$195,000 - $216,000
$1,397/mo
Price history
| Date | Event | Price |
|---|---|---|
| 7/14/2026 | Price change | $209,900-5.7%$210/sqft |
Source:  NorthstarMLS as distributed by MLS GRID #7074548 Report a problem NorthstarMLS as distributed by MLS GRID #7074548 Report a problem | ||
| 6/8/2026 | Price change | $222,500-5.7%$223/sqft |
Source: NorthstarMLS as distributed by MLS GRID #7074548 Report a problem | ||
| 5/22/2026 | Listed for sale | $235,900+2.6%$236/sqft |
Source: NorthstarMLS as distributed by MLS GRID #7074548 Report a problem | ||
| 8/7/2024 | Listing removed | $229,900$230/sqft |
Source: NorthstarMLS as distributed by MLS GRID #6573953 Report a problem | ||
| 7/30/2024 | Listed for sale | $229,900$230/sqft |
Source: NorthstarMLS as distributed by MLS GRID #6573953 Report a problem | ||
Public tax history
Tax history is unavailable.
Monthly payment
Climate risks
Neighborhood: 56308
Nearby schools
GreatSchools rating
- 10/10Miltona Elementary SchoolGrades: K-5Distance: 2.8 mi
- 6/10Discovery Junior High SchoolGrades: 6-8Distance: 9 mi
- 8/10Alexandria Area High SchoolGrades: 9-12Distance: 12.1 mi
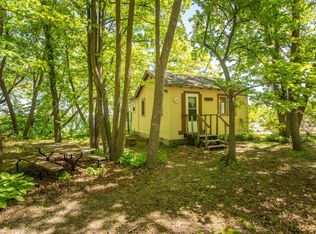
- $290,0001 bd1 ba432 sqft12779 Miltona Bay Rd NE, Alexandria, MN 56308Sold
- $382,200-- bd-- ba-- sqftMiltona Bay Rd NE, Alexandria, MN 56308Off Market
- $365,200-- bd-- ba-- sqftMiltona Bay Rd NE, Alexandria, MN 56308Off Market
- $270,800-- bd-- ba-- sqftMiltona Bay Rd NE, Alexandria, MN 56308Off Market
- $271,600-- bd-- ba-- sqftMiltona Bay Rd NE, Alexandria, MN 56308Off Market
- $8,000-- bd-- ba-- sqftMiltona Bay Rd NE, Alexandria, MN 56308Off Market
- $600-- bd-- ba-- sqftMiltona Bay Rd NE, Alexandria, MN 56308Off Market
- $500-- bd-- ba-- sqftMiltona Bay Rd NE, Alexandria, MN 56308Off Market
A local agent can set up tours, give advice and negotiate with sellers.
A local lender can help you make sure your offer is ready when you are.
Similar homes
- $215,0002 bd1 ba1k sqft12935 Miltona Bay Rd NE Lot 11, Alexandria, MN 56308For Sale

 MLS ID #7085161, Barbara Dahl, Coldwell Banker Crown Realtors. NorthstarMLS as distributed by MLS GRID
 - $175,0002 bd1 ba902 sqft9661 County Road 11 NE, Alexandria, MN 56308For Sale
 MLS ID #7115351, Hannah Vliem, Central MN Realty LLC. NorthstarMLS as distributed by MLS GRID
 - $229,0002 bd2 ba1.2k sqft1415 Lake St APT 140, Alexandria, MN 56308For Sale
 MLS ID #7121582, Jodi Rehovsky, Century 21 First Realty, Inc.. NorthstarMLS as distributed by MLS GRID
 - $215,0002 bd1 ba1.1k sqft712 4th Ave E, Alexandria, MN 56308For Sale
 MLS ID #7047847, Nicole Wolgamott, Century 21 First Realty, Inc.. NorthstarMLS as distributed by MLS GRID
 - $242,0004 bd2 ba1k sqft2208 Darling Ave E, Alexandria, MN 56308For SaleMLS ID #7112674, Julie Kay Briese, Randy Fischer Real Estate, Inc. NorthstarMLS as distributed by MLS GRID
- $199,9993 bd1 ba1.1k sqft2601 County Road 14 NE, Miltona, MN 56354For SaleMLS ID #7110584, Lance Bailey, Central MN Realty LLC. NorthstarMLS as distributed by MLS GRID
- $231,9003 bd2 ba1.4k sqft712 Meadowlark Dr SW, Alexandria, MN 56308For SaleMLS ID #7046671, Carrie L Hausmann, Century 21 First Realty, Inc.. NorthstarMLS as distributed by MLS GRID
- $--2 bd1 ba912 sqft508 Central Ave N, Brandon, MN 56315AuctionXome
- $250,0002 bd1 ba984 sqft6567 State Highway 114 #43, Alexandria, MN 56308For SaleMLS ID #7114818, Christopher W Olson, RE/MAX Results. NorthstarMLS as distributed by MLS GRID
- $235,0003 bd1 ba1.1k sqft902 Quincy St, Alexandria, MN 56308For SaleMLS ID #7082354, Todd J Whiting, Century 21 First Realty, Inc.. NorthstarMLS as distributed by MLS GRID
- $279,0004 bd1 ba1k sqft3408 County Road 82 SE #1, Alexandria, MN 56308For SaleMLS ID #7077811, Daniel F Tempel, 123 Realty. NorthstarMLS as distributed by MLS GRID
- $159,0002 bd2 ba1k sqft912 Hawthorne St Unit 104, Alexandria, MN 56308For SaleMLS ID #7121659, Carrie L Hausmann, Century 21 First Realty, Inc.. NorthstarMLS as distributed by MLS GRID
- $193,9002 bd1 ba700 sqft410 Quincy St, Alexandria, MN 56308For SaleMLS ID #7114089, Jeffrey M Reed, Counselor Realty Inc of Alex. NorthstarMLS as distributed by MLS GRID
- $185,0002 bd1 ba765 sqft521 5th Ave E, Alexandria, MN 56308For SaleMLS ID #7114442, Melissa Jo Justice, ALO Realty Advisors. NorthstarMLS as distributed by MLS GRID
- $289,0003 bd2 ba1k sqft8042 Meades Addn Dr SE, Alexandria, MN 56308For SaleMLS ID #6820074, Thomas Wegner, Alex Brokers Realty, LLC. NorthstarMLS as distributed by MLS GRID
- $234,9003 bd2 ba1.4k sqft620 8th Ave E, Alexandria, MN 56308For SaleMLS ID #7079680, Sarah J Klimek, Counselor Realty Inc of Alex. NorthstarMLS as distributed by MLS GRID
- $264,9003 bd2 ba1k sqft908 Westwood Dr SW, Alexandria, MN 56308For SaleMLS ID #7100488, Tasha West, Central MN Realty LLC. NorthstarMLS as distributed by MLS GRID
- $209,9001 bd1 ba1.1k sqft1101 Jefferson St, Alexandria, MN 56308For SaleMLS ID #6813388, Carl R Kvale, Kvale Real Estate. NorthstarMLS as distributed by MLS GRID
- $284,9002 bd1 ba880 sqft3885 Wahtomin Trl NW, Alexandria, MN 56308For SaleMLS ID #7074680, Cory S. Oberg, Premier Real Estate Services. NorthstarMLS as distributed by MLS GRID
- $284,9992 bd1 ba880 sqft3865 Wahtomin Trl NW, Alexandria, MN 56308For SaleMLS ID #7022787, Fatima Holm, Central MN Realty LLC. NorthstarMLS as distributed by MLS GRID
