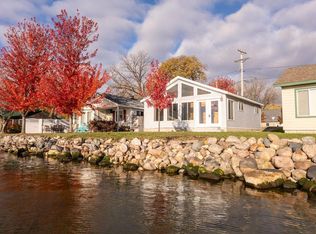
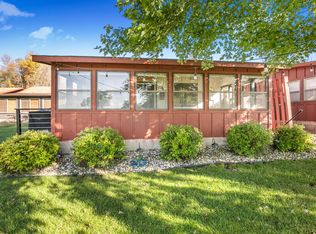
Welcome to your lakeside escape on beautiful Lake Mary! Known for its clear waters, excellent fishing, and relaxing atmosphere, Lake Mary is one of the area’s favorite destinations for boating, swimming, kayaking, and making unforgettable summer memories. Conveniently located near Alexandria, the lake offers the perfect mix of peaceful waterfront living and easy access to dining, golf, shopping, and unlimited local attractions and recreation. Located within Elmwood Resort, this charming 2-bedroom, 1-bath lakeshore cabin offers maintenance-free living so you can spend more time enjoying the lake and less time worrying about upkeep. The association takes care of the grounds, lawn care, and shared spaces, while resort-style amenities include a common laundry facility, clubhouse, dock, and beach area for owners and guests to enjoy. Positioned in the front row of the resort with 100 feet of association lake frontage, this cozy cabin boasts stunning panoramic views of the lake right from your front windows. Freshly renovated in 2022, the move-in-ready retreat features updated electrical, a mini-split cooling system for added comfort, modern lighting throughout, and an abundance of windows that fill the space with natural light. Best of all, the cabin comes fully furnished, making it easy to start enjoying lake life immediately—your lakeside retreat is calling!
Active
$250,000
6567 State Highway 114 #43, Alexandria, MN 56308
2beds
984sqft
Manufactured Home
Built in 2022
5.44 Acres Lot
$246,100 Zestimate®
$254/sqft
$108/mo HOA
What's special
Fully furnishedCozy cabinMove-in-ready retreatModern lighting throughoutUpdated electrical
- 3 hours |
- 167 |
- 10 |
Zillow last checked:
Listing updated:
Listed by:
Christopher W Olson 651-399-4017,
RE/MAX Results
Source: NorthstarMLS as distributed by MLS GRID,MLS#: 7114818
Facts & features
Interior
Bedrooms & bathrooms
- Bedrooms: 2
- Bathrooms: 1
- 3/4 bathrooms: 1
Bedroom
- Level: Main
- Area: 76.5 Square Feet
- Dimensions: 8.5x9
Bedroom 2
- Level: Main
- Area: 114 Square Feet
- Dimensions: 9.5x12
Bathroom
- Level: Main
- Area: 54 Square Feet
- Dimensions: 6x9
Bathroom
- Level: Main
- Area: 54 Square Feet
- Dimensions: 6x9
Kitchen
- Level: Main
- Area: 144 Square Feet
- Dimensions: 12x12
Living room
- Level: Main
- Area: 132 Square Feet
- Dimensions: 11x12
Porch
- Level: Main
- Area: 312 Square Feet
- Dimensions: 12x26
Heating
- Ductless Mini-Split, Space Heater
Cooling
- Ductless Mini-Split, Wall Unit(s)
Appliances
- Included: Dryer, Electronic Air Filter, Electric Water Heater, Microwave, Range, Refrigerator, Stainless Steel Appliance(s), Washer
- Laundry: In Hall
Features
- Basement: None
- Has fireplace: No
Interior area
- Total structure area: 984
- Total interior livable area: 984 sqft
- Finished area above ground: 984
- Finished area below ground: 0
Property
Parking
- Parking features: Assigned, Gravel
Accessibility
- Accessibility features: None
Features
- Levels: One
- Stories: 1
- Patio & porch: Deck, Porch
- Pool features: None
- Fencing: None
- Has view: Yes
- View description: Panoramic
- Waterfront features: Association Access, Lake Front, Waterfront Elevation(10-15), Lake Bottom(Excellent Sand)
- Frontage length: Water Frontage: 727
Lot
- Size: 5.44 Acres
- Features: Accessible Shoreline, Cleared, Tree Coverage - Light
Details
- Additional structures: Storage Shed
- Foundation area: 672
- Parcel number: 300103000
- Zoning description: Residential-Single Family
Construction
Type & style
- Home type: MobileManufactured
- Property subtype: Manufactured Home
Materials
- Frame, Steel Siding
- Roof: Age 8 Years or Less
Condition
- New construction: No
- Year built: 2022
Utilities & green energy
- Electric: Circuit Breakers
- Gas: Electric
- Sewer: City Sewer - In Street
- Water: Drilled, Shared System, Well
Community & HOA
Community
- Subdivision: Nelsons Elmwood
HOA
- Has HOA: Yes
- Amenities included: Beach Access, Laundry
- Services included: Beach Access, Dock, Lawn Care, Recreation Facility, Sewer, Taxes, Water
- HOA fee: $1,300 annually
- HOA name: Elmwood Resort
- HOA phone: 763-438-2651
Location
- Region: Alexandria
Financial & listing details
- Price per square foot: $254/sqft
- Annual tax amount: $20,208
- Date on market: 7/23/2026
- Cumulative days on market: 9 days
Estimated market value
$246,100
$234,000 - $258,000
Not available
Price history
| Date | Event | Price |
|---|---|---|
| 7/23/2026 | Listed for sale | $250,000+0.4%$254/sqft |
Source:  NorthstarMLS as distributed by MLS GRID #7114818 Report a problem NorthstarMLS as distributed by MLS GRID #7114818 Report a problem | ||
| 5/29/2026 | Listing removed | $249,000$253/sqft |
Source: NorthstarMLS as distributed by MLS GRID #7078759 Report a problem | ||
| 5/21/2026 | Listed for sale | $249,000$253/sqft |
Source: NorthstarMLS as distributed by MLS GRID #7078759 Report a problem | ||
Public tax history
Tax history is unavailable.
Monthly payment
Climate risks
Neighborhood: 56308
Nearby schools
GreatSchools rating
- 8/10Lincoln Elementary SchoolGrades: K-5Distance: 5.7 mi
- 6/10Discovery Junior High SchoolGrades: 6-8Distance: 7.7 mi
- 8/10Alexandria Area High SchoolGrades: 9-12Distance: 6.2 mi
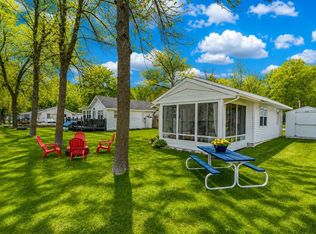
- $276,0002 bd1 ba576 sqft6567 State Highway 114 SW LOT 36, Alexandria, MN 56308Sold
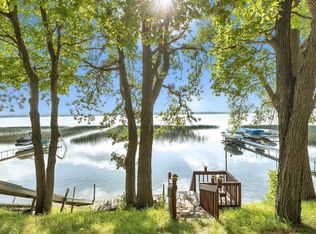
- $450,0002 bd2 ba1.6k sqft6377 Chickadee Ln SW, Alexandria, MN 56308Sold
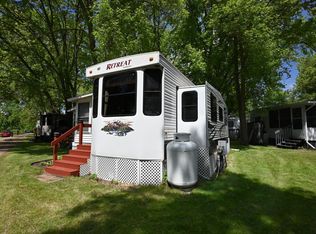
- $82,0001 bd1 ba564 sqft6567 State Highway 114 SW #47, Alexandria, MN 56308Sold
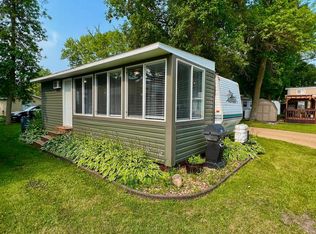
- $64,0002 bd1 ba538 sqft6567 State Highway 114 #42, Alexandria, MN 56308Sold
- $120,000-- bd-- ba-- sqft50 State Highway 114 SW, Alexandria, MN 56308Off Market
- $65,0001 bd1 ba422 sqft6567 State Highway 114 #55, Alexandria, MN 56308Sold
- $63,0002 bd1 ba320 sqft6567 State Highway 114 #52, Alexandria, MN 56308Off Market
- $149,500-- bd-- ba-- sqft6455 State Highway 114 SW, Alexandria, MN 56308Off Market
A local agent can set up tours, give advice and negotiate with sellers.
A local lender can help you make sure your offer is ready when you are.
Similar homes
- $329,9002 bd1 ba720 sqft23355 N Lakeshore Dr, Glenwood, MN 56334For Sale
 MLS ID #7039347, Darin C Johnson, Glenwood State Real Estate. NorthstarMLS as distributed by MLS GRID
 - $289,9002 bd1 ba880 sqft3885 Wahtomin Trl NW, Alexandria, MN 56308For Sale
 MLS ID #7074680, Cory S. Oberg, Premier Real Estate Services. NorthstarMLS as distributed by MLS GRID
 - $335,0002 bd1 ba920 sqft23324 Red Rock Shores Dr SW, Hoffman, MN 56339For Sale
 MLS ID #7102814, Paula J Jackson, RE/MAX Results. NorthstarMLS as distributed by MLS GRID
 - $349,9002 bd2 ba720 sqft15289 Co Rd #29, Villard, MN 56385For Sale
 MLS ID #7109959, Darin C Johnson, Glenwood State Real Estate. NorthstarMLS as distributed by MLS GRID
 - $354,9003 bd1 ba952 sqft18754 N Ridge Dr Lot 1, Glenwood, MN 56334For SaleMLS ID #7103215, Lara J. Amundson, Minnewaska Insurance & Real Es. NorthstarMLS as distributed by MLS GRID
- $215,0002 bd1 ba1k sqft12935 Miltona Bay Rd NE Lot 11, Alexandria, MN 56308For SaleMLS ID #7085161, Barbara Dahl, Coldwell Banker Crown Realtors. NorthstarMLS as distributed by MLS GRID
- $274,9003 bd2 ba1.3k sqft801 E Lake St, Lake St E, MN 56360For SaleMLS ID #6784280, Chad Schwendeman, eXp Realty. NorthstarMLS as distributed by MLS GRID
- $224,0003 bd1 ba1.1k sqft109 Arkansas Ave, Hoffman, MN 56339For SaleMLS ID #7081167, Todd J Whiting, Century 21 First Realty, Inc.. NorthstarMLS as distributed by MLS GRID
- $188,0002 bd1 ba580 sqft1208 E Lake St, Osakis, MN 56360For SaleMLS ID #7104534, Kyle Haberman, Real Broker, LLC. NorthstarMLS as distributed by MLS GRID
- $279,0004 bd1 ba1k sqft3408 County Road 82 SE #1, Alexandria, MN 56308For SaleMLS ID #7077811, Daniel F Tempel, 123 Realty. NorthstarMLS as distributed by MLS GRID
- $235,0003 bd1 ba1.1k sqft902 Quincy St, Alexandria, MN 56308For SaleMLS ID #7082354, Todd J Whiting, Century 21 First Realty, Inc.. NorthstarMLS as distributed by MLS GRID
- $199,0002 bd1 ba868 sqft402 Sanstead St W, Garfield, MN 56332For SaleMLS ID #7084495, Maggie Sue-Sweep Lysfjord, Randy Fischer Real Estate, Inc. NorthstarMLS as distributed by MLS GRID
- $369,9002 bd2 ba1.3k sqft2211 Ridgedale Dr SE, Alexandria, MN 56308For SaleMLS ID #7092900, Darin C Johnson, Glenwood State Real Estate. NorthstarMLS as distributed by MLS GRID
- $234,9003 bd2 ba1.4k sqft620 8th Ave E, Alexandria, MN 56308For SaleMLS ID #7079680, Sarah J Klimek, Counselor Realty Inc of Alex. NorthstarMLS as distributed by MLS GRID
- $309,0003 bd1 ba1.2k sqft1504 Jasmine Dr, Alexandria, MN 56308For SaleMLS ID #7062422, Brandon Hetland, Hetland Realty, LLC. NorthstarMLS as distributed by MLS GRID
- $126,9003 bd2 ba1.2k sqft215 N McKay Ave #43, Alexandria, MN 56308For SaleMLS ID #7053626, Kelly Sander, Counselor Realty Inc of Alex. NorthstarMLS as distributed by MLS GRID
- $225,0002 bd2 ba1.1k sqft104 Baycrest Rd, Glenwood, MN 56334For SaleMLS ID #7036968, Lara J. Amundson, Minnewaska Insurance & Real Es. NorthstarMLS as distributed by MLS GRID
- $259,0003 bd1 ba1.4k sqft33527 State Highway 55, Farwell, MN 56327For SaleMLS ID #7061981, John Vogeler, Counselor Realty Inc of Alex. NorthstarMLS as distributed by MLS GRID
- $284,9992 bd1 ba880 sqft3865 Wahtomin Trl NW, Alexandria, MN 56308For SaleMLS ID #7022787, Fatima Holm, Central MN Realty LLC. NorthstarMLS as distributed by MLS GRID
- $185,0002 bd2 ba1.4k sqft210 W 7th St, Starbuck, MN 56381For SaleMLS ID #7112656, Amy Lametti, Keller Williams Premier Realty. NorthstarMLS as distributed by MLS GRID
- $199,9993 bd1 ba1.1k sqft2601 County Road 14 NE, Miltona, MN 56354For SaleMLS ID #7110584, Lance Bailey, Central MN Realty LLC. NorthstarMLS as distributed by MLS GRID
- $349,9002 bd2 ba1.1k sqft279 Minnesota Ave W APT 203, Glenwood, MN 56334For SaleMLS ID #7038583, Joanna Hvezda, Real Estate by Jo, LLC. NorthstarMLS as distributed by MLS GRID
- $279,0004 bd2 ba1.4k sqft1408 Elm St, Alexandria, MN 56308For SaleMLS ID #7102738, Lance Bailey, Central MN Realty LLC. NorthstarMLS as distributed by MLS GRID
- $209,9002 bd2 ba998 sqft12935 Miltona Bay Rd #3, Alexandria, MN 56308For SaleMLS ID #7074548, Paula J Jackson, RE/MAX Results. NorthstarMLS as distributed by MLS GRID
- $231,9003 bd2 ba1.4k sqft712 Meadowlark Dr SW, Alexandria, MN 56308For SaleMLS ID #7046671, Carrie L Hausmann, Century 21 First Realty, Inc.. NorthstarMLS as distributed by MLS GRID
- $219,9002 bd1 ba1k sqft105 W 1st St, Starbuck, MN 56381For SaleMLS ID #7097197, Lara J. Amundson, Minnewaska Insurance & Real Es. NorthstarMLS as distributed by MLS GRID
- $350,0002 bd2 ba1.2k sqft635 Dewberry Ln, Alexandria, MN 56308For SaleMLS ID #7076666, Stuart Wood, Edina Realty, Inc.. NorthstarMLS as distributed by MLS GRID
- $179,0003 bd2 ba1.3k sqft105 Wollan St, Starbuck, MN 56381For SaleMLS ID #7091456, Zach Olson, DRG. NorthstarMLS as distributed by MLS GRID
- $289,0003 bd2 ba1k sqft8042 Meades Addn Dr SE, Alexandria, MN 56308For SaleMLS ID #6820074, Thomas Wegner, Alex Brokers Realty, LLC. NorthstarMLS as distributed by MLS GRID
- $225,0003 bd1 ba1.2k sqft512 2nd St SE, Glenwood, MN 56334For SaleMLS ID #7088031, Lara J. Amundson, Minnewaska Insurance & Real Es. NorthstarMLS as distributed by MLS GRID
- $139,9002 bd1 ba550 sqft300 State Ave, Villard, MN 56385For SaleMLS ID #7089923, Landon Dale, Central MN Realty LLC. NorthstarMLS as distributed by MLS GRID
- $209,9001 bd1 ba1.1k sqft1101 Jefferson St, Alexandria, MN 56308For SaleMLS ID #6813388, Carl R Kvale, Kvale Real Estate. NorthstarMLS as distributed by MLS GRID
- $339,9002 bd2 ba1.1k sqft279 Minnesota Ave W APT 206, Glenwood, MN 56334For SaleMLS ID #7051066, Jeffrey M Reed, Counselor Realty Inc of Alex. NorthstarMLS as distributed by MLS GRID
- $344,9002 bd2 ba1.2k sqft676 Voyager Dr, Alexandria, MN 56308New ConstructionMLS ID #6630108, Shawn Reilly, LPT Realty, LLC. NorthstarMLS as distributed by MLS GRID
- $159,0002 bd1 ba1k sqft960 Portland St, Villard, MN 56385For SaleMLS ID #7013782, Tony Carlson, Swartz Brothers Assoc. Inc.. NorthstarMLS as distributed by MLS GRID
- $365,0002 bd2 ba1.4k sqft116 N Quincy St, Alexandria, MN 56308New ConstructionMLS ID #6764105, Stuart Wood, Edina Realty, Inc.. NorthstarMLS as distributed by MLS GRID
- $264,9003 bd2 ba1k sqft908 Westwood Dr SW, Alexandria, MN 56308For SaleMLS ID #7100488, Tasha West, Central MN Realty LLC. NorthstarMLS as distributed by MLS GRID
- $279,9003 bd2 ba1.1k sqft1405 Fillmore St, Alexandria, MN 56308For SaleMLS ID #7104941, Rebecca Wesley, Kvale Real Estate. NorthstarMLS as distributed by MLS GRID
- $185,0002 bd1 ba765 sqft521 5th Ave E, Alexandria, MN 56308For SaleMLS ID #7114442, Melissa J Justice, ALO Realty Advisors. NorthstarMLS as distributed by MLS GRID
- $339,9002 bd2 ba1.1k sqftE 9th St, Starbuck, MN 56381New ConstructionMLS ID #7105641, Lara J. Amundson, Minnewaska Insurance & Real Es. NorthstarMLS as distributed by MLS GRID
