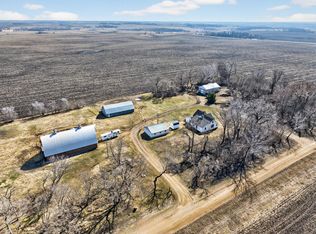
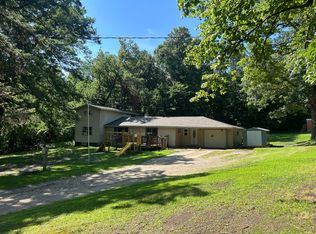
MOTIVATED SELLERS ( 2nd picture is when the current owners bought the place - Before & After) - Escape to the peace and privacy of true country living with this unique property spanning just shy of 25 acres, offering endless possibilities for outdoor enthusiasts, homesteaders, or anyone seeking space to breathe. This charming 3-bedroom, 1-bath home features a beautiful, functional layout designed for comfortable living. Recently refreshed with fresh paint inside and out, the home showcases beautifully restored original hardwood floors that add warmth and character throughout. Enjoy cozy evenings by the wood-burning fireplace, or relax in the bright and inviting sunroom—perfect for taking in the surrounding views year-round. The home also offers an updated bathroom along with modernized lighting and electrical, blending classic charm with important upgrades. A welcoming front porch provides the perfect place to enjoy the peaceful setting and expansive surroundings. Step outside and discover your own private haven. The acreage is a dream for hunters and wildlife lovers alike—rich with natural beauty, mature trees, abundant wildlife, and a scenic flowing creek winding through the property. The land also features a variety of established fruit and perennial plantings, including apple, pear, and plum trees, along with chokecherry and rhubarb. A brand-new septic system adds peace of mind, making this home move-in ready while still leaving room to make it your own. Whether you're looking for a weekend getaway, a full-time residence, or land to expand and create your vision, this property delivers unmatched potential.
Active with contingency
Price cut: $6K (6/22)
$259,000
33527 State Highway 55, Farwell, MN 56327
3beds
1,456sqft
:
Get pre-qualified$1,667/mo
Single Family
Built in 1919
24.2 Acres Lot
$-- Zestimate®
$178/sqft
$-- HOA
What's special
Wood-burning fireplaceBeautiful functional layoutWelcoming front porchBright and inviting sunroomModernized lighting and electricalUpdated bathroom
- 92 days |
- 736 |
- 35 |
Zillow last checked:
Listing updated:
Listed by:
John Vogeler 320-808-0240,
Counselor Realty Inc of Alex
Source: NorthstarMLS as distributed by MLS GRID,MLS#: 7061981
Facts & features
Interior
Bedrooms & bathrooms
- Bedrooms: 3
- Bathrooms: 1
- Full bathrooms: 1
Bedroom
- Level: Upper
- Area: 144 Square Feet
- Dimensions: 16x9
Bedroom 2
- Level: Upper
- Area: 99 Square Feet
- Dimensions: 11x9
Bedroom 3
- Level: Main
- Area: 99 Square Feet
- Dimensions: 11x9
Deck
- Area: 30 Square Feet
- Dimensions: 6x5
Dining room
- Level: Main
- Area: 154 Square Feet
- Dimensions: 14x11
Kitchen
- Level: Main
- Area: 154 Square Feet
- Dimensions: 14x11
Living room
- Level: Main
- Area: 224 Square Feet
- Dimensions: 16x14
Porch
- Area: 72 Square Feet
- Dimensions: 9x8
Heating
- Forced Air
Cooling
- Central Air, Window Unit(s)
Appliances
- Included: Dryer, Electric Water Heater, Water Filtration System, Water Osmosis System, Microwave, Range, Refrigerator, Washer, Water Softener Owned
- Laundry: In Basement
Features
- Basement: Storage Space,Unfinished
- Number of fireplaces: 1
- Fireplace features: Wood Burning
Interior area
- Total structure area: 2,184
- Total interior livable area: 1,456 sqft
- Finished area above ground: 1,456
- Finished area below ground: 0
Video & virtual tour
Property
Parking
- Parking features: Gravel, Open
- Has uncovered spaces: Yes
Accessibility
- Accessibility features: None
Features
- Levels: Two
- Stories: 2
- Patio & porch: Deck, Front Porch, Rear Porch
Lot
- Size: 24.2 Acres
- Dimensions: 24.2
- Features: Tree Coverage - Medium
Details
- Additional structures: Storage Shed
- Foundation area: 728
- Additional parcels included: 230057001
- Parcel number: 040034001
- Zoning description: Residential-Single Family
- Other equipment: Fuel Tank - Owned
Construction
Type & style
- Home type: SingleFamily
- Property subtype: Single Family
Materials
- Concrete, Frame
- Roof: Age Over 8 Years,Asphalt
Condition
- New construction: No
- Year built: 1919
Utilities & green energy
- Electric: Circuit Breakers, 100 Amp Service
- Gas: Propane
- Sewer: Mound Septic, Septic System Compliant - Yes, Tank with Drainage Field
- Water: Private, Well
Community & HOA
HOA
- Has HOA: No
Location
- Region: Farwell
Financial & listing details
- Price per square foot: $178/sqft
- Tax assessed value: $122,236
- Annual tax amount: $1,373
- Date on market: 4/25/2026
Estimated market value
Not available
Estimated sales range
Not available
Not available
Price history
| Date | Event | Price |
|---|---|---|
| 6/22/2026 | Price change | $259,000-2.3%$178/sqft |
Source:  NorthstarMLS as distributed by MLS GRID #7061981 Report a problem NorthstarMLS as distributed by MLS GRID #7061981 Report a problem | ||
| 6/7/2026 | Price change | $265,000-3.6%$182/sqft |
Source: NorthstarMLS as distributed by MLS GRID #7061981 Report a problem | ||
| 5/23/2026 | Price change | $275,000-3.5%$189/sqft |
Source: NorthstarMLS as distributed by MLS GRID #7061981 Report a problem | ||
| 5/7/2026 | Price change | $285,000-5%$196/sqft |
Source: NorthstarMLS as distributed by MLS GRID #7061981 Report a problem | ||
| 4/25/2026 | Listed for sale | $299,900+114.2%$206/sqft |
Source: NorthstarMLS as distributed by MLS GRID #7061981 Report a problem | ||
| 5/20/2022 | Sold | $140,000$96/sqft |
Source: NorthstarMLS as distributed by MLS GRID #6177693 Report a problem | ||
| 4/14/2022 | Pending sale | $140,000$96/sqft |
Source: NorthstarMLS as distributed by MLS GRID #6177693 Report a problem | ||
| 4/12/2022 | Listed for sale | $140,000$96/sqft |
Source: NorthstarMLS as distributed by MLS GRID #6177693 Report a problem | ||
Public tax history
| Year | Property taxes | Tax assessment |
|---|---|---|
| 2025 | $1,236 -8% | $122,236 -13.6% |
| 2024 | $1,344 +6.7% | $141,520 +13.9% |
| 2023 | $1,260 +79% | $124,211 |
| 2022 | $704 -14.6% | -- |
| 2021 | $824 +30.8% | -- |
| 2020 | $630 | -- |
| 2017 | -- | -- |
| 2016 | -- | -- |
| 2015 | -- | -- |
Find assessor info on the county website
Monthly payment
Est. payment
Payment breakdown
Explore the cost of this home by adjusting the details. Changes won't be saved.Climate risks
Neighborhood: 56327
Nearby schools
GreatSchools rating
- 4/10West Central Area S. Elementary SchoolGrades: PK-4Distance: 4 mi
- 5/10WCA Middle SchoolGrades: 5-8Distance: 16.9 mi
- 7/10West Central Area Sec.Grades: 9-12Distance: 16.9 mi
- $137,2004 bd2 ba974 sqft29 Bertrand Ave N, Farwell, MN 56327Off Market
- $166,5004 bd1 ba1.2k sqft37 Bertrand Ave N, Farwell, MN 56327Off Market
- $42,1803 bd1 ba989 sqft11 County Road 26, Farwell, MN 56327Off Market
- $4,300-- bd-- ba320 sqft21 County Road 26, Farwell, MN 56327Off Market
- $7,9001 bd-- ba464 sqft31 County Road 26, Farwell, MN 56327Off Market
- $111,200-- bd-- ba1.9k sqft47 Bertrand Ave N, Farwell, MN 56327Off Market
- $141,0004 bd1 ba-- sqft12 North St, Farwell, MN 56327Off Market
- $31,000-- sqft28 Bertrand Ave S, Farwell, MN 56327Off Market
A local agent can set up tours, give advice and negotiate with sellers.
Similar homes
- $199,9003 bd2 ba1.8k sqft10 State Highway 55, Farwell, MN 56327For Sale

 MLS ID #7061181, Tony Carlson, Swartz Brothers Assoc. Inc.. NorthstarMLS as distributed by MLS GRID
 - $349,9003 bd2 ba1.3k sqft3792 Fryksande Rd NW, Evansville, MN 56326For Sale
 MLS ID #7113784, Shelby Lee-Nusbaum, eXp Realty. NorthstarMLS as distributed by MLS GRID
 - $320,0004 bd2 ba1.5k sqft17624 340th Ave, Starbuck, MN 56381For Sale
 MLS ID #7044173, Amy Doherty, Central MN Realty LLC. NorthstarMLS as distributed by MLS GRID
 - $249,9004 bd1 ba1.7k sqft24956 184th St, Glenwood, MN 56334For Sale
 MLS ID #7108254, Landon Dale, Central MN Realty LLC. NorthstarMLS as distributed by MLS GRID
 - $250,0002 bd1 ba984 sqft6567 State Highway 114 #43, Alexandria, MN 56308For SaleMLS ID #7114818, Christopher W Olson, RE/MAX Results. NorthstarMLS as distributed by MLS GRID
- $317,9003 bd2 ba2k sqft20362 370th Ave, Cyrus, MN 56323For SaleMLS ID #7043909, Mackensie L Rohloff, Prairie Real Estate. NorthstarMLS as distributed by MLS GRID
- $249,9003 bd2 ba1.5k sqft6 4th St NW, Glenwood, MN 56334For SaleMLS ID #7100427, Barbara Dahl, Coldwell Banker Crown Realtors. NorthstarMLS as distributed by MLS GRID
- $235,0003 bd1 ba1.1k sqft902 Quincy St, Alexandria, MN 56308For SaleMLS ID #7082354, Todd J Whiting, Century 21 First Realty, Inc.. NorthstarMLS as distributed by MLS GRID
- $231,9003 bd2 ba1.4k sqft712 Meadowlark Dr SW, Alexandria, MN 56308For SaleMLS ID #7046671, Carrie L Hausmann, Century 21 First Realty, Inc.. NorthstarMLS as distributed by MLS GRID
- $275,0004 bd2 ba1.8k sqft104 4th St E, Brandon, MN 56315For SaleMLS ID #7103851, Kassia Lueck, RE/MAX Results. NorthstarMLS as distributed by MLS GRID
- $279,0004 bd1 ba1k sqft3408 County Road 82 SE #1, Alexandria, MN 56308For SaleMLS ID #7077811, Daniel F Tempel, 123 Realty. NorthstarMLS as distributed by MLS GRID
- $258,5003 bd2 ba1.7k sqft113 E Ridgeview Dr, Starbuck, MN 56381For SaleMLS ID #7100176, Lara J. Amundson, Minnewaska Insurance & Real Es. NorthstarMLS as distributed by MLS GRID
- $224,0003 bd1 ba1.1k sqft109 Arkansas Ave, Hoffman, MN 56339For SaleMLS ID #7081167, Todd J Whiting, Century 21 First Realty, Inc.. NorthstarMLS as distributed by MLS GRID
- $279,9003 bd2 ba1.1k sqft1405 Fillmore St, Alexandria, MN 56308For SaleMLS ID #7104941, Rebecca Wesley, Kvale Real Estate. NorthstarMLS as distributed by MLS GRID
- $225,0003 bd3 ba1.5k sqft1530 County Road 82 NW, Alexandria, MN 56308For SaleMLS ID #7079290, Bridget Telkamp, Counselor Realty Inc of Alex. NorthstarMLS as distributed by MLS GRID
- $234,9003 bd2 ba1.4k sqft620 8th Ave E, Alexandria, MN 56308For SaleMLS ID #7079680, Sarah J Klimek, Counselor Realty Inc of Alex. NorthstarMLS as distributed by MLS GRID
- $359,0003 bd3 ba1.9k sqft17556 300th Ave, Starbuck, MN 56381For SaleMLS ID #7053110, Tony Carlson, Swartz Brothers Assoc. Inc.. NorthstarMLS as distributed by MLS GRID
- $225,0003 bd1 ba1.2k sqft512 2nd St SE, Glenwood, MN 56334For SaleMLS ID #7088031, Lara J. Amundson, Minnewaska Insurance & Real Es. NorthstarMLS as distributed by MLS GRID
- $185,0002 bd2 ba1.4k sqft210 W 7th St, Starbuck, MN 56381For SaleMLS ID #7112656, Amy Lametti, Keller Williams Premier Realty. NorthstarMLS as distributed by MLS GRID
- $309,9004 bd3 ba1.7k sqft1002 Cedar St, Alexandria, MN 56308For SaleMLS ID #7111158, Saige Haecherl, Central MN Realty LLC. NorthstarMLS as distributed by MLS GRID
