Welcome home to this beautifully updated one story home with comfort, convenience and functionality. Not many homes can say they have 4 bedrooms and two baths all on main level. Not to mention the best mud room you will ever find. This designed home makes everyday living effortless. The bright, inviting interior has been tastefully updated throughout, creating a warm and welcoming atmosphere you'll appreciate from the moment you walk in. The unfinished lower level provides endless opportunities to create additional living space like a home gym, rec room or just storage, its tailored for any of your needs. Outside, enjoy a spacious corner lot with alley access for all your toys. The two stall garage is insulated and has an additional storage space perfect for tools, hobbies, or any of your handyman projects. Whether you're looking for ease of main-floor living or room to grow, this home offers flexibility, style and lasting value.
Pending
$275,000
104 4th St E, Brandon, MN 56315
4beds
1,860sqft
Single Family
Built in 1962
0.27 Acres Lot
$271,700 Zestimate®
$148/sqft
$-- HOA
What's special
- 106 days
- 17
- 1
Zillow last checked:
Listing updated:
Listed by:
Kassia Lueck 320-491-1627,
RE/MAX Results
Source: NorthstarMLS as distributed by MLS GRID,MLS#: 7103851
Facts & features
Interior
Bedrooms & bathrooms
- Bedrooms: 4
- Bathrooms: 2
- Full bathrooms: 1
- 1/2 bathrooms: 1
Bedroom
- Level: Main
- Area: 224 Square Feet
- Dimensions: 16x14
Bedroom 2
- Level: Main
- Area: 120 Square Feet
- Dimensions: 12x10
Bedroom 3
- Level: Main
- Area: 130 Square Feet
- Dimensions: 13x10
Bedroom 4
- Level: Main
- Area: 132 Square Feet
- Dimensions: 12x11
Kitchen
- Level: Main
- Area: 140 Square Feet
- Dimensions: 14x10
Living room
- Level: Main
- Area: 432 Square Feet
- Dimensions: 27x16
Mud room
- Level: Main
- Area: 323 Square Feet
- Dimensions: 17x19
Heating
- Baseboard, Boiler, Dual Fuel/Off Peak, Wood Stove
Cooling
- Window Unit(s)
Appliances
- Included: Dishwasher, Disposal, Dryer, Electric Water Heater, Freezer, Microwave, Range, Refrigerator, Washer, Water Softener Rented
- Laundry: Main Level
Features
- Basement: Full,Storage Space
- Has fireplace: No
Interior area
- Total structure area: 2,980
- Total interior livable area: 1,860 sqft
- Finished area above ground: 1,860
- Finished area below ground: 0
Property
Parking
- Total spaces: 2
- Parking features: Attached, Concrete, Electric, Garage, Garage Door Opener, Insulated Garage, Storage
- Attached garage spaces: 2
- Has uncovered spaces: Yes
Accessibility
- Accessibility features: None
Features
- Levels: One
- Stories: 1
Lot
- Size: 0.27 Acres
- Dimensions: 78 150 78
Details
- Foundation area: 1860
- Parcel number: 660148000
- Zoning description: Residential-Single Family
- Other equipment: Fuel Tank - Owned
Construction
Type & style
- Home type: SingleFamily
- Property subtype: Single Family
Materials
- Frame
- Roof: Asphalt
Condition
- New construction: No
- Year built: 1962
Utilities & green energy
- Gas: Electric, Oil
- Sewer: City Sewer/Connected
- Water: City Water/Connected
Community & HOA
Community
- Subdivision: 2nd Add To Brandon City
HOA
- Has HOA: No
Location
- Region: Brandon
Financial & listing details
- Price per square foot: $148/sqft
- Tax assessed value: $249,700
- Annual tax amount: $3,688
- Date on market: 7/3/2026
- Cumulative days on market: 103 days
Estimated market value
$271,700
$258,000 - $285,000
$1,714/mo
Price history
| Date | Event | Price |
|---|---|---|
| 9/4/2026 | Pending sale | $275,000$148/sqft |
Source:  NorthstarMLS as distributed by MLS GRID #7103851 Report a problem NorthstarMLS as distributed by MLS GRID #7103851 Report a problem | ||
| 7/7/2026 | Listed for sale | $275,000+61.9%$148/sqft |
Source: NorthstarMLS as distributed by MLS GRID #7103851 Report a problem | ||
| 5/7/2019 | Sold | $169,900$91/sqft |
Source: Public Record Report a problem | ||
| 3/27/2019 | Listed for sale | $169,900+2.4%$91/sqft |
Source: Real Estate By Jo, LLC #10-26700 Report a problem | ||
| 8/14/2018 | Listing removed | $165,900$89/sqft |
Source: CENTURY 21 First Realty #10-24835 Report a problem | ||
| 6/19/2018 | Listed for sale | $165,900$89/sqft |
Source: CENTURY 21 First Realty #10-24835 Report a problem | ||
| 6/15/2018 | Pending sale | $165,900$89/sqft |
Source: CENTURY 21 First Realty #10-24835 Report a problem | ||
| 6/13/2018 | Listed for sale | $165,900+201.6%$89/sqft |
Source: CENTURY 21 First Realty, Inc - Alex #10-24835 Report a problem | ||
| 3/8/2012 | Sold | $55,000$30/sqft |
Source:  Lake Superior Area Realtors as distributed by MLS GRID #1066494 Report a problem Lake Superior Area Realtors as distributed by MLS GRID #1066494 Report a problem | ||
Public tax history
| Year | Property taxes | Tax assessment |
|---|---|---|
| 2025 | $3,514 +5.3% | $249,700 +4.1% |
| 2024 | $3,336 +19.8% | $239,900 +18.6% |
| 2023 | $2,784 +6.9% | $202,300 +7.5% |
| 2022 | $2,604 +14.4% | $188,200 +12.8% |
| 2021 | $2,276 -0.2% | $166,800 +3.7% |
| 2020 | $2,280 +35.7% | $160,900 +2.7% |
| 2019 | $1,680 +7.6% | $156,700 +16.8% |
| 2018 | $1,562 +2.8% | $134,200 +3.5% |
| 2017 | $1,520 +12.1% | $129,600 +5.9% |
| 2016 | $1,356 +94.3% | $122,414 |
| 2015 | $698 | -- |
| 2014 | -- | $69,400 |
| 2013 | -- | -- |
| 2012 | -- | -- |
| 2011 | $837 -1.2% | -- |
| 2010 | $847 | -- |
Find assessor info on the county website
Monthly payment
Est. payment
Payment breakdown
Explore the cost of this home by adjusting the details. Changes won't be saved.Climate risks
Neighborhood: 56315
Similar homes
- $219,0003 bd1 ba1.2k sqft205 3rd St W, Brandon, MN 56315For Sale
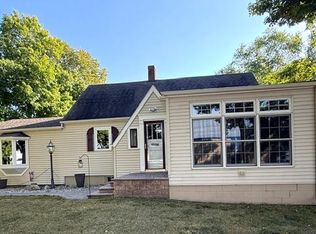
 MLS ID #7139134, Eloise P Cavers, Century 21 First Realty, Inc.. NorthstarMLS as distributed by MLS GRID
 - $309,0003 bd3 ba1.6k sqft2769 N Oaks Ln NW, Garfield, MN 56332For Sale
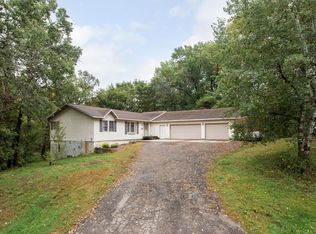 MLS ID #7150441, Wendie VanKirk, Edina Realty, Inc.. NorthstarMLS as distributed by MLS GRID
 - $309,9003 bd2 ba2.3k sqft20575 Tower Hill Rd SW, Brandon, MN 56315For Sale
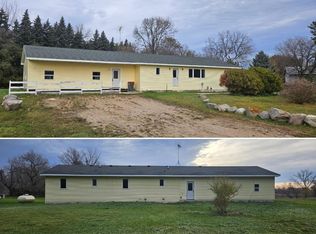 MLS ID #7077594, Wade W. Rodenwald, Century 21 First Realty, Inc.. NorthstarMLS as distributed by MLS GRID
 - $259,9004 bd2 ba2.1k sqft822 Westwood Dr SW, Alexandria, MN 56308For Sale
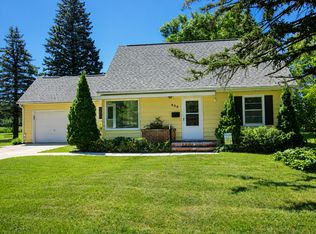 MLS ID #7108247, Jason VonBank, Coldwell Banker Crown Realtors. NorthstarMLS as distributed by MLS GRID
 - $260,0003 bd1 ba1.1k sqft4199 Andes Rd SW, Kensington, MN 56343For SaleMLS ID #7151311, Christopher B Sutton, Century 21 First Realty, Inc.. NorthstarMLS as distributed by MLS GRID
- $239,0003 bd2 ba2.2k sqft1207 N McKay Ave NE, Alexandria, MN 56308For SaleMLS ID #7127869, John Vogeler, Counselor Realty Inc of Alex. NorthstarMLS as distributed by MLS GRID
- $264,9003 bd2 ba1.5k sqft305 8th Ave E, Alexandria, MN 56308For SaleMLS ID #7123916, Robert Aaron Conn, ConnCrete Realty Solutions. NorthstarMLS as distributed by MLS GRID
- $264,9004 bd2 ba1.4k sqft1408 Elm St, Alexandria, MN 56308For SaleMLS ID #7102738, Lance Bailey, Central MN Realty LLC. NorthstarMLS as distributed by MLS GRID
- $279,0004 bd1 ba1k sqft3408 County Road 82 SE #1, Alexandria, MN 56308For SaleMLS ID #7077811, Daniel F Tempel, 123 Realty. NorthstarMLS as distributed by MLS GRID
- $309,9004 bd2 ba1.6k sqft2110 Darling Ave E, Alexandria, MN 56308For SaleMLS ID #7112392, Kristine Telkamp, Counselor Realty Inc of Alex. NorthstarMLS as distributed by MLS GRID
- $349,9004 bd2 ba1.9k sqft9051 Memory Ln NW, Alexandria, MN 56308For SaleMLS ID #7102526, Fatima Holm, Central MN Realty LLC. NorthstarMLS as distributed by MLS GRID
- $339,9003 bd2 ba2k sqft5134 County Road 11 NW, Alexandria, MN 56308For SaleMLS ID #7115619, John Angell, Coldwell Banker Realty. NorthstarMLS as distributed by MLS GRID
- $299,9004 bd2 ba2.5k sqft415 Jefferson St, Alexandria, MN 56308For SaleMLS ID #7102914, Rebecca Wesley, Kvale Real Estate. NorthstarMLS as distributed by MLS GRID
- $349,0003 bd1 ba1.7k sqft6788 39th Ave NW, Garfield, MN 56332For SaleMLS ID #7146645, Marsha Haugen, Counselor Realty Inc of Alex. NorthstarMLS as distributed by MLS GRID
- $255,0003 bd2 ba1k sqft908 Westwood Dr SW, Alexandria, MN 56308For SaleMLS ID #7100488, Tasha West, Central MN Realty LLC. NorthstarMLS as distributed by MLS GRID
- $229,9004 bd2 ba2.2k sqft312 Melby Ave, Ashby, MN 56309For SaleMLS ID #7157031, Brandon Stanek, Central MN Realty LLC. NorthstarMLS as distributed by MLS GRID
- $349,9004 bd2 ba1.9k sqft205 Kenwood Dr, Alexandria, MN 56308For SaleMLS ID #7132814, Heidi Schroeder, Counselor Realty Inc of Alex. NorthstarMLS as distributed by MLS GRID
- $329,9004 bd3 ba2.7k sqft358 2nd St, Miltona, MN 56354New ConstructionMLS ID #7143270, Joanna Hvezda, Real Estate by Jo, LLC. NorthstarMLS as distributed by MLS GRID
- $299,0003 bd1 ba1.2k sqft1504 Jasmine Dr, Alexandria, MN 56308For SaleMLS ID #7139482, Brandon Hetland, Hetland Realty, LLC. NorthstarMLS as distributed by MLS GRID
- $315,0004 bd2 ba2.1k sqft320 Fingal Dr, Alexandria, MN 56308For SaleMLS ID #7139872, James Keeley, HomeSmart Adventure Realty. NorthstarMLS as distributed by MLS GRID
