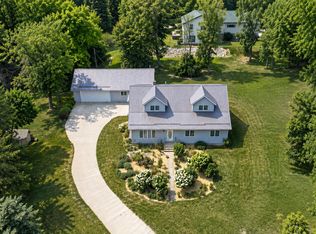
Here's your chance to own a 4-bedroom, 1-bath home on 2.25 wooded acres across the road from Lake Minnewaska. The location offers easy access to Glenwood and Starbuck while providing a private, shaded setting with plenty of room.
The home has already had several major improvements, including a new roof in 2017, newer windows, a new furnace, and a new dishwasher. There is also the convenience of main-level laundry and an insulated one-stall garage.
Bring your ideas and add the finishing touches to make this home your own. Whether you're looking for your first home, an investment property, or an opportunity to build equity, this home is worth a look.
Pending
$249,900
24956 184th St, Glenwood, MN 56334
4beds
1,776sqft
:
Get pre-qualified$1,562/mo
Single Family
Built in 1956
2.25 Acres Lot
$246,500 Zestimate®
$141/sqft
$-- HOA
What's special
Insulated one-stall garageNew dishwasherMain-level laundryNewer windowsPrivate shaded settingNew furnace
- 32 days |
- 603 |
- 18 |
Likely to sell faster than
Zillow last checked:
Listing updated:
Listed by:
Landon Dale 507-476-7852,
Central MN Realty LLC
Source: NorthstarMLS as distributed by MLS GRID,MLS#: 7108254
Facts & features
Interior
Bedrooms & bathrooms
- Bedrooms: 4
- Bathrooms: 1
- Full bathrooms: 1
Bedroom
- Level: Main
- Area: 143 Square Feet
- Dimensions: 13X11
Bedroom 2
- Level: Upper
- Area: 140 Square Feet
- Dimensions: 10X14
Bedroom 3
- Level: Upper
- Area: 154 Square Feet
- Dimensions: 14X11
Den
- Level: Main
- Area: 108 Square Feet
- Dimensions: 9X12
Foyer
- Level: Main
- Area: 98 Square Feet
- Dimensions: 7X14
Kitchen
- Level: Main
- Area: 260 Square Feet
- Dimensions: 13X20
Living room
- Level: Main
- Area: 325 Square Feet
- Dimensions: 25X13
Heating
- Forced Air
Cooling
- Window Unit(s)
Appliances
- Included: Dishwasher, Dryer, Electric Water Heater, Microwave, Range, Washer, Water Softener Owned
- Laundry: Main Level
Features
- Basement: Block,Unfinished
- Has fireplace: No
- Fireplace features: Electric
Interior area
- Total structure area: 2,712
- Total interior livable area: 1,776 sqft
- Finished area above ground: 1,776
- Finished area below ground: 0
Property
Parking
- Total spaces: 1
- Parking features: Attached, Gravel, Garage, Insulated Garage
- Attached garage spaces: 1
Accessibility
- Accessibility features: Other
Features
- Levels: One and One Half
- Stories: 1.5
- Patio & porch: Deck
Lot
- Size: 2.25 Acres
- Dimensions: 132 x 750 x 132 x 750
- Features: Tree Coverage - Medium
Details
- Foundation area: 936
- Parcel number: 240050000
- Zoning description: Residential-Single Family
- Other equipment: Fuel Tank - Rented
Construction
Type & style
- Home type: SingleFamily
- Property subtype: Single Family
Materials
- Roof: Asphalt
Condition
- New construction: No
- Year built: 1956
Utilities & green energy
- Gas: Electric, Propane
- Sewer: City Sewer/Connected
- Water: Well
Community & HOA
Community
- Subdivision: Co Aud Sub
HOA
- Has HOA: No
Location
- Region: Glenwood
Financial & listing details
- Price per square foot: $141/sqft
- Tax assessed value: $254,500
- Annual tax amount: $2,830
- Date on market: 7/13/2026
- Cumulative days on market: 33 days
Estimated market value
$246,500
$234,000 - $259,000
$1,489/mo
Price history
| Date | Event | Price |
|---|---|---|
| 7/30/2026 | Pending sale | $249,900$141/sqft |
Source:  NorthstarMLS as distributed by MLS GRID #7108254 Report a problem NorthstarMLS as distributed by MLS GRID #7108254 Report a problem | ||
| 7/13/2026 | Listed for sale | $249,900+66.6%$141/sqft |
Source: NorthstarMLS as distributed by MLS GRID #7108254 Report a problem | ||
| 8/22/2018 | Listing removed | $150,000$84/sqft |
Source: Counselor Realty Glenwood Lakes Area #10-25208 Report a problem | ||
| 6/19/2018 | Listed for sale | $150,000+66.7%$84/sqft |
Source: Counselor Realty Glenwood Lakes Area #10-25208 Report a problem | ||
| 4/5/2011 | Sold | $90,000$51/sqft |
Source: Agent Provided Report a problem | ||
Public tax history
| Year | Property taxes | Tax assessment |
|---|---|---|
| 2025 | $2,502 +27.3% | $254,500 -2.6% |
| 2024 | $1,966 +3.3% | $261,200 +10% |
| 2023 | $1,904 -10.9% | $237,400 |
| 2022 | $2,138 +23.3% | -- |
| 2021 | $1,734 -25.6% | -- |
| 2020 | $2,332 | -- |
| 2017 | -- | -- |
| 2016 | -- | -- |
| 2015 | -- | -- |
| 2014 | -- | -- |
| 2013 | -- | -- |
| 2012 | -- | -- |
| 2011 | -- | -- |
| 2010 | -- | -- |
Find assessor info on the county website
Monthly payment
Est. payment
Payment breakdown
Explore the cost of this home by adjusting the details. Changes won't be saved.Climate risks
Neighborhood: 56334
Nearby schools
GreatSchools rating
- 9/10Minnewaska Area Middle SchoolGrades: 4-6Distance: 1 mi
- 6/10Minnewaska SecondaryGrades: 7-12Distance: 1 mi
- 5/10Minnewaska Area Junior High SchoolGrades: 7-8Distance: 1 mi
- $101,2863 bd2 ba1.4k sqft24972 184th St, Glenwood, MN 56334Off Market
- $366,2002 bd1 ba1.4k sqft24580 State Highway 28, Glenwood, MN 56334Off Market
- $456,9002 bd1 ba2.1k sqft24574 State Highway 28, Glenwood, MN 56334Off Market
- $12,3005.03 acres24948 184th St, Glenwood, MN 56334Off Market
- $528,6002 bd1 ba1.7k sqft24948 184th St, Glenwood, MN 56334Off Market
- $129,600-- bd1 ba270 sqft23305 N Lakeshore Dr, Glenwood, MN 56334Off Market
- $101,8001 bd1 ba432 sqft23317 N Lakeshore Dr, Glenwood, MN 56334Off Market
- $--0.57 acres28 Xxx Hwy, Glenwood, MN 56334Off Market
A local agent can set up tours, give advice and negotiate with sellers.
A local lender can help you make sure your offer is ready when you are.
Similar homes
- $239,9003 bd1 ba1.6k sqft705 State Highway 28 W, Glenwood, MN 56334For Sale

 MLS ID #7122382, Kelly Sander, Counselor Realty Inc of Alex. NorthstarMLS as distributed by MLS GRID
 - $299,0003 bd2 ba1.8k sqft509 W 7th St, Starbuck, MN 56381For Sale
 MLS ID #7120854, Lara J. Amundson, Minnewaska Insurance & Real Es. NorthstarMLS as distributed by MLS GRID
 - $229,9003 bd2 ba1.5k sqft6 4th St NW, Glenwood, MN 56334For Sale
 MLS ID #7100427, Barbara Dahl, Coldwell Banker Crown Realtors. NorthstarMLS as distributed by MLS GRID
 - $219,9003 bd1 ba1.2k sqft512 2nd St SE, Glenwood, MN 56334For Sale
 MLS ID #7088031, Lara J. Amundson, Minnewaska Insurance & Real Es. NorthstarMLS as distributed by MLS GRID
 - $299,0004 bd2 ba2k sqft206 E 3rd St, Starbuck, MN 56381For SaleMLS ID #7120401, Gregory E Swartz, Swartz Brothers Assoc. Inc.. NorthstarMLS as distributed by MLS GRID
- $350,0003 bd3 ba1.8k sqft215 4th St NW, Glenwood, MN 56334For SaleMLS ID #7023634, Marsha Haugen, Counselor Realty Inc of Alex. NorthstarMLS as distributed by MLS GRID
- $229,9003 bd2 ba1.9k sqft276 Minnesota Ave W, Glenwood, MN 56334For SaleMLS ID #7073989, Barbara Dahl, Coldwell Banker Crown Realtors. NorthstarMLS as distributed by MLS GRID
- $259,9003 bd3 ba1.8k sqft111 Oak Turnagain Ct, Glenwood, MN 56334For SaleMLS ID #7081693, Julie Kay Briese, Randy Fischer Real Estate, Inc. NorthstarMLS as distributed by MLS GRID
- $249,9002 bd2 ba1.3k sqft12833 N Beach Ln, Glenwood, MN 56334For SaleMLS ID #7113808, Saige Haecherl, Central MN Realty LLC. NorthstarMLS as distributed by MLS GRID
- $258,5003 bd2 ba1.7k sqft113 E Ridgeview Dr, Starbuck, MN 56381For SaleMLS ID #7100176, Lara J. Amundson, Minnewaska Insurance & Real Es. NorthstarMLS as distributed by MLS GRID
- $279,0004 bd1 ba1k sqft3408 County Road 82 SE #1, Alexandria, MN 56308For SaleMLS ID #7077811, Daniel F Tempel, 123 Realty. NorthstarMLS as distributed by MLS GRID
- $359,0003 bd3 ba1.9k sqft17556 300th Ave, Starbuck, MN 56381For SaleMLS ID #7053110, Tony Carlson, Swartz Brothers Assoc. Inc.. NorthstarMLS as distributed by MLS GRID
- $242,0004 bd2 ba1k sqft2208 Darling Ave E, Alexandria, MN 56308For SaleMLS ID #7112674, Julie Kay Briese, Randy Fischer Real Estate, Inc. NorthstarMLS as distributed by MLS GRID
- $249,0003 bd2 ba1.5k sqft509 Spruce St, Alexandria, MN 56308For SaleMLS ID #7120991, Bobbi Jo & Joey Crouse, Counselor Realty Inc of Alex. NorthstarMLS as distributed by MLS GRID
- $225,0002 bd2 ba1.1k sqft104 Baycrest Rd, Glenwood, MN 56334For SaleMLS ID #7036968, Lara J. Amundson, Minnewaska Insurance & Real Es. NorthstarMLS as distributed by MLS GRID
- $279,9003 bd2 ba1.5k sqft305 8th Ave E, Alexandria, MN 56308For SaleMLS ID #7123916, Robert Aaron Conn, ConnCrete Realty Solutions. NorthstarMLS as distributed by MLS GRID
- $235,0003 bd1 ba1.1k sqft902 Quincy St, Alexandria, MN 56308For SaleMLS ID #7082354, Todd J Whiting, Century 21 First Realty, Inc.. NorthstarMLS as distributed by MLS GRID
- $231,9003 bd2 ba1.4k sqft712 Meadowlark Dr SW, Alexandria, MN 56308For SaleMLS ID #7046671, Carrie L Hausmann, Century 21 First Realty, Inc.. NorthstarMLS as distributed by MLS GRID
- $274,9002 bd1 ba1.2k sqft29588 State Highway 29, Starbuck, MN 56381For SaleMLS ID #7102240, Mitchell Maanum, Coldwell Banker Crown Realtors. NorthstarMLS as distributed by MLS GRID
- $317,9003 bd2 ba2k sqft20362 370th Ave, Cyrus, MN 56323For SaleMLS ID #7043909, Mackensie L Rohloff, Prairie Real Estate. NorthstarMLS as distributed by MLS GRID
