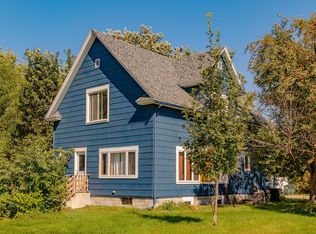
NO PROJECTS, NO TO-DO LIST—JUST MOVE IN & ENJOY! This charming 3-bedroom, 1-bath home offers 1,604 finished square feet with fresh paint and inviting spaces inside and out. Step through the front entry into a comfortable living room featuring a stylish wood accent wall. The spacious kitchen offers newer stainless-steel appliances, plenty of workspace and a great coffee bar area. A large dining room addition is a standout with its vaulted ceiling and warm knotty pine walls—perfect for entertaining or gathering with family and friends. The main floor also includes a bedroom and full bathroom, while upstairs you'll find two additional bedrooms and a cozy sitting nook. The unfinished lower level provides excellent storage and a laundry area complete with a newer washer and dryer. Recent improvements include a new furnace and heat pump with smart thermostat, central air, two new sump pumps and basement waterproofing with warranty. Outside, you'll enjoy the large wraparound deck overlooking the spacious yard with a firepit and views of Lake Minnewaska. The 24x24 detached garage features a new garage door opener, plus there are two additional yard sheds for extra storage and a large driveway for extra parking. Durable cement board siding, city sewer and city water add to the home's convenience. A 9-foot walking easement provides access to the sidewalk along Lake Minnewaska, making it easy to enjoy a walk into town and all the area has to offer. Updated, spacious and close to the lake—this one is ready to welcome you home!
Active
$239,900
705 State Highway 28 W, Glenwood, MN 56334
3beds
1,604sqft
Single Family
Built in 1951
0.38 Acres Lot
$242,800 Zestimate®
$150/sqft
$-- HOA
What's special
Large wraparound deckPlenty of workspaceDurable cement board sidingVaulted ceilingStylish wood accent wallWarm knotty pine wallsNewer stainless-steel appliances
- 7 days |
- 607 |
- 36 |
Likely to sell faster than
Zillow last checked:
Listing updated:
Listed by:
Kelly Sander 320-491-9577,
Counselor Realty Inc of Alex
Source: NorthstarMLS as distributed by MLS GRID,MLS#: 7122382
Facts & features
Interior
Bedrooms & bathrooms
- Bedrooms: 3
- Bathrooms: 1
- Full bathrooms: 1
Bedroom
- Level: Main
- Area: 121 Square Feet
- Dimensions: 11x11
Bedroom 2
- Level: Upper
- Area: 126 Square Feet
- Dimensions: 9x14
Bedroom 3
- Level: Upper
- Area: 126 Square Feet
- Dimensions: 9x14
Bathroom
- Level: Main
- Area: 50 Square Feet
- Dimensions: 5x10
Deck
- Level: Main
- Area: 240 Square Feet
- Dimensions: 10x24
Dining room
- Level: Main
- Area: 160 Square Feet
- Dimensions: 10x16
Foyer
- Level: Main
- Area: 48 Square Feet
- Dimensions: 6x8
Kitchen
- Level: Main
- Area: 144 Square Feet
- Dimensions: 9x16
Living room
- Level: Main
- Area: 196 Square Feet
- Dimensions: 14x14
Office
- Level: Upper
- Area: 56 Square Feet
- Dimensions: 7x8
Heating
- Forced Air, Heat Pump
Cooling
- Central Air
Appliances
- Included: Dryer, Electric Water Heater, Humidifier, Range, Refrigerator, Stainless Steel Appliance(s), Washer, Water Softener Owned
- Laundry: Electric Dryer Hookup, Lower Level, Washer Hookup
Features
- Basement: Block,Drain Tiled,Sump Pump
- Has fireplace: No
Interior area
- Total structure area: 2,108
- Total interior livable area: 1,604 sqft
- Finished area above ground: 1,604
- Finished area below ground: 0
Property
Parking
- Total spaces: 2
- Parking features: Detached Garage, Gravel, Electric, Garage Door Opener
- Garage spaces: 2
- Has uncovered spaces: Yes
- Details: Garage Dimensions (24x24)
Accessibility
- Accessibility features: None
Features
- Levels: One and One Half
- Stories: 1.5
- Patio & porch: Deck, Wrap Around
- Has view: Yes
- View description: Lake
- Has water view: Yes
- Water view: Lake
- Waterfront features: Lake View
Lot
- Size: 0.38 Acres
- Dimensions: 91 x 180 x 82 x 202
- Features: Tree Coverage - Medium
Details
- Additional structures: Storage Shed
- Foundation area: 504
- Parcel number: 210898000
- Zoning description: Residential-Single Family
- Other equipment: Fuel Tank - Rented
Construction
Type & style
- Home type: SingleFamily
- Property subtype: Single Family
Materials
- Block
Condition
- New construction: No
- Year built: 1951
Utilities & green energy
- Electric: Circuit Breakers, Power Company: Xcel Energy
- Gas: Propane
- Sewer: City Sewer/Connected
- Water: City Water/Connected
Community & HOA
Community
- Subdivision: Wuests Sub
HOA
- Has HOA: No
Location
- Region: Glenwood
Financial & listing details
- Price per square foot: $150/sqft
- Tax assessed value: $188,127
- Annual tax amount: $2,662
- Date on market: 8/11/2026
- Cumulative days on market: 366 days
Estimated market value
$242,800
$231,000 - $255,000
$1,398/mo
Price history
| Date | Event | Price |
|---|---|---|
| 8/11/2026 | Listed for sale | $239,900+0.8%$150/sqft |
Source:  NorthstarMLS as distributed by MLS GRID #7122382 Report a problem NorthstarMLS as distributed by MLS GRID #7122382 Report a problem | ||
| 7/29/2026 | Listing removed | $237,900$148/sqft |
Source: NorthstarMLS as distributed by MLS GRID #7006457 Report a problem | ||
| 5/18/2026 | Price change | $237,900-2.9%$148/sqft |
Source: NorthstarMLS as distributed by MLS GRID #7006457 Report a problem | ||
| 4/24/2026 | Price change | $244,900-2%$153/sqft |
Source: NorthstarMLS as distributed by MLS GRID #7006457 Report a problem | ||
| 3/10/2026 | Price change | $249,900-3.8%$156/sqft |
Source: NorthstarMLS as distributed by MLS GRID #7006457 Report a problem | ||
| 1/21/2026 | Price change | $259,900-3.7%$162/sqft |
Source: NorthstarMLS as distributed by MLS GRID #7006457 Report a problem | ||
| 1/9/2026 | Listed for sale | $269,900+2.7%$168/sqft |
Source: NorthstarMLS as distributed by MLS GRID #7006457 Report a problem | ||
| 12/15/2025 | Listing removed | $262,900$164/sqft |
Source: NorthstarMLS as distributed by MLS GRID #6753304 Report a problem | ||
| 9/30/2025 | Price change | $262,900-0.8%$164/sqft |
Source: NorthstarMLS as distributed by MLS GRID #6753304 Report a problem | ||
| 8/1/2025 | Price change | $264,900-1.9%$165/sqft |
Source: NorthstarMLS as distributed by MLS GRID #6753304 Report a problem | ||
| 7/11/2025 | Listed for sale | $269,900+22.7%$168/sqft |
Source: NorthstarMLS as distributed by MLS GRID #6753304 Report a problem | ||
| 5/12/2022 | Sold | $220,000$137/sqft |
Source: NorthstarMLS as distributed by MLS GRID #6166946 Report a problem | ||
| 4/2/2022 | Pending sale | $220,000$137/sqft |
Source: NorthstarMLS as distributed by MLS GRID #6166946 Report a problem | ||
| 4/2/2022 | Price change | $220,000+10.1%$137/sqft |
Source: NorthstarMLS as distributed by MLS GRID #6166946 Report a problem | ||
| 3/30/2022 | Listed for sale | $199,900+149.9%$125/sqft |
Source: NorthstarMLS as distributed by MLS GRID #6166946 Report a problem | ||
| 8/28/2015 | Sold | $80,000$50/sqft |
Source: NorthstarMLS as distributed by MLS GRID #4576472 Report a problem | ||
Public tax history
| Year | Property taxes | Tax assessment |
|---|---|---|
| 2025 | $2,454 -1.2% | $188,127 -12% |
| 2024 | $2,484 -8.1% | $213,787 -8.9% |
| 2023 | $2,702 +34.7% | $234,606 |
| 2022 | $2,006 +3.2% | -- |
| 2021 | $1,944 -4% | -- |
| 2020 | $2,026 | -- |
| 2017 | -- | -- |
| 2016 | -- | -- |
| 2015 | -- | -- |
| 2014 | -- | -- |
| 2013 | -- | -- |
| 2012 | -- | -- |
| 2011 | -- | -- |
| 2010 | -- | -- |
Find assessor info on the county website
Monthly payment
Est. payment
Payment breakdown
Explore the cost of this home by adjusting the details. Changes won't be saved.Climate risks
Neighborhood: 56334
Nearby schools
GreatSchools rating
- 8/10Minnewaska Area Elementary SchoolGrades: K-3Distance: 0.9 mi
- 5/10Minnewaska Area Junior High SchoolGrades: 7-8Distance: 3.3 mi
- 6/10Minnewaska SecondaryGrades: 7-12Distance: 3.3 mi
- $370,2002 bd2 ba2.6k sqft142 N Lakeshore Dr, Glenwood, MN 56334Off Market

- $233,3003 bd1 ba-- sqft705 State 28 Hwy W, Glenwood, MN 56334Off Market

- $376,7003 bd2 ba1k sqft146 N Lakeshore Dr, Glenwood, MN 56334Off Market
- $508,8002 bd1 ba1.5k sqft154 N Lakeshore Dr, Glenwood, MN 56334Off Market
- $450,0004 bd3 ba2k sqft166 N Lakeshore Dr, Glenwood, MN 56334Sold
- $315,8002 bd1 ba912 sqft130 N Lakeshore Dr, Glenwood, MN 56334Off Market
- $230,0003 bd1 ba1.1k sqft601 2nd Ave NW, Glenwood, MN 56334Off Market
- $456,7001 bd1 ba1.1k sqft172 N Lakeshore Dr, Glenwood, MN 56334Off Market
A local agent can set up tours, give advice and negotiate with sellers.
A local lender can help you make sure your offer is ready when you are.
Similar homes
- $229,9003 bd2 ba1.5k sqft6 4th St NW, Glenwood, MN 56334For Sale

 MLS ID #7100427, Barbara Dahl, Coldwell Banker Crown Realtors. NorthstarMLS as distributed by MLS GRID
 - $219,9003 bd1 ba1.2k sqft512 2nd St SE, Glenwood, MN 56334For Sale
 MLS ID #7088031, Lara J. Amundson, Minnewaska Insurance & Real Es. NorthstarMLS as distributed by MLS GRID
 - $229,9003 bd2 ba1.9k sqft276 Minnesota Ave W, Glenwood, MN 56334For Sale
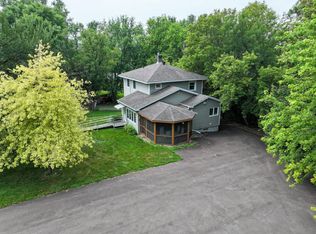
 MLS ID #7073989, Barbara Dahl, Coldwell Banker Crown Realtors. NorthstarMLS as distributed by MLS GRID
 - $350,0003 bd3 ba1.8k sqft215 4th St NW, Glenwood, MN 56334For Sale
 MLS ID #7023634, Marsha Haugen, Counselor Realty Inc of Alex. NorthstarMLS as distributed by MLS GRID
 - $259,9003 bd3 ba1.8k sqft111 Oak Turnagain Ct, Glenwood, MN 56334For SaleMLS ID #7081693, Julie Kay Briese, Randy Fischer Real Estate, Inc. NorthstarMLS as distributed by MLS GRID
- $147,0001 bd1 ba936 sqft129 3rd Ave NE, Glenwood, MN 56334For SaleMLS ID #7119329, Lara J. Amundson, Minnewaska Insurance & Real Es. NorthstarMLS as distributed by MLS GRID
- $231,9003 bd2 ba1.4k sqft712 Meadowlark Dr SW, Alexandria, MN 56308For SaleMLS ID #7046671, Carrie L Hausmann, Century 21 First Realty, Inc.. NorthstarMLS as distributed by MLS GRID
- $225,0002 bd2 ba1.1k sqft104 Baycrest Rd, Glenwood, MN 56334For SaleMLS ID #7036968, Lara J. Amundson, Minnewaska Insurance & Real Es. NorthstarMLS as distributed by MLS GRID
- $299,0003 bd2 ba1.8k sqft509 W 7th St, Starbuck, MN 56381For SaleMLS ID #7120854, Lara J. Amundson, Minnewaska Insurance & Real Es. NorthstarMLS as distributed by MLS GRID
- $350,0003 bd1 ba1.7k sqft619 Railroad St, Villard, MN 56385For SaleMLS ID #7126460, Joanna Hvezda, Real Estate by Jo, LLC. NorthstarMLS as distributed by MLS GRID
- $235,0003 bd1 ba1.1k sqft902 Quincy St, Alexandria, MN 56308For SaleMLS ID #7082354, Todd J Whiting, Century 21 First Realty, Inc.. NorthstarMLS as distributed by MLS GRID
- $223,0003 bd2 ba1k sqft505 8th Ave E, Alexandria, MN 56308For SaleMLS ID #7117337, Joanna Hvezda, Real Estate by Jo, LLC. NorthstarMLS as distributed by MLS GRID
- $279,9003 bd2 ba1.5k sqft305 8th Ave E, Alexandria, MN 56308For SaleMLS ID #7123916, Robert Aaron Conn, ConnCrete Realty Solutions. NorthstarMLS as distributed by MLS GRID
- $249,0002 bd2 ba1.5k sqft1307 Cedar St, Alexandria, MN 56308For SaleMLS ID #7120389, Maggie Sue-Sweep Lysfjord, Randy Fischer Real Estate, Inc. NorthstarMLS as distributed by MLS GRID
- $258,5003 bd2 ba1.7k sqft113 E Ridgeview Dr, Starbuck, MN 56381For SaleMLS ID #7100176, Lara J. Amundson, Minnewaska Insurance & Real Es. NorthstarMLS as distributed by MLS GRID
- $334,9002 bd2 ba1.1k sqft279 Minnesota Ave W APT 203, Glenwood, MN 56334For SaleMLS ID #7038583, Joanna Hvezda, Real Estate by Jo, LLC. NorthstarMLS as distributed by MLS GRID
- $249,0003 bd2 ba1.5k sqft509 Spruce St, Alexandria, MN 56308For SaleMLS ID #7120991, Bobbi Jo & Joey Crouse, Counselor Realty Inc of Alex. NorthstarMLS as distributed by MLS GRID
- $329,9002 bd2 ba1.1k sqft279 Minnesota Ave W APT 206, Glenwood, MN 56334For SaleMLS ID #7051066, Jeffrey M Reed, Counselor Realty Inc of Alex. NorthstarMLS as distributed by MLS GRID
- $269,9003 bd2 ba1.1k sqft1405 Fillmore St, Alexandria, MN 56308For SaleMLS ID #7104941, Rebecca Wesley, Kvale Real Estate. NorthstarMLS as distributed by MLS GRID
- $300,0003 bd2 ba925 sqft308 Fingal Dr, Alexandria, MN 56308For SaleMLS ID #7123012, Shawn Olson, Edina Realty, Inc.. NorthstarMLS as distributed by MLS GRID
