Welcome to your charming tiny home, where everything has been beautifully updated and is move-in ready! Recent improvements include new flooring, carpet, kitchen cabinets, and stunning knotty pine ceilings that add warmth and character throughout.
The home also features convenient main-floor laundry with a spacious walk-in pantry for extra storage. Situated on a generously sized lot, there's plenty of room to build a garage, add a shed, or install a fenced yard for your furry friends to enjoy.
Whether you're looking for your first home, a low-maintenance retreat, or an investment property, this adorable home offers comfort, style, and endless potential.
Active with contingency
Price increase: $22K (8/10)
$147,000
129 3rd Ave NE, Glenwood, MN 56334
1beds
936sqft
Single Family
Built in 1890
9,016 Square Feet Lot
$143,100 Zestimate®
$157/sqft
$-- HOA
What's special
New flooringConvenient main-floor laundryBeautifully updatedGenerously sized lot
- 11 days |
- 527 |
- 21 |
Likely to sell faster than
Zillow last checked:
Listing updated:
Listed by:
Lara J. Amundson 320-239-4935,
Minnewaska Insurance & Real Es
Source: NorthstarMLS as distributed by MLS GRID,MLS#: 7119329
Facts & features
Interior
Bedrooms & bathrooms
- Bedrooms: 1
- Bathrooms: 1
- Full bathrooms: 1
Bedroom
- Level: Main
- Area: 141.51 Square Feet
- Dimensions: 15.9x8.9
Bathroom
- Level: Main
- Area: 37.8 Square Feet
- Dimensions: 7x5.4
Kitchen
- Level: Main
- Area: 104.16 Square Feet
- Dimensions: 11.2x9.3
Laundry
- Level: Main
- Area: 64.05 Square Feet
- Dimensions: 6.1x10.5
Living room
- Level: Main
- Area: 180.29 Square Feet
- Dimensions: 12.1x14.9
Other
- Level: Main
- Area: 12.55 Square Feet
- Dimensions: 4.10x3.06
Heating
- Forced Air
Cooling
- None
Appliances
- Included: Dishwasher, Electric Water Heater, Range, Refrigerator
- Laundry: Main Level
Features
- Basement: Partial
- Has fireplace: No
Interior area
- Total structure area: 1,174
- Total interior livable area: 936 sqft
- Finished area above ground: 936
- Finished area below ground: 0
Property
Parking
- Parking features: On Street
- Has uncovered spaces: Yes
Accessibility
- Accessibility features: Partially Wheelchair
Features
- Levels: One
- Stories: 1
- Fencing: None
Lot
- Size: 9,016 Square Feet
- Dimensions: 66 x 135
- Features: Corner Lot
Details
- Foundation area: 936
- Parcel number: 210348000
- Zoning description: Residential-Single Family
Construction
Type & style
- Home type: SingleFamily
- Property subtype: Single Family
Materials
- Frame
- Roof: Asphalt
Condition
- New construction: No
- Year built: 1890
Utilities & green energy
- Electric: Circuit Breakers, Power Company: Xcel Energy
- Gas: Natural Gas
- Sewer: City Sewer/Connected
- Water: City Water/Connected
Community & HOA
Community
- Subdivision: Kinneys Add
HOA
- Has HOA: No
Location
- Region: Glenwood
Financial & listing details
- Price per square foot: $157/sqft
- Annual tax amount: $1,432
- Date on market: 8/5/2026
- Cumulative days on market: 82 days
Estimated market value
$143,100
$136,000 - $150,000
$1,048/mo
Price history
| Date | Event | Price |
|---|---|---|
| 8/10/2026 | Price change | $147,000+17.6%$157/sqft |
Source:  NorthstarMLS as distributed by MLS GRID #7119329 Report a problem NorthstarMLS as distributed by MLS GRID #7119329 Report a problem | ||
| 8/5/2026 | Listed for sale | $125,000+25.1%$134/sqft |
Source: NorthstarMLS as distributed by MLS GRID #7119329 Report a problem | ||
| 3/31/2026 | Listing removed | $99,900$107/sqft |
Source: NorthstarMLS as distributed by MLS GRID #7009847 Report a problem | ||
| 3/3/2026 | Price change | $99,900-4.8%$107/sqft |
Source: NorthstarMLS as distributed by MLS GRID #7009847 Report a problem | ||
| 2/17/2026 | Price change | $104,900-4.5%$112/sqft |
Source: NorthstarMLS as distributed by MLS GRID #7009847 Report a problem | ||
| 1/30/2026 | Price change | $109,900-3.2%$117/sqft |
Source: NorthstarMLS as distributed by MLS GRID #7009847 Report a problem | ||
| 1/16/2026 | Listed for sale | $113,500+13.5%$121/sqft |
Source: NorthstarMLS as distributed by MLS GRID #7009847 Report a problem | ||
| 10/23/2020 | Sold | $100,000$107/sqft |
Source: NorthstarMLS as distributed by MLS GRID #5575392 Report a problem | ||
Public tax history
Tax history is unavailable.
Monthly payment
Est. payment
Payment breakdown
Explore the cost of this home by adjusting the details. Changes won't be saved.Climate risks
Neighborhood: 56334
Nearby schools
GreatSchools rating
- 8/10Minnewaska Area Elementary SchoolGrades: K-3Distance: 0.5 mi
- 5/10Minnewaska Area Junior High SchoolGrades: 7-8Distance: 3.8 mi
- 6/10Minnewaska SecondaryGrades: 7-12Distance: 3.8 mi
- $156,9001 bd1 ba936 sqft129 NE 3rd Ave, Glenwood, MN 56334Off Market
- $3,600-- bd-- ba-- sqft320 Glen Terrace Dr, Glenwood, MN 56334Off Market
- $109,8002 bd1 ba452 sqft119 NE 3rd Ave, Glenwood, MN 56334Off Market

- $165,1002 bd2 ba1.2k sqft203 3rd Ave NE, Glenwood, MN 56334Off Market
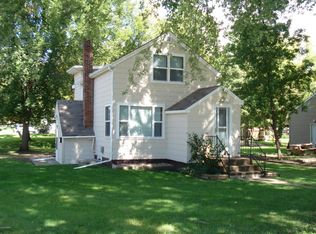
- $276,5002 bd2 ba1.2k sqft219 2nd St NE, Glenwood, MN 56334Off Market
- $205,4003 bd1 ba1k sqft107 3rd Ave NE, Glenwood, MN 56334Off Market
- $144,6002 bd1 ba672 sqft205 3rd Ave NE, Glenwood, MN 56334Off Market
- $277,0003 bd1 ba1.2k sqft330 2nd St NE, Glenwood, MN 56334Off Market
A local agent can set up tours, give advice and negotiate with sellers.
A local lender can help you make sure your offer is ready when you are.
Similar homes
- $114,9002 bd1 ba808 sqft306 2nd Ave NE, Glenwood, MN 56334For Sale
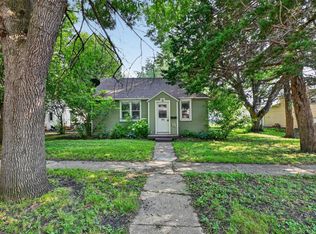
 MLS ID #7121079, Hannah Vliem, Central MN Realty LLC. NorthstarMLS as distributed by MLS GRID
 - $138,0002 bd1 ba935 sqft20421 County Road 29, Glenwood, MN 56334For Sale
 MLS ID #7126464, Denise Eileen Dougherty, Edina Realty, Inc.. NorthstarMLS as distributed by MLS GRID
 - $219,9003 bd1 ba1.2k sqft512 2nd St SE, Glenwood, MN 56334For Sale
 MLS ID #7088031, Lara J. Amundson, Minnewaska Insurance & Real Es. NorthstarMLS as distributed by MLS GRID
 - $139,9002 bd1 ba550 sqft300 State Ave, Villard, MN 56385For Sale
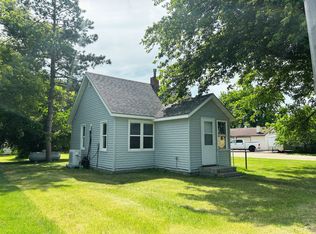 MLS ID #7089923, Landon Dale, Central MN Realty LLC. NorthstarMLS as distributed by MLS GRID
 - $125,0003 bd1 ba520 sqft408 Kenwood St, Alexandria, MN 56308For SaleMLS ID #7103290, Maureen Eigen, RE/MAX Results. NorthstarMLS as distributed by MLS GRID
- $189,9002 bd1 ba700 sqft410 Quincy St, Alexandria, MN 56308For SaleMLS ID #7114089, Jeffrey M Reed, Counselor Realty Inc of Alex. NorthstarMLS as distributed by MLS GRID
- $104,9003 bd1 ba1k sqft220 Western Ave N, Brooten, MN 56316For SaleMLS ID #7119522, Morgan Gregory, Central MN Realty LLC. NorthstarMLS as distributed by MLS GRID
- $159,0002 bd1 ba1k sqft960 Portland St, Villard, MN 56385For SaleMLS ID #7013782, Tony Carlson, Swartz Brothers Assoc. Inc.. NorthstarMLS as distributed by MLS GRID
- $159,0002 bd2 ba1k sqft912 Hawthorne St Unit 104, Alexandria, MN 56308For SaleMLS ID #7121659, Carrie L Hausmann, Century 21 First Realty, Inc.. NorthstarMLS as distributed by MLS GRID
- $185,0002 bd1 ba765 sqft521 5th Ave E, Alexandria, MN 56308For SaleMLS ID #7114442, Melissa Jo Justice, ALO Realty Advisors. NorthstarMLS as distributed by MLS GRID
- $118,8882 bd1 ba1.2k sqft100 Western Ave S, Brooten, MN 56316For SaleMLS ID #7060504, Matthew A. Imdieke, Central MN Realty LLC. NorthstarMLS as distributed by MLS GRID
- $89,0001 bd1 ba579 sqft10045 State Highway 27 W #25, Alexandria, MN 56308For SaleMLS ID #7053867, Janel Morgan, Morgan & Co.. NorthstarMLS as distributed by MLS GRID
- $89,9002 bd1 ba737 sqft1611 6th Ave E #A6, Alexandria, MN 56308New ConstructionMLS ID #7100667, Anthony J. Fernandez, Anthony James Real Estate. NorthstarMLS as distributed by MLS GRID
- $209,9001 bd1 ba1.1k sqft1101 Jefferson St, Alexandria, MN 56308For SaleMLS ID #6813388, Carl R Kvale, Kvale Real Estate. NorthstarMLS as distributed by MLS GRID
- $88,0001 bd1 ba568 sqft6567 State Highway 114 #13, Alexandria, MN 56308For SaleMLS ID #7105001, Christy Schmitz, Edina Realty, Inc.. NorthstarMLS as distributed by MLS GRID
- $89,9002 bd1 ba737 sqft1611 6th Ave E Trailer A4, Alexandria, MN 56308New ConstructionMLS ID #7100660, Anthony J. Fernandez, Anthony James Real Estate. NorthstarMLS as distributed by MLS GRID
- $89,9002 bd1 ba737 sqft1611 6th Ave E Trailer A5, Alexandria, MN 56308New ConstructionMLS ID #7092924, Anthony J. Fernandez, Anthony James Real Estate. NorthstarMLS as distributed by MLS GRID
- $114,9003 bd2 ba1.2k sqft215 N McKay Ave #43, Alexandria, MN 56308For SaleMLS ID #7053626, Kelly Sander, Counselor Realty Inc of Alex. NorthstarMLS as distributed by MLS GRID
