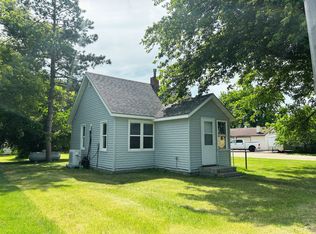
Affordable, Adorable & Full of Potential! This charming 2-bedroom, 1-bath home is the perfect opportunity for first-time buyers, investors, or anyone looking for affordable living. Major updates have already been taken care of, including new windows and vinyl siding (2021), new circuit breaker panel (2022), a new bathroom floor (2026), and a new sewer line to the street installed by the previous owners. Conveniently located within walking distance to downtown, you'll love the easy access to local shops, parks, and community events. Enjoy the oversized backyard with plenty of room to add a garage, create a garden, or simply relax and entertain. With just a little cosmetic TLC—fresh paint, some floor trim, and a little sprucing up of the landscaping—this home is ready to shine. A great value with big potential! Schedule your showing today!
Active
Price cut: $15.9K (8/21)
$99,000
306 2nd Ave NE, Glenwood, MN 56334
2beds
808sqft
Single Family
Built in 1936
7,666 Square Feet Lot
$-- Zestimate®
$123/sqft
$-- HOA
What's special
Vinyl sidingNew windowsNew bathroom floor
- 23 days |
- 1,012 |
- 72 |
Likely to sell faster than
Zillow last checked:
Listing updated:
Listed by:
Hannah Vliem 320-760-2920,
Central MN Realty LLC
Source: NorthstarMLS as distributed by MLS GRID,MLS#: 7121079
Facts & features
Interior
Bedrooms & bathrooms
- Bedrooms: 2
- Bathrooms: 1
- Full bathrooms: 1
Bedroom
- Level: Main
- Area: 114.75 Square Feet
- Dimensions: 13.5 x 8.5
Bedroom 2
- Level: Main
- Area: 110 Square Feet
- Dimensions: 10 x 11
Bathroom
- Level: Main
- Area: 47.5 Square Feet
- Dimensions: 5 x 9.5
Deck
- Level: Main
- Area: 180 Square Feet
- Dimensions: 18 x 10
Kitchen
- Level: Main
- Area: 143 Square Feet
- Dimensions: 13 x 11
Living room
- Level: Main
- Area: 169 Square Feet
- Dimensions: 13 x 13
Heating
- Forced Air
Cooling
- None
Appliances
- Included: Dryer, Range, Refrigerator, Washer
- Laundry: Main Level
Features
- Basement: Crawl Space,Partial,Unfinished
- Has fireplace: No
Interior area
- Total structure area: 808
- Total interior livable area: 808 sqft
- Finished area above ground: 808
- Finished area below ground: 0
Property
Parking
- Parking features: Gravel
Accessibility
- Accessibility features: No Stairs Internal
Features
- Levels: One
- Stories: 1
- Patio & porch: Deck
Lot
- Size: 7,666 Square Feet
- Dimensions: 66 x 116 x 66 x 116
Details
- Foundation area: 784
- Parcel number: 210089001
- Zoning description: Residential-Single Family
Construction
Type & style
- Home type: SingleFamily
- Property subtype: Single Family
Condition
- New construction: No
- Year built: 1936
Utilities & green energy
- Gas: Natural Gas
- Sewer: City Sewer/Connected
- Water: City Water/Connected
Community & HOA
Community
- Subdivision: Glenwood City
HOA
- Has HOA: No
Location
- Region: Glenwood
Financial & listing details
- Price per square foot: $123/sqft
- Tax assessed value: $136,900
- Annual tax amount: $2,400
- Date on market: 8/4/2026
Estimated market value
Not available
Estimated sales range
Not available
$1,272/mo
Price history
| Date | Event | Price |
|---|---|---|
| 8/21/2026 | Price change | $99,000-13.8%$123/sqft |
Source:  NorthstarMLS as distributed by MLS GRID #7121079 Report a problem NorthstarMLS as distributed by MLS GRID #7121079 Report a problem | ||
| 8/4/2026 | Listed for sale | $114,900+43.6%$142/sqft |
Source: NorthstarMLS as distributed by MLS GRID #7121079 Report a problem | ||
| 6/3/2022 | Sold | $80,000+0.1%$99/sqft |
Source: NorthstarMLS as distributed by MLS GRID #6191065 Report a problem | ||
| 5/13/2022 | Pending sale | $79,900$99/sqft |
Source: NorthstarMLS as distributed by MLS GRID #6191065 Report a problem | ||
| 5/9/2022 | Listed for sale | $79,900$99/sqft |
Source: NorthstarMLS as distributed by MLS GRID #6191065 Report a problem | ||
Public tax history
| Year | Property taxes | Tax assessment |
|---|---|---|
| 2025 | $2,180 +103.7% | $136,900 +95% |
| 2024 | $1,070 +4.3% | $70,200 +2.3% |
| 2023 | $1,026 +28.9% | $68,600 |
| 2022 | $796 -2% | -- |
| 2021 | $812 -13.4% | -- |
| 2020 | $938 | -- |
| 2017 | -- | -- |
| 2016 | -- | -- |
| 2015 | -- | -- |
| 2014 | -- | -- |
| 2013 | -- | -- |
| 2012 | -- | -- |
| 2011 | -- | -- |
| 2010 | -- | -- |
Find assessor info on the county website
Monthly payment
Est. payment
Payment breakdown
Explore the cost of this home by adjusting the details. Changes won't be saved.Climate risks
Neighborhood: 56334
Nearby schools
GreatSchools rating
- 8/10Minnewaska Area Elementary SchoolGrades: K-3Distance: 0.4 mi
- 5/10Minnewaska Area Junior High SchoolGrades: 7-8Distance: 3.9 mi
- 6/10Minnewaska SecondaryGrades: 7-12Distance: 3.9 mi
- $208,5002 bd2 ba1.1k sqft118 3rd St NE, Glenwood, MN 56334Off Market
- $189,3003 bd2 ba1k sqft350 2nd Ave NE, Glenwood, MN 56334Off Market
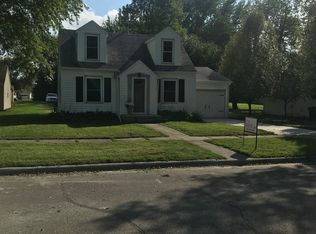
- $160,7005 bd2 ba776 sqft309 1st Ave NE, Glenwood, MN 56334Off Market
- $197,3003 bd2 ba892 sqft360 2nd Ave NE, Glenwood, MN 56334Off Market
- $191,8002 bd1 ba1k sqft110 3rd St NE, Glenwood, MN 56334Off Market
- $290,8003 bd2 ba2.7k sqft325 2nd Ave NE, Glenwood, MN 56334Off Market
- $168,2003 bd1 ba670 sqft317 1st Ave NE, Glenwood, MN 56334Off Market
- $149,3003 bd1 ba704 sqft301 2nd Ave NE, Glenwood, MN 56334Off Market
A local agent can set up tours, give advice and negotiate with sellers.
A local lender can help you make sure your offer is ready when you are.
Similar homes
- $147,0001 bd1 ba936 sqft129 3rd Ave NE, Glenwood, MN 56334For Sale
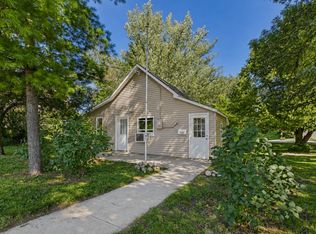
 MLS ID #7119329, Lara J. Amundson, Minnewaska Insurance & Real Es. NorthstarMLS as distributed by MLS GRID
 - $99,9003 bd1 ba1k sqft220 Western Ave N, Brooten, MN 56316For Sale
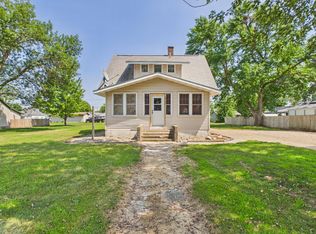 MLS ID #7119522, Morgan Gregory, Central MN Realty LLC. NorthstarMLS as distributed by MLS GRID
 - $125,0003 bd1 ba520 sqft408 Kenwood St, Alexandria, MN 56308For Sale
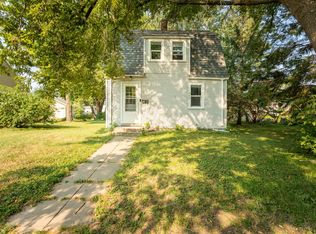 MLS ID #7103290, Maureen Eigen, RE/MAX Results. NorthstarMLS as distributed by MLS GRID
 - $139,9002 bd1 ba550 sqft300 State Ave, Villard, MN 56385For Sale
 MLS ID #7089923, Landon Dale, Central MN Realty LLC. NorthstarMLS as distributed by MLS GRID
 - $118,8882 bd1 ba1.2k sqft100 Western Ave S, Brooten, MN 56316For SaleMLS ID #7060504, Matthew A. Imdieke, Central MN Realty LLC. NorthstarMLS as distributed by MLS GRID
- $89,9002 bd1 ba737 sqft1611 6th Ave E #A6, Alexandria, MN 56308New ConstructionMLS ID #7100667, Anthony J. Fernandez, Anthony James Real Estate. NorthstarMLS as distributed by MLS GRID
- $89,0001 bd1 ba579 sqft10045 State Highway 27 W #25, Alexandria, MN 56308For SaleMLS ID #7053867, Janel Morgan, Morgan & Co.. NorthstarMLS as distributed by MLS GRID
- $89,9002 bd1 ba737 sqft1611 6th Ave E Trailer A4, Alexandria, MN 56308New ConstructionMLS ID #7100660, Anthony J. Fernandez, Anthony James Real Estate. NorthstarMLS as distributed by MLS GRID
- $89,9002 bd1 ba737 sqft1611 6th Ave E Trailer A5, Alexandria, MN 56308New ConstructionMLS ID #7092924, Anthony J. Fernandez, Anthony James Real Estate. NorthstarMLS as distributed by MLS GRID
- $88,0001 bd1 ba568 sqft6567 State Highway 114 #13, Alexandria, MN 56308For SaleMLS ID #7105001, Christy Schmitz, Edina Realty, Inc.. NorthstarMLS as distributed by MLS GRID
