Location, Convenience & Comfort!
Enjoy easy main-floor living in this spacious 3+ bedroom, 1-bath home located in one of Glenwood's most desirable neighborhoods. Featuring an attached garage and a fenced backyard perfect for children and family pets, this home offers both comfort and functionality.
You'll love the unbeatable location—within walking distance to Barsness Park, the splash pad, Glenwood Beach, local coffee shops, the clinic, hospital, and Minnewaska Elementary School. Whether you're enjoying a day at the lake, taking a stroll through the park, or running everyday errands, everything you need is just minutes away.
This is the perfect opportunity to enjoy small-town living with all the conveniences right at your doorstep!
Active
Price cut: $5.1K (7/30)
$219,900
512 2nd St SE, Glenwood, MN 56334
3beds
1,260sqft
:
Get pre-qualified$1,390/mo
Single Family
Built in 1948
0.26 Acres Lot
$216,900 Zestimate®
$175/sqft
$-- HOA
What's special
- 61 days |
- 794 |
- 30 |
Likely to sell faster than
Zillow last checked:
Listing updated:
Listed by:
Lara J. Amundson 320-239-4935,
Minnewaska Insurance & Real Es
Source: NorthstarMLS as distributed by MLS GRID,MLS#: 7088031
Facts & features
Interior
Bedrooms & bathrooms
- Bedrooms: 3
- Bathrooms: 1
- Full bathrooms: 1
Bedroom
- Level: Main
- Area: 143 Square Feet
- Dimensions: 11x13
Bedroom 2
- Level: Main
- Area: 130 Square Feet
- Dimensions: 10x13
Bedroom 3
- Level: Main
- Area: 127.6 Square Feet
- Dimensions: 11x11.6
Bathroom
- Level: Main
- Area: 42 Square Feet
- Dimensions: 7x6
Dining room
- Level: Main
Kitchen
- Level: Main
- Area: 116.96 Square Feet
- Dimensions: 8.6x13.6
Laundry
- Level: Main
Living room
- Level: Main
- Area: 228.8 Square Feet
- Dimensions: 17.6x13
Office
- Level: Main
Heating
- Forced Air
Cooling
- Central Air
Appliances
- Included: Dryer, Range, Refrigerator, Washer, Water Softener Owned
- Laundry: Laundry Room
Features
- Basement: None
- Has fireplace: No
Interior area
- Total structure area: 1,260
- Total interior livable area: 1,260 sqft
- Finished area above ground: 1,260
- Finished area below ground: 0
Video & virtual tour
Property
Parking
- Total spaces: 1
- Parking features: Attached
- Attached garage spaces: 1
- Details: Garage Dimensions (16x22)
Accessibility
- Accessibility features: None
Features
- Levels: One
- Stories: 1
- Patio & porch: Patio
- Fencing: Partial,Split Rail
Lot
- Size: 0.26 Acres
- Dimensions: 59 x 120
Details
- Additional structures: Storage Shed
- Foundation area: 1260
- Parcel number: 210742000
- Zoning description: Residential-Single Family
Construction
Type & style
- Home type: SingleFamily
- Property subtype: Single Family
Materials
- Frame
- Roof: Age Over 8 Years,Asphalt
Condition
- New construction: No
- Year built: 1948
Utilities & green energy
- Electric: Circuit Breakers
- Gas: Natural Gas
- Sewer: City Sewer/Connected
- Water: City Water/Connected
Community & HOA
Community
- Subdivision: Sunnyside 5th Add
HOA
- Has HOA: No
Location
- Region: Glenwood
Financial & listing details
- Price per square foot: $175/sqft
- Tax assessed value: $171,300
- Annual tax amount: $2,257
- Date on market: 6/5/2026
Estimated market value
$216,900
$206,000 - $228,000
$1,502/mo
Price history
| Date | Event | Price |
|---|---|---|
| 7/30/2026 | Price change | $219,900-2.3%$175/sqft |
Source:  NorthstarMLS as distributed by MLS GRID #7088031 Report a problem NorthstarMLS as distributed by MLS GRID #7088031 Report a problem | ||
| 6/23/2026 | Price change | $225,000-4.3%$179/sqft |
Source: NorthstarMLS as distributed by MLS GRID #7088031 Report a problem | ||
| 6/15/2026 | Listed for sale | $235,000+14.6%$187/sqft |
Source: NorthstarMLS as distributed by MLS GRID #7088031 Report a problem | ||
| 5/19/2023 | Sold | $205,000+70.8%$163/sqft |
Source: NorthstarMLS as distributed by MLS GRID #6373826 Report a problem | ||
| 5/27/2016 | Sold | $120,000-5.4%$95/sqft |
Source: NorthstarMLS as distributed by MLS GRID #5528747 Report a problem | ||
| 4/11/2016 | Pending sale | $126,900$101/sqft |
Source: Counselor Realty Glenwood Lakes Area #10-19382 Report a problem | ||
| 3/31/2016 | Listed for sale | $126,900+26.9%$101/sqft |
Source: Counselor Realty Glenwood Lakes Area #10-19382 Report a problem | ||
| 5/1/2008 | Sold | $100,000$79/sqft |
Source: Agent Provided Report a problem | ||
Public tax history
| Year | Property taxes | Tax assessment |
|---|---|---|
| 2025 | $2,464 +14.5% | $171,300 -6.5% |
| 2024 | $2,152 +4.7% | $183,158 +4.3% |
| 2023 | $2,056 +28.2% | $175,528 |
| 2022 | $1,604 +0.3% | -- |
| 2021 | $1,600 -6% | -- |
| 2020 | $1,702 | -- |
| 2017 | -- | -- |
| 2016 | -- | -- |
| 2015 | -- | -- |
| 2014 | -- | -- |
| 2013 | -- | -- |
| 2012 | -- | -- |
| 2011 | -- | -- |
| 2010 | -- | -- |
Find assessor info on the county website
Monthly payment
Est. payment
Payment breakdown
Explore the cost of this home by adjusting the details. Changes won't be saved.Climate risks
Neighborhood: 56334
Nearby schools
GreatSchools rating
- 8/10Minnewaska Area Elementary SchoolGrades: K-3Distance: 0.2 mi
- 6/10Minnewaska SecondaryGrades: 7-12Distance: 3.6 mi
- 9/10Minnewaska Area Middle SchoolGrades: 4-6Distance: 3.6 mi
- $276,9004 bd2 ba2.5k sqft514 2nd St SE, Glenwood, MN 56334Off Market

- $154,9003 bd1 ba1.1k sqft506 2nd St SE, Glenwood, MN 56334Off Market
- $273,4003 bd1 ba1.7k sqft121 6th Ave SE, Glenwood, MN 56334Off Market
- $166,2002 bd1 ba684 sqft502 2nd St SE, Glenwood, MN 56334Off Market
- $450,490-- bd-- ba2.1k sqft509 1st St SE, Glenwood, MN 56334Off Market
- $159,8002 bd1 ba1.7k sqft509 2nd St SE, Glenwood, MN 56334Off Market
- $239,9003 bd1 ba1.7k sqft545 2nd St SE, Glenwood, MN 56334Off Market
- $294,9003 bd3 ba2.7k sqft515 1st St SE, Glenwood, MN 56334Off Market
A local agent can set up tours, give advice and negotiate with sellers.
A local lender can help you make sure your offer is ready when you are.
Similar homes
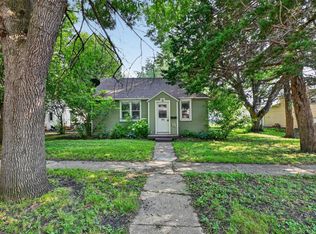
- $229,9003 bd2 ba1.5k sqft6 4th St NW, Glenwood, MN 56334For Sale

 MLS ID #7100427, Barbara Dahl, Coldwell Banker Crown Realtors. NorthstarMLS as distributed by MLS GRID
 - $114,9002 bd1 ba808 sqft306 2nd Ave NE, Glenwood, MN 56334For Sale
 MLS ID #7121079, Hannah Vliem, Central MN Realty LLC. NorthstarMLS as distributed by MLS GRID
 - $225,0002 bd2 ba1.1k sqft104 Baycrest Rd, Glenwood, MN 56334For Sale
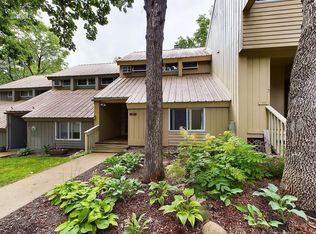 MLS ID #7036968, Lara J. Amundson, Minnewaska Insurance & Real Es. NorthstarMLS as distributed by MLS GRID
 - $219,9002 bd1 ba1k sqft105 W 1st St, Starbuck, MN 56381For Sale
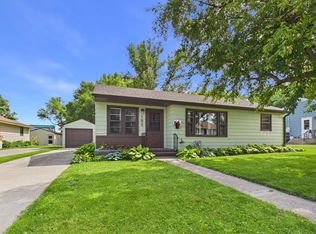 MLS ID #7097197, Lara J. Amundson, Minnewaska Insurance & Real Es. NorthstarMLS as distributed by MLS GRID
 - $215,0002 bd1 ba1.1k sqft712 4th Ave E, Alexandria, MN 56308For SaleMLS ID #7047847, Nicole Wolgamott, Century 21 First Realty, Inc.. NorthstarMLS as distributed by MLS GRID
- $231,9003 bd2 ba1.4k sqft712 Meadowlark Dr SW, Alexandria, MN 56308For SaleMLS ID #7046671, Carrie L Hausmann, Century 21 First Realty, Inc.. NorthstarMLS as distributed by MLS GRID
- $259,9003 bd3 ba1.8k sqft111 Oak Turnagain Ct, Glenwood, MN 56334For SaleMLS ID #7081693, Julie Kay Briese, Randy Fischer Real Estate, Inc. NorthstarMLS as distributed by MLS GRID
- $249,0003 bd2 ba1.5k sqft509 Spruce St, Alexandria, MN 56308For SaleMLS ID #7120991, Bobbi Jo & Joey Crouse, Counselor Realty Inc of Alex. NorthstarMLS as distributed by MLS GRID
- $235,0003 bd1 ba1.1k sqft902 Quincy St, Alexandria, MN 56308For SaleMLS ID #7082354, Todd J Whiting, Century 21 First Realty, Inc.. NorthstarMLS as distributed by MLS GRID
- $249,9002 bd2 ba1.3k sqft12833 N Beach Ln, Glenwood, MN 56334For SaleMLS ID #7113808, Saige Haecherl, Central MN Realty LLC. NorthstarMLS as distributed by MLS GRID
- $185,0002 bd2 ba1.4k sqft210 W 7th St, Starbuck, MN 56381For SaleMLS ID #7112656, Amy Lametti, Keller Williams Premier Realty. NorthstarMLS as distributed by MLS GRID
- $234,9003 bd2 ba1.4k sqft620 8th Ave E, Alexandria, MN 56308For SaleMLS ID #7079680, Sarah J Klimek, Counselor Realty Inc of Alex. NorthstarMLS as distributed by MLS GRID
- $242,0004 bd2 ba1k sqft2208 Darling Ave E, Alexandria, MN 56308For SaleMLS ID #7112674, Julie Kay Briese, Randy Fischer Real Estate, Inc. NorthstarMLS as distributed by MLS GRID
- $258,5003 bd2 ba1.7k sqft113 E Ridgeview Dr, Starbuck, MN 56381For SaleMLS ID #7100176, Lara J. Amundson, Minnewaska Insurance & Real Es. NorthstarMLS as distributed by MLS GRID
- $120,0001 bd1 ba1.1k sqft19102 Dreaming River Dr, Glenwood, MN 56334For SaleMLS ID #7113037, Isaac Mumm, Zielsdorf Auction & Real Estate. NorthstarMLS as distributed by MLS GRID
- $269,9003 bd2 ba1.1k sqft1405 Fillmore St, Alexandria, MN 56308For SaleMLS ID #7104941, Rebecca Wesley, Kvale Real Estate. NorthstarMLS as distributed by MLS GRID
- $193,9002 bd1 ba700 sqft410 Quincy St, Alexandria, MN 56308For SaleMLS ID #7114089, Jeffrey M Reed, Counselor Realty Inc of Alex. NorthstarMLS as distributed by MLS GRID
- $269,0004 bd2 ba1.4k sqft1408 Elm St, Alexandria, MN 56308For SaleMLS ID #7102738, Lance Bailey, Central MN Realty LLC. NorthstarMLS as distributed by MLS GRID
- $264,9003 bd2 ba1k sqft908 Westwood Dr SW, Alexandria, MN 56308For SaleMLS ID #7100488, Tasha West, Central MN Realty LLC. NorthstarMLS as distributed by MLS GRID
- $320,0004 bd2 ba1.8k sqft605 W 8th Ave, Osakis, MN 56360For SaleMLS ID #7119585, Paul Hartmann, Hartmann Realty. NorthstarMLS as distributed by MLS GRID
