Imagine a lifestyle where every day feels like a getaway. Tucked into the wooded Baycrest community on a quiet dead-end road, this beautifully maintained 3-bedroom, 3-bath townhome offers carefree living just steps from Lake Minnewaska. The thoughtfully designed layout features the kitchen, living room, primary suite, and laundry all on the main level, with vaulted ceilings, fresh paint, and new luxury vinyl plank flooring creating a warm, inviting feel. Upstairs you'll find two additional bedrooms, while the walkout lower level offers a spacious family room with a cozy gas fireplace and patio access.
Recent updates include a new furnace (2025), central air (2024), newer refrigerator and dishwasher, and updated bathroom plumbing. Relax on the wraparound deck and enjoy the peaceful setting.
With two garage stalls and association-maintained lawn care and snow removal, you'll have more time to enjoy Baycrest's exceptional amenities, including a heated outdoor pool, nearly 900 feet of sandy Lake Minnewaska shoreline, marina and dock access, and trash service. Just minutes from Peters Golf Course, Rolling Forks Winery, and great local dining, this is the perfect place to embrace the lake lifestyle you've been dreaming about.
Active
Price cut: $3.1K (7/15)
$259,900
111 Oak Turnagain Ct, Glenwood, MN 56334
3beds
1,818sqft
:
Get pre-qualified$2,020/mo
(TH) Side x Side
Built in 1986
2,831 Square Feet Lot
$258,500 Zestimate®
$143/sqft
$411/mo HOA
What's special
Cozy gas fireplacePatio accessVaulted ceilingsSpacious family roomWraparound deckTwo garage stallsPeaceful setting
- 70 days |
- 537 |
- 24 |
Zillow last checked:
Listing updated:
Listed by:
Julie Kay Briese 320-237-2628,
Randy Fischer Real Estate, Inc
Source: NorthstarMLS as distributed by MLS GRID,MLS#: 7081693
Facts & features
Interior
Bedrooms & bathrooms
- Bedrooms: 3
- Bathrooms: 3
- Full bathrooms: 2
- 3/4 bathrooms: 1
Bedroom
- Level: Main
- Area: 154 Square Feet
- Dimensions: 11x14
Bedroom 2
- Level: Upper
- Area: 154 Square Feet
- Dimensions: 11x14
Bedroom 3
- Level: Upper
- Area: 99 Square Feet
- Dimensions: 9x11
Bathroom
- Level: Main
- Area: 36 Square Feet
- Dimensions: 6x6
Bathroom
- Level: Upper
- Area: 36 Square Feet
- Dimensions: 6x6
Bathroom
- Level: Lower
- Area: 36 Square Feet
- Dimensions: 6x6
Dining room
- Level: Main
- Area: 63 Square Feet
- Dimensions: 7x9
Family room
- Level: Lower
- Area: 416 Square Feet
- Dimensions: 16x26
Kitchen
- Level: Main
- Area: 72 Square Feet
- Dimensions: 8x9
Living room
- Level: Main
- Area: 288 Square Feet
- Dimensions: 16x18
Utility room
- Level: Lower
- Area: 108 Square Feet
- Dimensions: 9x12
Heating
- Forced Air
Cooling
- Central Air
Appliances
- Included: Dishwasher, Dryer, Freezer, Microwave, Range, Refrigerator, Washer, Water Softener Owned
- Laundry: Main Level
Features
- Basement: Block,Daylight,Finished,Walk-Out Access
- Number of fireplaces: 1
- Fireplace features: Family Room, Gas
Interior area
- Total structure area: 1,818
- Total interior livable area: 1,818 sqft
- Finished area above ground: 1,349
- Finished area below ground: 469
Property
Parking
- Total spaces: 2
- Parking features: Detached Garage
- Garage spaces: 2
- Details: Garage Dimensions (22x20)
Accessibility
- Accessibility features: None
Features
- Levels: Two
- Stories: 2
- Patio & porch: Deck, Wrap Around
- Has private pool: Yes
- Pool features: In Ground, Heated, Shared
- Waterfront features: Association Access, Shared, Lake Bottom(Sand)
- Frontage length: Water Frontage: 900
Lot
- Size: 2,831 Square Feet
- Dimensions: 43 77
- Features: Accessible Shoreline, Tree Coverage - Heavy
Details
- Foundation area: 577
- Additional parcels included: 091015000,091016000
- Parcel number: 090994000
- Zoning description: Residential-Single Family
Construction
Type & style
- Home type: Townhouse
- Property subtype: (TH) Side x Side
- Attached to another structure: Yes
Materials
- Block
- Roof: Metal
Condition
- New construction: No
- Year built: 1986
Utilities & green energy
- Electric: Circuit Breakers, Power Company: Xcel Energy
- Gas: Propane
- Sewer: Septic System Compliant - No, Shared Septic, Tank with Drainage Field
- Water: Shared System
Community & HOA
Community
- Subdivision: Baycrest Hamlet Of Ridgewood
HOA
- Has HOA: Yes
- Amenities included: Beach Access, Other
- Services included: Beach Access, Lawn Care, Shared Amenities, Snow Removal, Water
- HOA fee: $411 monthly
- HOA name: Baycrest Homeowners Association
- HOA phone: 612-723-8273
Location
- Region: Glenwood
Financial & listing details
- Price per square foot: $143/sqft
- Tax assessed value: $178,968
- Annual tax amount: $1,332
- Date on market: 6/4/2026
- Cumulative days on market: 190 days
Estimated market value
$258,500
$246,000 - $271,000
$1,738/mo
Price history
| Date | Event | Price |
|---|---|---|
| 7/15/2026 | Price change | $259,900-1.2%$143/sqft |
Source:  NorthstarMLS as distributed by MLS GRID #7081693 Report a problem NorthstarMLS as distributed by MLS GRID #7081693 Report a problem | ||
| 6/24/2026 | Price change | $263,000-0.8%$145/sqft |
Source: NorthstarMLS as distributed by MLS GRID #7081693 Report a problem | ||
| 6/4/2026 | Listed for sale | $265,000-3.6%$146/sqft |
Source: NorthstarMLS as distributed by MLS GRID #7081693 Report a problem | ||
| 4/21/2026 | Listing removed | $275,000$151/sqft |
Source: NorthstarMLS as distributed by MLS GRID #6807055 Report a problem | ||
| 10/20/2025 | Listed for sale | $275,000+50.3%$151/sqft |
Source: NorthstarMLS as distributed by MLS GRID #6807055 Report a problem | ||
| 9/9/2020 | Sold | $183,000-3.6%$101/sqft |
Source: NorthstarMLS as distributed by MLS GRID #5503156 Report a problem | ||
| 6/15/2020 | Price change | $189,900-5%$104/sqft |
Source: Glenwood State Bank Real Estate #5503156 Report a problem | ||
| 3/11/2020 | Listed for sale | $199,900$110/sqft |
Source: Glenwood State Bank Real Estate #10-28966 Report a problem | ||
Public tax history
| Year | Property taxes | Tax assessment |
|---|---|---|
| 2025 | $1,312 -15% | $178,968 -27.1% |
| 2024 | $1,544 -4.6% | $245,600 +2.8% |
| 2023 | $1,618 +5.2% | $238,900 |
| 2022 | $1,538 +4.6% | -- |
| 2021 | $1,470 -4.8% | -- |
| 2020 | $1,544 | -- |
| 2017 | -- | -- |
| 2016 | -- | -- |
| 2015 | -- | -- |
| 2014 | -- | -- |
| 2013 | -- | -- |
| 2012 | -- | -- |
| 2011 | -- | -- |
| 2010 | -- | -- |
Find assessor info on the county website
Monthly payment
Est. payment
Payment breakdown
Explore the cost of this home by adjusting the details. Changes won't be saved.Climate risks
Neighborhood: 56334
Nearby schools
GreatSchools rating
- 9/10Minnewaska Area Middle SchoolGrades: 4-6Distance: 2.4 mi
- 6/10Minnewaska SecondaryGrades: 7-12Distance: 2.4 mi
- 5/10Minnewaska Area Junior High SchoolGrades: 7-8Distance: 2.4 mi
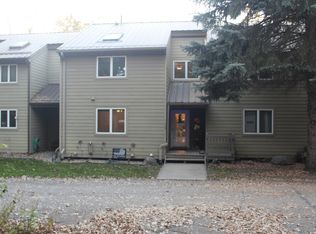
- $265,0003 bd3 ba1.6k sqft113 Oak Turnagain Ct, Glenwood, MN 56334Sold
- $19,9003,528 sqft125 Oak Turnagain Ct, Glenwood, MN 56334Lot/Land

- $278,9003 bd2 ba914 sqft115 Oak Turnagain Ct, Glenwood, MN 56334Off Market
- $22,6001 bd1 ba770 sqft108 Baycrest Rd, Glenwood, MN 56334Off Market
- $208,2003 bd2 ba1.2k sqft106 Baycrest Rd, Glenwood, MN 56334Off Market
- $282,4003 bd2 ba1.7k sqft102 Baycrest Rd, Glenwood, MN 56334Off Market
- $225,0002 bd2 ba1.1k sqft104 Baycrest Rd, Glenwood, MN 56334For Sale
- $230,8003 bd2 ba2.1k sqft150 Baycrest Rd, Glenwood, MN 56334Off Market
A local agent can set up tours, give advice and negotiate with sellers.
A local lender can help you make sure your offer is ready when you are.
Similar homes
- $225,0002 bd2 ba1.1k sqft104 Baycrest Rd, Glenwood, MN 56334For Sale
 MLS ID #7036968, Lara J. Amundson, Minnewaska Insurance & Real Es. NorthstarMLS as distributed by MLS GRID
 - $239,9003 bd1 ba1.6k sqft705 State Highway 28 W, Glenwood, MN 56334For Sale
 MLS ID #7122382, Kelly Sander, Counselor Realty Inc of Alex. NorthstarMLS as distributed by MLS GRID
 - $229,9003 bd2 ba1.9k sqft276 Minnesota Ave W, Glenwood, MN 56334For Sale
 MLS ID #7073989, Barbara Dahl, Coldwell Banker Crown Realtors. NorthstarMLS as distributed by MLS GRID
 - $249,9002 bd2 ba1.3k sqft12833 N Beach Ln, Glenwood, MN 56334For Sale
 MLS ID #7113808, Saige Haecherl, Central MN Realty LLC. NorthstarMLS as distributed by MLS GRID
 - $229,9003 bd2 ba1.5k sqft6 4th St NW, Glenwood, MN 56334For SaleMLS ID #7100427, Barbara Dahl, Coldwell Banker Crown Realtors. NorthstarMLS as distributed by MLS GRID
- $258,5003 bd2 ba1.7k sqft113 E Ridgeview Dr, Starbuck, MN 56381For SaleMLS ID #7100176, Lara J. Amundson, Minnewaska Insurance & Real Es. NorthstarMLS as distributed by MLS GRID
- $299,0003 bd2 ba1.8k sqft509 W 7th St, Starbuck, MN 56381For SaleMLS ID #7120854, Lara J. Amundson, Minnewaska Insurance & Real Es. NorthstarMLS as distributed by MLS GRID
- $219,9003 bd1 ba1.2k sqft512 2nd St SE, Glenwood, MN 56334For SaleMLS ID #7088031, Lara J. Amundson, Minnewaska Insurance & Real Es. NorthstarMLS as distributed by MLS GRID
- $350,0003 bd3 ba1.8k sqft215 4th St NW, Glenwood, MN 56334For SaleMLS ID #7023634, Marsha Haugen, Counselor Realty Inc of Alex. NorthstarMLS as distributed by MLS GRID
- $379,9004 bd2 ba1.9k sqft18651 State Highway 55, Glenwood, MN 56334For SaleMLS ID #6802616, Shawn Reilly, LPT Realty, LLC. NorthstarMLS as distributed by MLS GRID
- $299,0004 bd2 ba2k sqft206 E 3rd St, Starbuck, MN 56381For SaleMLS ID #7120401, Gregory E Swartz, Swartz Brothers Assoc. Inc.. NorthstarMLS as distributed by MLS GRID
- $274,9004 bd2 ba2.2k sqft250 School Ave, Brooten, MN 56316For SaleMLS ID #7114693, Tina Wagner, Edina Realty, Inc.. NorthstarMLS as distributed by MLS GRID
- $147,0001 bd1 ba936 sqft129 3rd Ave NE, Glenwood, MN 56334For SaleMLS ID #7119329, Lara J. Amundson, Minnewaska Insurance & Real Es. NorthstarMLS as distributed by MLS GRID
- $334,9002 bd2 ba1.1k sqft279 Minnesota Ave W APT 203, Glenwood, MN 56334For SaleMLS ID #7038583, Joanna Hvezda, Real Estate by Jo, LLC. NorthstarMLS as distributed by MLS GRID
- $329,9002 bd2 ba1.1k sqft279 Minnesota Ave W APT 206, Glenwood, MN 56334For SaleMLS ID #7051066, Jeffrey M Reed, Counselor Realty Inc of Alex. NorthstarMLS as distributed by MLS GRID
- $379,0003 bd2 ba1.3k sqft21528 267th Ave, Starbuck, MN 56381For SaleMLS ID #7096191, Lara J. Amundson, Minnewaska Insurance & Real Es. NorthstarMLS as distributed by MLS GRID
- $250,0002 bd1 ba984 sqft6567 State Highway 114 #43, Alexandria, MN 56308For SaleMLS ID #7114818, Christopher W Olson, RE/MAX Results. NorthstarMLS as distributed by MLS GRID
- $289,0003 bd2 ba1k sqft8042 Meades Addn Dr SE, Alexandria, MN 56308For SaleMLS ID #6820074, Thomas Wegner, Alex Brokers Realty, LLC. NorthstarMLS as distributed by MLS GRID
- $274,9002 bd1 ba1.2k sqft29588 State Highway 29, Starbuck, MN 56381For SaleMLS ID #7102240, Mitchell Maanum, Coldwell Banker Crown Realtors. NorthstarMLS as distributed by MLS GRID
- $317,9003 bd2 ba2k sqft20362 370th Ave, Cyrus, MN 56323For SaleMLS ID #7043909, Mackensie L Rohloff, Prairie Real Estate. NorthstarMLS as distributed by MLS GRID
