Country home with 8 acres just 5 minutes from downtown Glenwood. 4 bedrooms and 2 bathrooms. Spacious living room and kitchen. Main floor laundry. Brand new water heater! Full unfinished basement. Newer furnace, boiler, and central a/c. Outbuildings include 38x28 garage, heated workshop, and storage shed. Septic compliant and water test completed. All Good! Come take a look!
Active
Price cut: $20K (7/2)
$379,900
18651 State Highway 55, Glenwood, MN 56334
4beds
1,936sqft
Single Family
Built in 1980
8.02 Acres Lot
$376,500 Zestimate®
$196/sqft
$-- HOA
What's special
Full unfinished basementHeated workshopMain floor laundryNewer furnace
- 308 days |
- 157 |
- 3 |
Zillow last checked:
Listing updated:
Listed by:
Shawn Reilly 320-491-9651,
LPT Realty, LLC
Source: NorthstarMLS as distributed by MLS GRID,MLS#: 6802616
Facts & features
Interior
Bedrooms & bathrooms
- Bedrooms: 4
- Bathrooms: 2
- Full bathrooms: 1
- 3/4 bathrooms: 1
Bedroom
- Level: Main
- Area: 247 Square Feet
- Dimensions: 19x13
Bedroom 2
- Level: Main
- Area: 143 Square Feet
- Dimensions: 13x11
Bedroom 3
- Level: Main
- Area: 143 Square Feet
- Dimensions: 13x11
Bedroom 4
- Level: Main
- Area: 196 Square Feet
- Dimensions: 14x14
Kitchen
- Level: Main
- Area: 252 Square Feet
- Dimensions: 18x14
Laundry
- Level: Main
- Area: 140 Square Feet
- Dimensions: 14x10
Living room
- Level: Main
- Area: 350 Square Feet
- Dimensions: 25x14
Heating
- Boiler, Forced Air
Cooling
- Central Air
Appliances
- Included: Dishwasher, Dryer, Exhaust Fan, Water Osmosis System, Range, Refrigerator, Washer, Water Softener Owned
- Laundry: Main Level
Features
- Basement: Full,Unfinished
- Has fireplace: No
Interior area
- Total structure area: 3,872
- Total interior livable area: 1,936 sqft
- Finished area above ground: 1,936
- Finished area below ground: 0
Property
Parking
- Total spaces: 2
- Parking features: Detached Garage
- Garage spaces: 2
- Details: Garage Dimensions (38x28)
Accessibility
- Accessibility features: None
Features
- Levels: One
- Stories: 1
Lot
- Size: 8.02 Acres
- Dimensions: 1024 442 547 651
Details
- Additional structures: Garage(s), Workshop, Storage Shed
- Foundation area: 1936
- Parcel number: 090412001
- Zoning description: Residential-Single Family
- Other equipment: Fuel Tank - Owned
Construction
Type & style
- Home type: SingleFamily
- Property subtype: Single Family
Materials
- Block
Condition
- New construction: No
- Year built: 1980
Utilities & green energy
- Gas: Propane
- Sewer: Private Sewer
- Water: Private
Community & HOA
HOA
- Has HOA: No
Location
- Region: Glenwood
Financial & listing details
- Price per square foot: $196/sqft
- Tax assessed value: $363,726
- Annual tax amount: $2,390
- Date on market: 10/11/2025
- Cumulative days on market: 271 days
Estimated market value
$376,500
$358,000 - $395,000
$1,728/mo
Price history
| Date | Event | Price |
|---|---|---|
| 8/10/2026 | Listed for sale | $379,900$196/sqft |
Source:  NorthstarMLS as distributed by MLS GRID #6802616 Report a problem NorthstarMLS as distributed by MLS GRID #6802616 Report a problem | ||
| 7/3/2026 | Pending sale | $379,900$196/sqft |
Source: NorthstarMLS as distributed by MLS GRID #6802616 Report a problem | ||
| 7/2/2026 | Price change | $379,900-5%$196/sqft |
Source: NorthstarMLS as distributed by MLS GRID #6802616 Report a problem | ||
| 3/25/2026 | Price change | $399,900-4.8%$207/sqft |
Source: NorthstarMLS as distributed by MLS GRID #6802616 Report a problem | ||
| 10/24/2025 | Price change | $419,900-6.7%$217/sqft |
Source: NorthstarMLS as distributed by MLS GRID #6802616 Report a problem | ||
| 10/11/2025 | Listed for sale | $449,900$232/sqft |
Source: NorthstarMLS as distributed by MLS GRID #6802616 Report a problem | ||
Public tax history
| Year | Property taxes | Tax assessment |
|---|---|---|
| 2025 | $2,488 +4.1% | $363,726 -3.5% |
| 2024 | $2,390 -2% | $376,851 +4.4% |
| 2023 | $2,440 +36.2% | $360,828 |
| 2022 | $1,792 -4.5% | -- |
| 2021 | $1,876 -0.4% | -- |
| 2020 | $1,884 | -- |
| 2017 | -- | -- |
| 2016 | -- | -- |
| 2015 | -- | -- |
| 2014 | -- | -- |
| 2013 | -- | -- |
| 2012 | -- | -- |
| 2011 | -- | -- |
| 2010 | -- | -- |
Find assessor info on the county website
Monthly payment
Est. payment
Payment breakdown
Explore the cost of this home by adjusting the details. Changes won't be saved.Climate risks
Neighborhood: 56334
Nearby schools
GreatSchools rating
- 8/10Minnewaska Area Elementary SchoolGrades: K-3Distance: 4.3 mi
- 6/10Minnewaska SecondaryGrades: 7-12Distance: 6.7 mi
- 9/10Minnewaska Area Middle SchoolGrades: 4-6Distance: 6.7 mi
- $290,4002 bd1 ba872 sqft18649 State Highway 55, Glenwood, MN 56334Off Market
- $222,2004 bd1 ba960 sqft20470 185th Ave, Glenwood, MN 56334Off Market
- $397,0003 bd2 ba2.2k sqft21018 185th Ave, Glenwood, MN 56334Sold
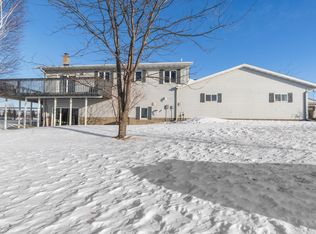
- $347,7002 bd1 ba1.5k sqft18430 205th St, Glenwood, MN 56334Off Market
- $437,1002 bd1 ba1k sqft21118 185th Ave, Glenwood, MN 56334Off Market
- $543,800-- bd-- ba-- sqft21291 185th Ave, Glenwood, MN 56334Off Market
- $368,8002 bd1 ba1k sqft20967 180th Ave, Glenwood, MN 56334Off Market
- $776,900-- bd-- ba2.5k sqft18919 200th St, Glenwood, MN 56334Off Market
A local agent can set up tours, give advice and negotiate with sellers.
A local lender can help you make sure your offer is ready when you are.
Similar homes
- $350,0003 bd3 ba1.8k sqft215 4th St NW, Glenwood, MN 56334For Sale
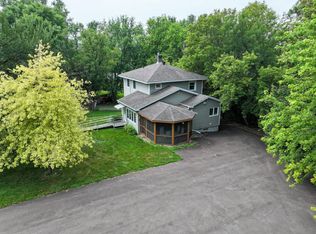
 MLS ID #7023634, Marsha Haugen, Counselor Realty Inc of Alex. NorthstarMLS as distributed by MLS GRID
 - $489,9003 bd3 ba1.8k sqft23177 Co Rd #29, Glenwood, MN 56334For Sale
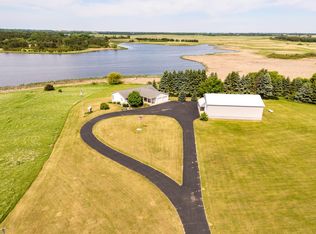 MLS ID #7120108, Darin C Johnson, Glenwood State Real Estate. NorthstarMLS as distributed by MLS GRID
 - $549,0003 bd3 ba2.3k sqft19801 Sundown Ln, Glenwood, MN 56334For Sale
 MLS ID #7042651, Colton Miller Iverson, Counselor Realty Inc of Alex. NorthstarMLS as distributed by MLS GRID
 - $399,0003 bd2 ba1.8k sqft30319 208th Ave, Glenwood, MN 56334For Sale
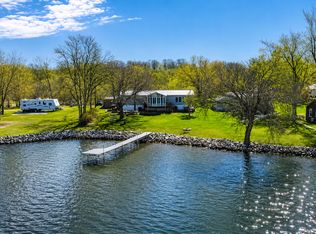 MLS ID #7044166, Colton Miller Iverson, Counselor Realty Inc of Alex. NorthstarMLS as distributed by MLS GRID
 - $239,9003 bd1 ba1.6k sqft705 State Highway 28 W, Glenwood, MN 56334For SaleMLS ID #7122382, Kelly Sander, Counselor Realty Inc of Alex. NorthstarMLS as distributed by MLS GRID
- $425,0003 bd2 ba1.4k sqft4 N Lakeshore Dr, Glenwood, MN 56334For SaleMLS ID #7048370, Joanna Hvezda, Real Estate by Jo, LLC. NorthstarMLS as distributed by MLS GRID
- $359,0003 bd3 ba1.9k sqft17556 300th Ave, Starbuck, MN 56381For SaleMLS ID #7053110, Tony Carlson, Swartz Brothers Assoc. Inc.. NorthstarMLS as distributed by MLS GRID
- $369,9005 bd3 ba2k sqft47792 280th St, Brooten, MN 56316For SaleMLS ID #7088572, Paul Hartmann, Hartmann Realty. NorthstarMLS as distributed by MLS GRID
- $424,9003 bd2 ba1.2k sqft13739 County Road 25, Villard, MN 56385For SaleMLS ID #7098595, Landon Dale, Central MN Realty LLC. NorthstarMLS as distributed by MLS GRID
- $439,0004 bd2 ba2.2k sqft42684 245th St, Belgrade, MN 56312For SaleMLS ID #7112885, Lisa Thompson, Central MN Realty LLC. NorthstarMLS as distributed by MLS GRID
- $379,0003 bd2 ba1.3k sqft21528 267th Ave, Starbuck, MN 56381For SaleMLS ID #7096191, Lara J. Amundson, Minnewaska Insurance & Real Es. NorthstarMLS as distributed by MLS GRID
- $299,0003 bd2 ba1.8k sqft509 W 7th St, Starbuck, MN 56381For SaleMLS ID #7120854, Lara J. Amundson, Minnewaska Insurance & Real Es. NorthstarMLS as distributed by MLS GRID
- $249,9002 bd2 ba1.3k sqft12833 N Beach Ln, Glenwood, MN 56334For SaleMLS ID #7113808, Saige Haecherl, Central MN Realty LLC. NorthstarMLS as distributed by MLS GRID
- $499,0005 bd3 ba2.1k sqft8509 State Highway 114 SW, Alexandria, MN 56308For SaleMLS ID #7098162, Jeffrey M Reed, Counselor Realty Inc of Alex. NorthstarMLS as distributed by MLS GRID
- $259,9003 bd3 ba1.8k sqft111 Oak Turnagain Ct, Glenwood, MN 56334For SaleMLS ID #7081693, Julie Kay Briese, Randy Fischer Real Estate, Inc. NorthstarMLS as distributed by MLS GRID
- $299,0004 bd2 ba2k sqft206 E 3rd St, Starbuck, MN 56381For SaleMLS ID #7120401, Gregory E Swartz, Swartz Brothers Assoc. Inc.. NorthstarMLS as distributed by MLS GRID
- $317,9003 bd2 ba2k sqft20362 370th Ave, Cyrus, MN 56323For SaleMLS ID #7043909, Mackensie L Rohloff, Prairie Real Estate. NorthstarMLS as distributed by MLS GRID
- $380,0002 bd1 ba1k sqft20126 County Road 1, Cyrus, MN 56323For SaleMLS ID #7058781, Debra D Powell, Counselor Realty Inc of Alex. NorthstarMLS as distributed by MLS GRID
- $219,9003 bd1 ba1.2k sqft512 2nd St SE, Glenwood, MN 56334For SaleMLS ID #7088031, Lara J. Amundson, Minnewaska Insurance & Real Es. NorthstarMLS as distributed by MLS GRID
- $229,9003 bd2 ba1.5k sqft6 4th St NW, Glenwood, MN 56334For SaleMLS ID #7100427, Barbara Dahl, Coldwell Banker Crown Realtors. NorthstarMLS as distributed by MLS GRID
