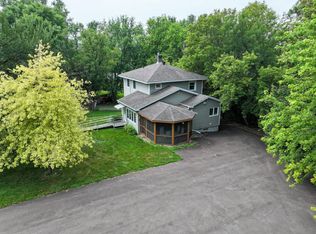
What is better than being on Lake Minnewaska, the ideal location right next to Lake Minnewaska? This lake home is seated right downtown on the edge of the water as one of the historic "Ladies of the Lake" from the early days of Glenwood. This home boasts of turn of the century charm and modern updates, all rolled into a cozy lake getaway.
It is suitable for year round use, so if you are looking for a home in Glenwood why not make it a turn of the century charmer. This home has been well loved and cared for and you will see that as you stroll through the home. It's original beauty has been restored. It boasts with 9 foot ceilings, tall baseboards, real wood floors, ornate woodwork. classic staircase, formal dining and living. The upstairs resonates, with panoramic lake views from the primary bedroom, contemporary bathroom with updated tile, spacious bedrooms with large walk-in closets loaded with natural light. Whether you are looking for a lake home or a your year round home, this gem is sure to please.
Updates include: recently refinished hardwood floors throughout, newly painted exterior in summer of '25, and many updates in 2018, including the new detached garage and re-plastering the walls and ceilings, refinished radiators.
Active
$425,000
4 N Lakeshore Dr, Glenwood, MN 56334
3beds
1,466sqft
Single Family
Built in 1927
0.32 Acres Lot
$411,700 Zestimate®
$290/sqft
$-- HOA
What's special
Real wood floorsNew detached garageClassic staircaseOrnate woodworkFormal dining and livingTall baseboards
- 137 days
- 851
- 16
Zillow last checked:
Listing updated:
Listed by:
Joanna Hvezda 320-266-6053,
Real Estate by Jo, LLC,
Casey Olson 307-371-7176
Source: NorthstarMLS as distributed by MLS GRID,MLS#: 7048370
Facts & features
Interior
Bedrooms & bathrooms
- Bedrooms: 3
- Bathrooms: 2
- Full bathrooms: 1
- 1/4 bathrooms: 1
Bedroom
- Level: Upper
- Area: 216 Square Feet
- Dimensions: 18x12
Bedroom 2
- Level: Upper
- Area: 99 Square Feet
- Dimensions: 11x9
Bedroom 3
- Level: Upper
- Area: 157.5 Square Feet
- Dimensions: 17.5x9
Bathroom
- Level: Upper
- Area: 51 Square Feet
- Dimensions: 8.5x6
Dining room
- Level: Main
- Area: 170.5 Square Feet
- Dimensions: 11x15.5
Foyer
- Level: Main
- Area: 42 Square Feet
- Dimensions: 7x6
Foyer
- Level: Main
- Area: 24 Square Feet
- Dimensions: 6x4
Kitchen
- Level: Main
- Area: 210 Square Feet
- Dimensions: 14x15
Living room
- Level: Main
- Area: 290.25 Square Feet
- Dimensions: 21.5x13.5
Sun room
- Level: Main
- Area: 250 Square Feet
- Dimensions: 25x10
Other
- Level: Lower
- Area: 710.5 Square Feet
- Dimensions: 24.5x29
Utility room
- Level: Lower
- Area: 202.5 Square Feet
- Dimensions: 13.5x15
Walk in closet
- Level: Upper
- Area: 35 Square Feet
- Dimensions: 3.5x10
Walk in closet
- Level: Upper
- Area: 31.5 Square Feet
- Dimensions: 3.5x9
Walk in closet
- Level: Upper
- Area: 27 Square Feet
- Dimensions: 3x9
Heating
- Boiler, Radiator
Cooling
- Window Unit(s)
Appliances
- Included: Exhaust Fan, Gas Water Heater, Range, Refrigerator, Stainless Steel Appliance(s)
- Laundry: Lower Level
Features
- Basement: Full,Unfinished
- Has fireplace: No
- Fireplace features: Decorative
Interior area
- Total structure area: 2,471
- Total interior livable area: 1,466 sqft
- Finished area above ground: 1,466
- Finished area below ground: 0
Property
Parking
- Total spaces: 2
- Parking features: Detached Garage, Asphalt, Garage Door Opener
- Garage spaces: 2
- Has uncovered spaces: Yes
- Details: Garage Dimensions (24x28x24x28)
Accessibility
- Accessibility features: None
Features
- Levels: One and One Half
- Stories: 1.5
- Patio & porch: Enclosed, Front Porch
- Has view: Yes
- View description: Lake, Panoramic, South
- Has water view: Yes
- Water view: Lake
- Waterfront features: Lake Front, Waterfront Elevation(0-4), Lake Bottom(Gravel, Hard, Sand)
Lot
- Size: 0.32 Acres
- Features: Accessible Shoreline, Tree Coverage - Light
Details
- Foundation area: 780
- Parcel number: 210662000
- Zoning description: Residential-Single Family
Construction
Type & style
- Home type: SingleFamily
- Property subtype: Single Family
Materials
- Concrete, Frame
- Roof: Age Over 8 Years,Asphalt
Condition
- New construction: No
- Year built: 1927
Utilities & green energy
- Electric: Circuit Breakers, 100 Amp Service, Power Company: Xcel Energy
- Gas: Natural Gas
- Sewer: City Sewer/Connected
- Water: City Water/Connected
Community & HOA
Community
- Subdivision: Academy Add
HOA
- Has HOA: No
Location
- Region: Glenwood
Financial & listing details
- Price per square foot: $290/sqft
- Tax assessed value: $138,859
- Annual tax amount: $2,034
- Date on market: 4/13/2026
- Road surface type: Paved
Estimated market value
$411,700
$391,000 - $432,000
$1,464/mo
Price history
| Date | Event | Price |
|---|---|---|
| 5/13/2026 | Price change | $425,000-5.3%$290/sqft |
Source:  NorthstarMLS as distributed by MLS GRID #7048370 Report a problem NorthstarMLS as distributed by MLS GRID #7048370 Report a problem | ||
| 4/23/2026 | Price change | $449,000-6.4%$306/sqft |
Source: NorthstarMLS as distributed by MLS GRID #7048370 Report a problem | ||
| 4/13/2026 | Listed for sale | $479,900$327/sqft |
Source: NorthstarMLS as distributed by MLS GRID #7048370 Report a problem | ||
Public tax history
| Year | Property taxes | Tax assessment |
|---|---|---|
| 2025 | $1,860 -3.2% | $138,859 -14.3% |
| 2024 | $1,922 -9.3% | $162,012 -10.7% |
| 2023 | $2,120 +9.6% | $181,414 |
| 2022 | $1,934 -3.3% | -- |
| 2021 | $2,000 -4.9% | -- |
| 2020 | $2,104 | -- |
| 2017 | -- | -- |
| 2016 | -- | -- |
| 2015 | -- | -- |
| 2014 | -- | -- |
| 2013 | -- | -- |
| 2012 | -- | -- |
| 2011 | -- | -- |
| 2010 | -- | -- |
Find assessor info on the county website
Monthly payment
Est. payment
Payment breakdown
Explore the cost of this home by adjusting the details. Changes won't be saved.Climate risks
Neighborhood: 56334
Similar homes
- $350,0003 bd3 ba1.8k sqft215 4th St NW, Glenwood, MN 56334For Sale
 MLS ID #7023634, Marsha Haugen, Counselor Realty Inc of Alex. NorthstarMLS as distributed by MLS GRID
 - $239,9003 bd1 ba1.6k sqft705 State Highway 28 W, Glenwood, MN 56334For Sale
 MLS ID #7122382, Kelly Sander, Counselor Realty Inc of Alex. NorthstarMLS as distributed by MLS GRID
 - $229,9003 bd2 ba1.5k sqft6 4th St NW, Glenwood, MN 56334For Sale
 MLS ID #7100427, Barbara Dahl, Coldwell Banker Crown Realtors. NorthstarMLS as distributed by MLS GRID
 - $479,9003 bd3 ba1.8k sqft23177 Co Rd #29, Glenwood, MN 56334For Sale
 MLS ID #7133564, Darin C Johnson, Glenwood State Real Estate. NorthstarMLS as distributed by MLS GRID
 - $229,9003 bd2 ba1.9k sqft276 Minnesota Ave W, Glenwood, MN 56334For SaleMLS ID #7073989, Barbara Dahl, Coldwell Banker Crown Realtors. NorthstarMLS as distributed by MLS GRID
- $219,9003 bd1 ba1.2k sqft512 2nd St SE, Glenwood, MN 56334For SaleMLS ID #7088031, Lara J. Amundson, Minnewaska Insurance & Real Es. NorthstarMLS as distributed by MLS GRID
- $399,9003 bd2 ba1.2k sqft13739 County Road 25, Villard, MN 56385For SaleMLS ID #7098595, Landon Dale, Central MN Realty LLC. NorthstarMLS as distributed by MLS GRID
- $334,9002 bd2 ba1.1k sqft279 Minnesota Ave W APT 203, Glenwood, MN 56334For SaleMLS ID #7038583, Joanna Hvezda, Real Estate by Jo, LLC. NorthstarMLS as distributed by MLS GRID
- $329,9002 bd2 ba1.1k sqft279 Minnesota Ave W APT 206, Glenwood, MN 56334For SaleMLS ID #7051066, Jeffrey M Reed, Counselor Realty Inc of Alex. NorthstarMLS as distributed by MLS GRID
- $399,0003 bd2 ba1.8k sqft30319 208th Ave, Glenwood, MN 56334For SaleMLS ID #7044166, Colton Miller Iverson, Counselor Realty Inc of Alex. NorthstarMLS as distributed by MLS GRID
- $399,9002 bd1 ba894 sqft20528 S Lakeshore Dr, Glenwood, MN 56334For SaleMLS ID #7103492, Tony Carlson, Swartz Brothers Assoc. Inc.. NorthstarMLS as distributed by MLS GRID
- $475,0002 bd2 ba1.5k sqft33826 County Road 18, Starbuck, MN 56381For SaleMLS ID #7132619, Lara J. Amundson, Minnewaska Insurance & Real Es. NorthstarMLS as distributed by MLS GRID
- $379,0003 bd2 ba1.3k sqft21528 267th Ave, Starbuck, MN 56381For SaleMLS ID #7096191, Lara J. Amundson, Minnewaska Insurance & Real Es. NorthstarMLS as distributed by MLS GRID
- $350,0003 bd1 ba1.7k sqft619 Railroad St, Villard, MN 56385For SaleMLS ID #7126460, Joanna Hvezda, Real Estate by Jo, LLC. NorthstarMLS as distributed by MLS GRID
- $424,5003 bd2 ba2k sqft1712 Cranberry Ln NE, Alexandria, MN 56308For SaleMLS ID #7112318, Jason VonBank, Coldwell Banker Crown Realtors. NorthstarMLS as distributed by MLS GRID
- $359,0003 bd3 ba1.9k sqft17556 300th Ave, Starbuck, MN 56381For SaleMLS ID #7053110, Tony Carlson, Swartz Brothers Assoc. Inc.. NorthstarMLS as distributed by MLS GRID
- $379,9002 bd1 ba752 sqft1321 S Darling Dr NW #1, Alexandria, MN 56308For SaleMLS ID #7131472, Greg Bowen, ConnCrete Realty Solutions. NorthstarMLS as distributed by MLS GRID
- $489,0005 bd3 ba2.1k sqft8509 State Highway 114 SW, Alexandria, MN 56308For SaleMLS ID #7098162, Jeffrey M Reed, Counselor Realty Inc of Alex. NorthstarMLS as distributed by MLS GRID
- $448,0003 bd1 ba1.1k sqft4199 Andes Rd SW, Kensington, MN 56343For SaleMLS ID #7053988, Christopher B Sutton, Century 21 First Realty, Inc.. NorthstarMLS as distributed by MLS GRID
- $499,9003 bd2 ba1.4k sqft616 E Lake Cowdry Rd NW, Alexandria, MN 56308For SaleMLS ID #6689599, Cory S. Oberg, Premier Real Estate Services. NorthstarMLS as distributed by MLS GRID
