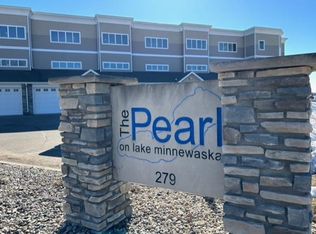
Welcome to your dream retreat overlooking the stunning Lake Minnewaska! This immaculate 2-bedroom, 2-bath condo in The Pearl Condominium is sleek, with a white kitchen, new backsplash, and remodeled guest bath. With breathtaking lake views, a bright airy open-concept, and modern finishes throughout, this condo is perfect for your lake retreat. Wake up to gorgeous sunrises and unwind to lovely sunsets on your private balcony and take advantage of everything The Pearl has to offer. With your dues you enjoy fantastic community amenities including, water and sewer (softened water at that), garbage, snow removal, lawn care, grounds keeping, heated indoor pool, storage lockers, fitness room, and well equipped community room with a kitchen for hosting larger gatherings, meetings or zoom calls. This unit also comes with a heated single stall garage and designated parking spot. Whether you're looking for a maintenance free summer retreat or a year round residence, this condo has it all. Don't miss this opportunity to own a beautiful lake-view home with top-notch amenities! Schedule your showing today!
Active
Price cut: $15K (8/7)
$334,900
279 Minnesota Ave W APT 203, Glenwood, MN 56334
2beds
1,157sqft
(CC) Low Rise (3- Levels)
Built in 2015
-- sqft lot
$331,600 Zestimate®
$289/sqft
$560/mo HOA
What's special
Modern finishes throughoutBreathtaking lake viewsNew backsplashRemodeled guest bathPrivate balcony
- 154 days |
- 362 |
- 6 |
Zillow last checked:
Listing updated:
Listed by:
Joanna Hvezda 320-266-6053,
Real Estate by Jo, LLC,
Casey Olson 307-371-7176
Source: NorthstarMLS as distributed by MLS GRID,MLS#: 7038583
Facts & features
Interior
Bedrooms & bathrooms
- Bedrooms: 2
- Bathrooms: 2
- Full bathrooms: 2
Bedroom
- Level: Main
- Area: 187 Square Feet
- Dimensions: 11x17
Bedroom 2
- Level: Main
- Area: 200 Square Feet
- Dimensions: 10x20
Bathroom
- Level: Main
- Area: 55 Square Feet
- Dimensions: 5.5x10
Bathroom
- Level: Main
- Area: 51 Square Feet
- Dimensions: 6x8.5
Kitchen
- Level: Main
- Area: 198 Square Feet
- Dimensions: 16.5x12
Laundry
- Level: Main
- Area: 18 Square Feet
- Dimensions: 6x3
Living room
- Level: Main
- Area: 271.25 Square Feet
- Dimensions: 15.5x17.5
Mud room
- Level: Main
- Area: 39 Square Feet
- Dimensions: 6x6.5
Walk in closet
- Level: Main
- Area: 52 Square Feet
- Dimensions: 8x6.5
Walk in closet
- Level: Main
- Area: 42 Square Feet
- Dimensions: 6x7
Heating
- Forced Air
Cooling
- Central Air
Appliances
- Included: Dishwasher, Disposal, Dryer, Microwave, Range, Refrigerator, Washer
- Laundry: Main Level
Features
- Basement: None
- Has fireplace: No
Interior area
- Total structure area: 1,157
- Total interior livable area: 1,157 sqft
- Finished area above ground: 1,157
- Finished area below ground: 0
Property
Parking
- Total spaces: 1
- Parking features: Assigned, Attached, Garage, Heated Garage, Insulated Garage
- Attached garage spaces: 1
- Details: Garage Dimensions (24x12)
Accessibility
- Accessibility features: Accessible Elevator Installed
Features
- Levels: One
- Stories: 1
- Patio & porch: Covered, Deck
- Has private pool: Yes
- Pool features: Indoor, Shared
- Has view: Yes
- View description: Lake
- Has water view: Yes
- Water view: Lake
- Waterfront features: Lake View, Waterfront Elevation(0-4)
Lot
- Size: 1,045 Square Feet
- Dimensions: 28 x 36
Details
- Foundation area: 1157
- Parcel number: 210328203
- Zoning description: Residential-Single Family
Construction
Type & style
- Home type: Condo
- Property subtype: (CC) Low Rise (3- Levels)
- Attached to another structure: Yes
Materials
- Frame
- Roof: Asphalt,Flat,Rubber
Condition
- New construction: No
- Year built: 2015
Utilities & green energy
- Electric: Circuit Breakers
- Gas: Electric, Natural Gas
- Sewer: City Sewer/Connected
- Water: City Water/Connected
Community & HOA
Community
- Subdivision: Pearl/Lk Minnewaska Cic 27
HOA
- Has HOA: Yes
- Services included: Hazard Insurance, Lawn Care, Maintenance Grounds, Parking, Professional Mgmt, Recreation Facility, Shared Amenities, Snow Removal
- HOA fee: $560 monthly
- HOA name: Omega Property Management
- HOA phone: 763-449-9100
Location
- Region: Glenwood
Financial & listing details
- Price per square foot: $289/sqft
- Tax assessed value: $312,100
- Annual tax amount: $3,858
- Date on market: 3/26/2026
- Cumulative days on market: 165 days
Estimated market value
$331,600
$315,000 - $348,000
$1,613/mo
Price history
| Date | Event | Price |
|---|---|---|
| 8/7/2026 | Price change | $334,900-4.3%$289/sqft |
Source:  NorthstarMLS as distributed by MLS GRID #7038583 Report a problem NorthstarMLS as distributed by MLS GRID #7038583 Report a problem | ||
| 6/5/2026 | Price change | $349,900-1.4%$302/sqft |
Source: NorthstarMLS as distributed by MLS GRID #7038583 Report a problem | ||
| 5/16/2026 | Price change | $354,900-1.4%$307/sqft |
Source: NorthstarMLS as distributed by MLS GRID #7038583 Report a problem | ||
| 3/26/2026 | Listed for sale | $359,900$311/sqft |
Source: NorthstarMLS as distributed by MLS GRID #7038583 Report a problem | ||
| 3/18/2026 | Listing removed | $359,900$311/sqft |
Source: NorthstarMLS as distributed by MLS GRID #6808062 Report a problem | ||
| 10/24/2025 | Listed for sale | $359,900+33.3%$311/sqft |
Source: NorthstarMLS as distributed by MLS GRID #6808062 Report a problem | ||
| 4/9/2021 | Sold | $270,000-1.8%$233/sqft |
Source: NorthstarMLS as distributed by MLS GRID #5674715 Report a problem | ||
| 2/2/2021 | Pending sale | $275,000$238/sqft |
Source: NorthstarMLS as distributed by MLS GRID #5674715 Report a problem | ||
| 10/22/2020 | Listed for sale | $275,000-1.4%$238/sqft |
Source: Real Estate by Jo, LLC #5674715 Report a problem | ||
| 10/23/2016 | Listing removed | $279,000$241/sqft |
Source: Edina Realty, Inc., a Berkshire Hathaway affiliate #10-19704 Report a problem | ||
| 4/26/2016 | Listed for sale | $279,000$241/sqft |
Source: Edina Realty, Inc. #10-19704 Report a problem | ||
Public tax history
| Year | Property taxes | Tax assessment |
|---|---|---|
| 2025 | $3,858 +10.9% | $312,100 |
| 2024 | $3,480 +6% | $312,100 +7.2% |
| 2023 | $3,284 -14.3% | $291,100 |
| 2022 | $3,834 +30.9% | -- |
| 2021 | $2,928 -5.2% | -- |
| 2020 | $3,088 | -- |
| 2017 | -- | -- |
| 2016 | -- | -- |
| 2015 | -- | -- |
Find assessor info on the county website
Monthly payment
Est. payment
Payment breakdown
Explore the cost of this home by adjusting the details. Changes won't be saved.Climate risks
Neighborhood: 56334
Nearby schools
GreatSchools rating
- 8/10Minnewaska Area Elementary SchoolGrades: K-3Distance: 0.6 mi
- 5/10Minnewaska Area Junior High SchoolGrades: 7-8Distance: 3.3 mi
- 6/10Minnewaska SecondaryGrades: 7-12Distance: 3.3 mi
- $362,5002 bd2 ba1.1k sqft279 Minnesota Ave W APT 304, Glenwood, MN 56334Sold

- $314,0002 bd2 ba975 sqft279 Minnesota Ave W APT 101, Glenwood, MN 56334Off Market
- $299,0002 bd2 ba947 sqft279 Minnesota Ave W APT 102, Glenwood, MN 56334Sold
- $312,7002 bd2 ba975 sqft279 Minnesota Ave W APT 103, Glenwood, MN 56334Off Market
- $348,8002 bd2 ba975 sqft279 Minnesota Ave W APT 105, Glenwood, MN 56334Off Market
- $321,1002 bd2 ba975 sqft279 Minnesota Ave W APT 106, Glenwood, MN 56334Off Market
- $321,1002 bd2 ba975 sqft279 Minnesota Ave W APT 107, Glenwood, MN 56334Off Market
- $307,4002 bd2 ba947 sqft279 Minnesota Ave W APT 108, Glenwood, MN 56334Off Market
A local agent can set up tours, give advice and negotiate with sellers.
A local lender can help you make sure your offer is ready when you are.
Similar homes
- $329,9002 bd2 ba1.1k sqft279 Minnesota Ave W APT 206, Glenwood, MN 56334For Sale

 MLS ID #7051066, Jeffrey M Reed, Counselor Realty Inc of Alex. NorthstarMLS as distributed by MLS GRID
 - $425,0003 bd2 ba1.4k sqft4 N Lakeshore Dr, Glenwood, MN 56334For Sale
 MLS ID #7048370, Joanna Hvezda, Real Estate by Jo, LLC. NorthstarMLS as distributed by MLS GRID
 - $239,9003 bd1 ba1.6k sqft705 State Highway 28 W, Glenwood, MN 56334For Sale
 MLS ID #7122382, Kelly Sander, Counselor Realty Inc of Alex. NorthstarMLS as distributed by MLS GRID
 - $229,9003 bd2 ba1.5k sqft6 4th St NW, Glenwood, MN 56334For Sale
 MLS ID #7100427, Barbara Dahl, Coldwell Banker Crown Realtors. NorthstarMLS as distributed by MLS GRID
 - $219,9003 bd1 ba1.2k sqft512 2nd St SE, Glenwood, MN 56334For SaleMLS ID #7088031, Lara J. Amundson, Minnewaska Insurance & Real Es. NorthstarMLS as distributed by MLS GRID
- $225,0002 bd2 ba1.1k sqft104 Baycrest Rd, Glenwood, MN 56334For SaleMLS ID #7036968, Lara J. Amundson, Minnewaska Insurance & Real Es. NorthstarMLS as distributed by MLS GRID
- $399,9002 bd1 ba894 sqft20528 S Lakeshore Dr, Glenwood, MN 56334For SaleMLS ID #7103492, Tony Carlson, Swartz Brothers Assoc. Inc.. NorthstarMLS as distributed by MLS GRID
- $339,9002 bd2 ba1.2k sqft635 Dewberry Ln, Alexandria, MN 56308For SaleMLS ID #7076666, Stuart Wood, Edina Realty, Inc.. NorthstarMLS as distributed by MLS GRID
- $339,9002 bd2 ba1.1k sqftE 9th St, Starbuck, MN 56381New ConstructionMLS ID #7105641, Lara J. Amundson, Minnewaska Insurance & Real Es. NorthstarMLS as distributed by MLS GRID
- $379,9002 bd1 ba752 sqft1321 S Darling Dr NW #1, Alexandria, MN 56308For SaleMLS ID #7131472, Greg Bowen, ConnCrete Realty Solutions. NorthstarMLS as distributed by MLS GRID
- $475,0002 bd2 ba1.5k sqft33826 County Road 18, Starbuck, MN 56381For SaleMLS ID #7132619, Lara J. Amundson, Minnewaska Insurance & Real Es. NorthstarMLS as distributed by MLS GRID
- $379,0003 bd2 ba1.3k sqft21528 267th Ave, Starbuck, MN 56381For SaleMLS ID #7096191, Lara J. Amundson, Minnewaska Insurance & Real Es. NorthstarMLS as distributed by MLS GRID
- $329,9002 bd2 ba1.2k sqft676 Voyager Dr, Alexandria, MN 56308New ConstructionMLS ID #7122512, Rebecca Wesley, Kvale Real Estate. NorthstarMLS as distributed by MLS GRID
- $365,0002 bd1 ba1k sqft20126 County Road 1, Cyrus, MN 56323For SaleMLS ID #7058781, Debra D Powell, Counselor Realty Inc of Alex. NorthstarMLS as distributed by MLS GRID
- $399,9003 bd2 ba1.2k sqft13739 County Road 25, Villard, MN 56385For SaleMLS ID #7098595, Landon Dale, Central MN Realty LLC. NorthstarMLS as distributed by MLS GRID
- $309,0003 bd1 ba1.2k sqft1504 Jasmine Dr, Alexandria, MN 56308For SaleMLS ID #7062422, Brandon Hetland, Hetland Realty, LLC. NorthstarMLS as distributed by MLS GRID
- $364,0002 bd2 ba1.3k sqft2211 Ridgedale Dr SE, Alexandria, MN 56308For SaleMLS ID #7121355, Darin C Johnson, Glenwood State Real Estate. NorthstarMLS as distributed by MLS GRID
- $300,0003 bd2 ba925 sqft308 Fingal Dr, Alexandria, MN 56308For SaleMLS ID #7123012, Shawn Olson, Edina Realty, Inc.. NorthstarMLS as distributed by MLS GRID
- $272,4002 bd1 ba1.2k sqft29588 State Highway 29, Starbuck, MN 56381For SaleMLS ID #7102240, Mitchell Maanum, Coldwell Banker Crown Realtors. NorthstarMLS as distributed by MLS GRID
- $289,0003 bd2 ba1k sqft8042 Meades Addn Dr SE, Alexandria, MN 56308For SaleMLS ID #6820074, Thomas Wegner, Alex Brokers Realty, LLC. NorthstarMLS as distributed by MLS GRID
