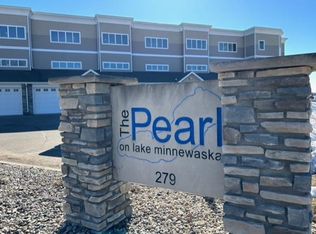
Stunning views of Lake Minnewaska capture your attention as soon as you enter this second-floor condo. Convenient coat closet and laundry room immediately to the right of the front door along with a full bath with access to your second bedroom. Open kitchen/living room floor plan that flows to your west facing patio balcony. Private owner's suite with encapsulated walk-in closet and private bath. Other amenities include a private swimming pool, exercise room, community room & kitchen, storage locker & garage along with an elevator. Multiple opportunities be it a single residence, second residence with close proximity to Lakeside for dining, dancing and within walking distance to all that Glenwood has to offer!
Active
Price cut: $10K (8/4)
$329,900
279 Minnesota Ave W APT 206, Glenwood, MN 56334
2beds
1,150sqft
(CC) Low Rise (3- Levels)
Built in 2015
-- sqft lot
$327,800 Zestimate®
$287/sqft
$560/mo HOA
What's special
Private swimming poolConvenient coat closetLaundry roomWest facing patio balconyPrivate bathEncapsulated walk-in closet
- 141 days |
- 242 |
- 7 |
Zillow last checked:
Listing updated:
Listed by:
Jeffrey M Reed 320-760-5003,
Counselor Realty Inc of Alex
Source: NorthstarMLS as distributed by MLS GRID,MLS#: 7051066
Facts & features
Interior
Bedrooms & bathrooms
- Bedrooms: 2
- Bathrooms: 2
- Full bathrooms: 1
- 3/4 bathrooms: 1
Bedroom
- Level: Main
- Area: 200 Square Feet
- Dimensions: 10x20
Bedroom 2
- Level: Main
- Area: 176 Square Feet
- Dimensions: 11x16
Bathroom
- Level: Main
- Area: 50 Square Feet
- Dimensions: 10x5
Bathroom
- Level: Main
- Area: 48 Square Feet
- Dimensions: 6x8
Dining room
- Level: Main
- Area: 60 Square Feet
- Dimensions: 6x10
Kitchen
- Level: Main
- Area: 121 Square Feet
- Dimensions: 11x11
Living room
- Level: Main
- Area: 216 Square Feet
- Dimensions: 18x12
Heating
- Forced Air
Cooling
- Central Air
Appliances
- Included: Dryer, Range, Refrigerator, Washer
- Laundry: In Unit
Features
- Basement: None
- Has fireplace: No
Interior area
- Total structure area: 1,150
- Total interior livable area: 1,150 sqft
- Finished area above ground: 1,150
- Finished area below ground: 0
Video & virtual tour
Property
Parking
- Total spaces: 1
- Parking features: Attached
- Attached garage spaces: 1
- Details: Garage Dimensions (12x24), Garage Door Height (7), Garage Door Width (8)
Accessibility
- Accessibility features: Accessible Elevator Installed
Features
- Levels: One
- Stories: 1
- Patio & porch: Covered, Deck
- Has private pool: Yes
- Pool features: In Ground, Heated, Indoor, Shared
- Has view: Yes
- View description: Lake
- Has water view: Yes
- Water view: Lake
- Waterfront features: Lake View
Lot
- Size: 1,045 Square Feet
- Dimensions: 1 x 1
Details
- Foundation area: 1150
- Parcel number: 210328206
- Zoning description: Residential-Multi-Family
Construction
Type & style
- Home type: Condo
- Property subtype: (CC) Low Rise (3- Levels)
- Attached to another structure: Yes
Materials
- Frame
Condition
- New construction: No
- Year built: 2015
Utilities & green energy
- Electric: 100 Amp Service, Power Company: Xcel Energy
- Gas: Natural Gas
- Sewer: City Sewer/Connected
- Water: City Water/Connected
Community & HOA
Community
- Subdivision: Pearl/Lk Minnewaska Condo Cic
HOA
- Has HOA: Yes
- Amenities included: Elevator(s), Patio
- Services included: Maintenance Structure, Hazard Insurance, Lawn Care, Maintenance Grounds, Parking, Sanitation, Security System, Sewer, Snow Removal
- HOA fee: $560 monthly
- HOA name: Omega Property Management
- HOA phone: 763-449-9100
Location
- Region: Glenwood
Financial & listing details
- Price per square foot: $287/sqft
- Tax assessed value: $293,639
- Annual tax amount: $3,732
- Date on market: 4/8/2026
- Cumulative days on market: 18 days
Estimated market value
$327,800
$311,000 - $344,000
$1,627/mo
Price history
| Date | Event | Price |
|---|---|---|
| 8/4/2026 | Price change | $329,900-2.9%$287/sqft |
Source:  NorthstarMLS as distributed by MLS GRID #7051066 Report a problem NorthstarMLS as distributed by MLS GRID #7051066 Report a problem | ||
| 7/18/2026 | Price change | $339,900-1.4%$296/sqft |
Source: NorthstarMLS as distributed by MLS GRID #7051066 Report a problem | ||
| 6/22/2026 | Price change | $344,900-1.4%$300/sqft |
Source: NorthstarMLS as distributed by MLS GRID #7051066 Report a problem | ||
| 5/13/2026 | Price change | $349,900-2.1%$304/sqft |
Source: NorthstarMLS as distributed by MLS GRID #7051066 Report a problem | ||
| 4/8/2026 | Listed for sale | $357,500+27.7%$311/sqft |
Source: NorthstarMLS as distributed by MLS GRID #7051066 Report a problem | ||
| 5/14/2021 | Sold | $279,900$243/sqft |
Source: NorthstarMLS as distributed by MLS GRID #5726158 Report a problem | ||
| 4/20/2021 | Pending sale | $279,900$243/sqft |
Source: NorthstarMLS as distributed by MLS GRID #5726158 Report a problem | ||
| 3/24/2021 | Listed for sale | $279,900+0.3%$243/sqft |
Source: NorthstarMLS as distributed by MLS GRID #5726158 Report a problem | ||
| 10/23/2016 | Listing removed | $279,000$243/sqft |
Source: Edina Realty, Inc., a Berkshire Hathaway affiliate #10-19710 Report a problem | ||
| 4/27/2016 | Listed for sale | $279,000$243/sqft |
Source: Edina Realty, Inc. #10-19710 Report a problem | ||
Public tax history
| Year | Property taxes | Tax assessment |
|---|---|---|
| 2025 | $3,732 +8.2% | $293,639 -3.1% |
| 2024 | $3,450 +7.9% | $302,949 +8.2% |
| 2023 | $3,198 -14% | $280,059 |
| 2022 | $3,718 +27% | -- |
| 2021 | $2,928 -5.2% | -- |
| 2020 | $3,088 | -- |
| 2017 | -- | -- |
| 2016 | -- | -- |
| 2015 | -- | -- |
Find assessor info on the county website
Monthly payment
Est. payment
Payment breakdown
Explore the cost of this home by adjusting the details. Changes won't be saved.Climate risks
Neighborhood: 56334
Nearby schools
GreatSchools rating
- 8/10Minnewaska Area Elementary SchoolGrades: K-3Distance: 0.7 mi
- 6/10Minnewaska SecondaryGrades: 7-12Distance: 3.3 mi
- 9/10Minnewaska Area Middle SchoolGrades: 4-6Distance: 3.3 mi
- $344,0002 bd2 ba1.1k sqft279 Minnesota Ave W APT 207, Glenwood, MN 56334Sold
- $362,5002 bd2 ba1.1k sqft279 Minnesota Ave W APT 304, Glenwood, MN 56334Sold

- $334,9002 bd2 ba1.1k sqft279 Minnesota Ave W APT 203, Glenwood, MN 56334For Sale

- $---- bd-- ba-- sqft305 Minnesota Ave W, Glenwood, MN 56334Off Market
- $314,0002 bd2 ba975 sqft279 Minnesota Ave W APT 101, Glenwood, MN 56334Off Market
- $299,0002 bd2 ba947 sqft279 Minnesota Ave W APT 102, Glenwood, MN 56334Sold
- $312,7002 bd2 ba975 sqft279 Minnesota Ave W APT 103, Glenwood, MN 56334Off Market
- $348,8002 bd2 ba975 sqft279 Minnesota Ave W APT 105, Glenwood, MN 56334Off Market
A local agent can set up tours, give advice and negotiate with sellers.
A local lender can help you make sure your offer is ready when you are.
Similar homes
- $334,9002 bd2 ba1.1k sqft279 Minnesota Ave W APT 203, Glenwood, MN 56334For Sale
 MLS ID #7038583, Joanna Hvezda, Real Estate by Jo, LLC. NorthstarMLS as distributed by MLS GRID
 - $425,0003 bd2 ba1.4k sqft4 N Lakeshore Dr, Glenwood, MN 56334For Sale
 MLS ID #7048370, Joanna Hvezda, Real Estate by Jo, LLC. NorthstarMLS as distributed by MLS GRID
 - $239,9003 bd1 ba1.6k sqft705 State Highway 28 W, Glenwood, MN 56334For Sale
 MLS ID #7122382, Kelly Sander, Counselor Realty Inc of Alex. NorthstarMLS as distributed by MLS GRID
 - $229,9003 bd2 ba1.5k sqft6 4th St NW, Glenwood, MN 56334For Sale
 MLS ID #7100427, Barbara Dahl, Coldwell Banker Crown Realtors. NorthstarMLS as distributed by MLS GRID
 - $219,9003 bd1 ba1.2k sqft512 2nd St SE, Glenwood, MN 56334For SaleMLS ID #7088031, Lara J. Amundson, Minnewaska Insurance & Real Es. NorthstarMLS as distributed by MLS GRID
- $225,0002 bd2 ba1.1k sqft104 Baycrest Rd, Glenwood, MN 56334For SaleMLS ID #7036968, Lara J. Amundson, Minnewaska Insurance & Real Es. NorthstarMLS as distributed by MLS GRID
- $399,9002 bd1 ba894 sqft20528 S Lakeshore Dr, Glenwood, MN 56334For SaleMLS ID #7103492, Tony Carlson, Swartz Brothers Assoc. Inc.. NorthstarMLS as distributed by MLS GRID
- $339,9002 bd2 ba1.2k sqft635 Dewberry Ln, Alexandria, MN 56308For SaleMLS ID #7076666, Stuart Wood, Edina Realty, Inc.. NorthstarMLS as distributed by MLS GRID
- $349,9002 bd2 ba720 sqft15289 Co Rd #29, Villard, MN 56385For SaleMLS ID #7109959, Darin C Johnson, Glenwood State Real Estate. NorthstarMLS as distributed by MLS GRID
- $339,9002 bd2 ba1.1k sqftE 9th St, Starbuck, MN 56381New ConstructionMLS ID #7105641, Lara J. Amundson, Minnewaska Insurance & Real Es. NorthstarMLS as distributed by MLS GRID
- $475,0002 bd2 ba1.5k sqft33826 County Road 18, Starbuck, MN 56381For SaleMLS ID #7132619, Lara J. Amundson, Minnewaska Insurance & Real Es. NorthstarMLS as distributed by MLS GRID
- $379,9002 bd1 ba752 sqft1321 S Darling Dr NW #1, Alexandria, MN 56308For SaleMLS ID #7131472, Greg Bowen, ConnCrete Realty Solutions. NorthstarMLS as distributed by MLS GRID
- $329,9002 bd2 ba1.2k sqft676 Voyager Dr, Alexandria, MN 56308New ConstructionMLS ID #7122512, Rebecca Wesley, Kvale Real Estate. NorthstarMLS as distributed by MLS GRID
- $365,0002 bd1 ba1k sqft20126 County Road 1, Cyrus, MN 56323For SaleMLS ID #7058781, Debra D Powell, Counselor Realty Inc of Alex. NorthstarMLS as distributed by MLS GRID
- $379,0003 bd2 ba1.3k sqft21528 267th Ave, Starbuck, MN 56381For SaleMLS ID #7096191, Lara J. Amundson, Minnewaska Insurance & Real Es. NorthstarMLS as distributed by MLS GRID
- $309,0003 bd1 ba1.2k sqft1504 Jasmine Dr, Alexandria, MN 56308For SaleMLS ID #7062422, Brandon Hetland, Hetland Realty, LLC. NorthstarMLS as distributed by MLS GRID
- $399,9003 bd2 ba1.2k sqft13739 County Road 25, Villard, MN 56385For SaleMLS ID #7098595, Landon Dale, Central MN Realty LLC. NorthstarMLS as distributed by MLS GRID
- $300,0003 bd2 ba925 sqft308 Fingal Dr, Alexandria, MN 56308For SaleMLS ID #7123012, Shawn Olson, Edina Realty, Inc.. NorthstarMLS as distributed by MLS GRID
- $364,0002 bd2 ba1.3k sqft2211 Ridgedale Dr SE, Alexandria, MN 56308For SaleMLS ID #7121355, Darin C Johnson, Glenwood State Real Estate. NorthstarMLS as distributed by MLS GRID
- $319,9004 bd2 ba1.6k sqft2110 Darling Ave E, Alexandria, MN 56308For SaleMLS ID #7112392, Kristine Telkamp, Counselor Realty Inc of Alex. NorthstarMLS as distributed by MLS GRID
