New construction is underway! Currently under construction, this beautiful 2-bedroom, 2-bath home offers one-level, slab-on-grade living with an open-concept floor plan, spacious living areas, and a double attached garage. Designed for comfort and low-maintenance living, it's the perfect fit for retirees, busy professionals, or anyone looking to simplify without sacrificing style.
Located in the heart of the Lake Minnewaska community of Starbuck, you'll love the golf cart-friendly lifestyle, beautiful public beach, scenic walking paths, local boutiques, great restaurants, coffee shops, and sweet treats—all just minutes from your front door. Spend your days enjoying one of Minnesota's premier recreational lakes with boating, fishing, swimming, and year-round outdoor fun. The attached unit has already been sold. Don't miss this rare opportunity to own in this exciting new development and experience everything Lake Minnewaska living has to offer!(no association dues) Quality built from top to bottom with insulated concrete foundation, insulation under concrete slab of house and garage, 30 year laminated shingles, high efficiency vinyl windows, R21 wall insulation, finished garage, 8' vaulted ceilings in living room and kitchen, high efficiency furnace and insulated duct work, maintenance free siding.
Active
$339,900
E 9th St, Starbuck, MN 56381
2beds
1,120sqft
(TH) Side x Side
Built in 2026
0.3 Acres Lot
$333,000 Zestimate®
$303/sqft
$-- HOA
What's special
Finished garageMaintenance free sidingOpen-concept floor planDouble attached garageHigh efficiency vinyl windowsOne-level slab-on-grade living
- 95 days
- 142
- 0
Zillow last checked:
Listing updated:
Listed by:
Lara J. Amundson 320-239-4935,
Minnewaska Insurance & Real Es
Source: NorthstarMLS as distributed by MLS GRID,MLS#: 7105641
Facts & features
Interior
Bedrooms & bathrooms
- Bedrooms: 2
- Bathrooms: 2
- Full bathrooms: 1
- 3/4 bathrooms: 1
Bedroom
- Level: Main
- Area: 195 Square Feet
- Dimensions: 15 x 13
Bedroom 2
- Level: Main
- Area: 80 Square Feet
- Dimensions: 8 x 10
Bathroom
- Level: Main
- Area: 126 Square Feet
- Dimensions: 9 x 14
Bathroom
- Level: Main
Kitchen
- Level: Main
Living room
- Level: Main
- Area: 298.2 Square Feet
- Dimensions: 21 x 14.2
Heating
- Forced Air
Cooling
- Central Air
Features
- Basement: None
- Has fireplace: No
Interior area
- Total structure area: 1,120
- Total interior livable area: 1,120 sqft
- Finished area above ground: 1,120
- Finished area below ground: 0
Property
Parking
- Total spaces: 2
- Parking features: Attached
- Attached garage spaces: 2
- Details: Garage Dimensions (24 x 28)
Accessibility
- Accessibility features: None
Features
- Levels: One
- Stories: 1
- Patio & porch: Covered
Lot
- Size: 0.3 Acres
- Dimensions: 37.5 x 75
Details
- Foundation area: 1120
- Parcel number: 270085000
- Zoning description: Residential-Single Family
Construction
Type & style
- Home type: Townhouse
- Property subtype: (TH) Side x Side
- Attached to another structure: Yes
Materials
- Roof: Asphalt
Condition
- New construction: Yes
- Year built: 2026
Utilities & green energy
- Electric: Power Company: Xcel Energy
- Gas: Natural Gas
- Sewer: City Sewer/Connected
- Water: City Water/Connected
Community & HOA
Community
- Subdivision: Starbuck City
HOA
- Has HOA: No
Location
- Region: Starbuck
Financial & listing details
- Price per square foot: $303/sqft
- Date on market: 7/7/2026
Estimated market value
$333,000
$316,000 - $350,000
$1,815/mo
Price history
| Date | Event | Price |
|---|---|---|
| 7/7/2026 | Listed for sale | $339,900+4.6%$303/sqft |
Source:  NorthstarMLS as distributed by MLS GRID #7105641 Report a problem NorthstarMLS as distributed by MLS GRID #7105641 Report a problem | ||
| 5/7/2026 | Listing removed | $325,000$290/sqft |
Source: NorthstarMLS as distributed by MLS GRID #6793051 Report a problem | ||
| 9/23/2025 | Listed for sale | $325,000$290/sqft |
Source: NorthstarMLS as distributed by MLS GRID #6793051 Report a problem | ||
Public tax history
Tax history is unavailable.
Monthly payment
Est. payment
Payment breakdown
Explore the cost of this home by adjusting the details. Changes won't be saved.Climate risks
Neighborhood: 56381


Similar homes
- $419,9002 bd1 ba1.2k sqft25547 Nordic Point Dr, Glenwood, MN 56334For Sale
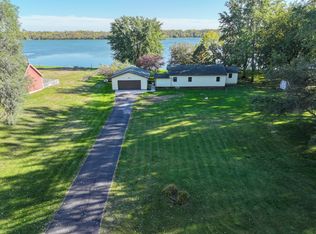
 MLS ID #7152094, Debra D Powell, Counselor Realty Inc of Alex. NorthstarMLS as distributed by MLS GRID
 - $267,4002 bd1 ba1.2k sqft29588 State Highway 29, Starbuck, MN 56381For Sale
 MLS ID #7102240, Mitchell Maanum, Coldwell Banker Crown Realtors. NorthstarMLS as distributed by MLS GRID
 - $170,5002 bd1 ba1k sqft970 Portland St, Villard, MN 56385For Sale
 MLS ID #7153122, Jason VonBank, Coldwell Banker Crown Realtors. NorthstarMLS as distributed by MLS GRID
 - $400,0002 bd2 ba1.3k sqft29222 Gilchrist Rd, Glenwood, MN 56334For Sale
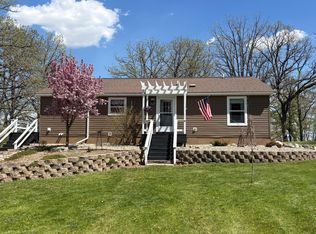 MLS ID #7073708, Terri Collins, Hughes Real Estate and Auction. NorthstarMLS as distributed by MLS GRID
 - $275,0003 bd1 ba1.1k sqft4199 Andes Rd SW, Kensington, MN 56343For SaleMLS ID #7151311, Christopher B Sutton, Century 21 First Realty, Inc.. NorthstarMLS as distributed by MLS GRID
- $425,0003 bd2 ba1.4k sqft4 N Lakeshore Dr, Glenwood, MN 56334For SaleMLS ID #7048370, Joanna Hvezda, Real Estate by Jo, LLC. NorthstarMLS as distributed by MLS GRID
- $234,9003 bd1 ba1.6k sqft705 State Highway 28 W, Glenwood, MN 56334For SaleMLS ID #7122382, Kelly Sander, Counselor Realty Inc of Alex. NorthstarMLS as distributed by MLS GRID
- $230,0003 bd2 ba1.6k sqft201 S Nelson St, Cyrus, MN 56323For SaleMLS ID #7142746, Lara J. Amundson, Minnewaska Insurance & Real Es. NorthstarMLS as distributed by MLS GRID
- $229,9003 bd2 ba1.5k sqft6 4th St NW, Glenwood, MN 56334For SaleMLS ID #7100427, Barbara Dahl, Coldwell Banker Crown Realtors. NorthstarMLS as distributed by MLS GRID
- $264,9002 bd2 ba1.6k sqft2 Line Dr, Morris, MN 56267For SaleMLS ID #7078607, Mitchell Rohloff, Pomme de Terre Realty, LLC. NorthstarMLS as distributed by MLS GRID
- $369,0002 bd2 ba1.3k sqft446 Pacific Ave, Hancock, MN 56244New ConstructionMLS ID #6684947, Sonia Kannegiesser-Boser, Prairie Real Estate. NorthstarMLS as distributed by MLS GRID
- $219,9003 bd1 ba1.2k sqft512 2nd St SE, Glenwood, MN 56334For SaleMLS ID #7088031, Lara J. Amundson, Minnewaska Insurance & Real Es. NorthstarMLS as distributed by MLS GRID
- $179,9003 bd1 ba1.3k sqft49 Stanley Ave N, Farwell, MN 56327For SaleMLS ID #7145465, Lara J. Amundson, Minnewaska Insurance & Real Es. NorthstarMLS as distributed by MLS GRID
- $449,0005 bd3 ba1.4k sqft7687 Lindgren Way SW, Alexandria, MN 56308For SaleMLS ID #7078431, Stuart Wood, Edina Realty, Inc.. NorthstarMLS as distributed by MLS GRID
- $429,9003 bd2 ba1k sqft3551 W Mill Lake Rd SW Lot 19, Farwell, MN 56327For SaleMLS ID #7125082, Melissa Jo Justice, ALO Realty Advisors. NorthstarMLS as distributed by MLS GRID
