Check out this one of a kind, move-in-ready property! Built new in 2020, this property has many updated features, amenities, and new mechanicals to ensure you longevity for the big ticket items in your new home! Come take a look at this one before it is gone!
Pending
$350,000
706 E Broadway St, Starbuck, MN 56381
3beds
2,150sqft
:
Get pre-qualified$2,189/mo
Single Family
Built in 2020
0.75 Acres Lot
$-- Zestimate®
$163/sqft
$-- HOA
What's special
- 20 days |
- 110 |
- 3 |
Zillow last checked:
Listing updated:
Listed by:
Christy Schmitz 320-760-9996,
Edina Realty, Inc.
Source: NorthstarMLS as distributed by MLS GRID,MLS#: 7031682
Facts & features
Interior
Bedrooms & bathrooms
- Bedrooms: 3
- Bathrooms: 2
- Full bathrooms: 2
Bedroom
- Level: Main
- Area: 120 Square Feet
- Dimensions: 10x12
Bedroom 2
- Level: Main
- Area: 144 Square Feet
- Dimensions: 12x12
Bedroom 3
- Level: Main
- Area: 168 Square Feet
- Dimensions: 14x12
Bathroom
- Level: Main
- Area: 100 Square Feet
- Dimensions: 10x10
Bathroom
- Level: Main
- Area: 180 Square Feet
- Dimensions: 12x15
Foyer
- Level: Main
- Area: 56 Square Feet
- Dimensions: 8x7
Kitchen
- Level: Main
- Area: 300 Square Feet
- Dimensions: 25x12
Laundry
- Level: Main
- Area: 64 Square Feet
- Dimensions: 8x8
Living room
- Level: Main
- Area: 560 Square Feet
- Dimensions: 28x20
Mud room
- Level: Main
- Area: 80 Square Feet
- Dimensions: 8x10
Heating
- Forced Air, Fireplace(s)
Cooling
- Central Air
Appliances
- Included: Air-To-Air Exchanger, Dishwasher, Electric Water Heater, Exhaust Fan, Microwave, Range, Refrigerator, Stainless Steel Appliance(s)
- Laundry: Electric Dryer Hookup, Laundry Room, Main Level, Washer Hookup
Features
- Basement: None
- Number of fireplaces: 1
- Fireplace features: Gas, Living Room
Interior area
- Total structure area: 2,150
- Total interior livable area: 2,150 sqft
- Finished area above ground: 2,150
- Finished area below ground: 0
Property
Parking
- Total spaces: 3
- Parking features: Attached, Concrete, Floor Drain, Garage, Garage Door Opener, Heated Garage
- Attached garage spaces: 3
- Has uncovered spaces: Yes
- Details: Garage Dimensions (36x38x36x38), Garage Door Height (7), Garage Door Width (9)
Accessibility
- Accessibility features: Doors 36"+, Customized Wheelchair Accessible, Grab Bars In Bathroom, No Stairs External, No Stairs Internal, Roll-In Shower, Soaking Tub
Features
- Levels: One
- Stories: 1
- Patio & porch: Patio
- Fencing: None
Lot
- Size: 0.75 Acres
- Dimensions: 199 x 168 x 199 x 168
- Features: Corner Lot, Tree Coverage - Light
Details
- Additional structures: Storage Shed
- Foundation area: 2150
- Parcel number: 270087000
- Zoning description: Residential-Single Family
Construction
Type & style
- Home type: SingleFamily
- Property subtype: Single Family
Materials
- Frame
- Roof: Age 8 Years or Less,Architectural Shingle,Asphalt
Condition
- New construction: No
- Year built: 2020
Utilities & green energy
- Electric: 200+ Amp Service
- Gas: Natural Gas
- Sewer: City Sewer/Connected
- Water: City Water/Connected
Community & HOA
Community
- Subdivision: Starbuck City
HOA
- Has HOA: No
Location
- Region: Starbuck
Financial & listing details
- Price per square foot: $163/sqft
- Tax assessed value: $362,418
- Annual tax amount: $4,976
- Date on market: 7/5/2026
Estimated market value
Not available
Estimated sales range
Not available
Not available
Price history
| Date | Event | Price |
|---|---|---|
| 7/5/2026 | Pending sale | $350,000$163/sqft |
Source:  NorthstarMLS as distributed by MLS GRID #7031682 Report a problem NorthstarMLS as distributed by MLS GRID #7031682 Report a problem | ||
| 7/5/2026 | Listed for sale | $350,000$163/sqft |
Source: NorthstarMLS as distributed by MLS GRID #7031682 Report a problem | ||
Public tax history
| Year | Property taxes | Tax assessment |
|---|---|---|
| 2025 | $4,976 +9.5% | $362,418 +3.2% |
| 2024 | $4,546 +2.2% | $351,345 +5.7% |
| 2023 | $4,448 +677.6% | $332,488 |
| 2022 | $572 +340% | -- |
| 2021 | $130 -7.1% | -- |
| 2020 | $140 | -- |
| 2017 | -- | -- |
| 2016 | -- | -- |
| 2015 | -- | -- |
| 2014 | -- | -- |
| 2013 | -- | -- |
| 2012 | -- | -- |
| 2011 | -- | -- |
| 2010 | -- | -- |
Find assessor info on the county website
Monthly payment
Est. payment
Payment breakdown
Explore the cost of this home by adjusting the details. Changes won't be saved.Climate risks
Neighborhood: 56381
Nearby schools
GreatSchools rating
- 9/10Minnewaska Area Middle SchoolGrades: 4-6Distance: 3.3 mi
- 6/10Minnewaska SecondaryGrades: 7-12Distance: 3.3 mi
- 5/10Minnewaska Area Junior High SchoolGrades: 7-8Distance: 3.3 mi
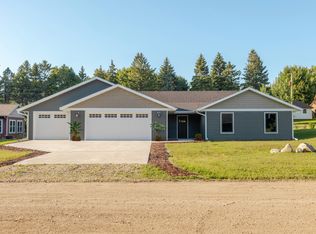
- $374,9003 bd2 ba1.6k sqft704 E Broadway St, Starbuck, MN 56381Sold
- $289,9004 bd4 ba2.4k sqft711 E 8th St, Starbuck, MN 56381Sold

- $309,7002 bd2 ba1.5k sqft707 E Broadway St, Starbuck, MN 56381Off Market
- $379,9003 bd2 ba1.8k sqft705 Pope St, Starbuck, MN 56381Off Market
- $338,3004 bd3 ba2.8k sqft705 E Broadway St, Starbuck, MN 56381Off Market
- $411,1004 bd2 ba2k sqft28482 Broadway St, Starbuck, MN 56381Off Market
- $262,3003 bd1 ba1.5k sqft709 E 8th St, Starbuck, MN 56381Off Market
- $265,5003 bd2 ba2.1k sqft28473 Broadway St, Starbuck, MN 56381Off Market
A local agent can set up tours, give advice and negotiate with sellers.
A local lender can help you make sure your offer is ready when you are.
Similar homes
- $359,0003 bd3 ba1.9k sqft17556 300th Ave, Starbuck, MN 56381For Sale
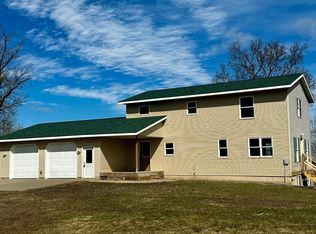
 MLS ID #7053110, Tony Carlson, Swartz Brothers Assoc. Inc.. NorthstarMLS as distributed by MLS GRID
 - $339,9002 bd2 ba1.1k sqftE 9th St, Starbuck, MN 56381New Construction
 MLS ID #7105641, Lara J. Amundson, Minnewaska Insurance & Real Es. NorthstarMLS as distributed by MLS GRID
 - $185,0002 bd2 ba1.4k sqft210 W 7th St, Starbuck, MN 56381For Sale
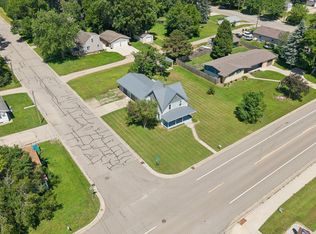 MLS ID #7112656, Amy Lametti, Keller Williams Premier Realty. NorthstarMLS as distributed by MLS GRID
 - $389,0003 bd2 ba1.3k sqft21528 267th Ave, Starbuck, MN 56381For Sale
 MLS ID #7096191, Lara J. Amundson, Minnewaska Insurance & Real Es. NorthstarMLS as distributed by MLS GRID
 - $258,5003 bd2 ba1.7k sqft113 E Ridgeview Dr, Starbuck, MN 56381For SaleMLS ID #7100176, Lara J. Amundson, Minnewaska Insurance & Real Es. NorthstarMLS as distributed by MLS GRID
- $320,0004 bd2 ba1.5k sqft17624 340th Ave, Starbuck, MN 56381For SaleMLS ID #7044173, Amy Doherty, Central MN Realty LLC. NorthstarMLS as distributed by MLS GRID
- $179,0003 bd2 ba1.3k sqft105 Wollan St, Starbuck, MN 56381For SaleMLS ID #7091456, Zach Olson, DRG. NorthstarMLS as distributed by MLS GRID
- $317,9003 bd2 ba2k sqft20362 370th Ave, Cyrus, MN 56323For SaleMLS ID #7043909, Mackensie L Rohloff, Prairie Real Estate. NorthstarMLS as distributed by MLS GRID
- $279,9002 bd1 ba1.2k sqft29588 State Highway 29, Starbuck, MN 56381For SaleMLS ID #7102240, Mitchell Maanum, Coldwell Banker Crown Realtors. NorthstarMLS as distributed by MLS GRID
- $314,9003 bd2 ba2.5k sqft26 3rd Ave SW, Glenwood, MN 56334For SaleMLS ID #7082854, Colton Miller Iverson, Counselor Realty Inc of Alex. NorthstarMLS as distributed by MLS GRID
- $375,0003 bd3 ba2.5k sqft12951 Daisy Ln SW, Farwell, MN 56327For SaleMLS ID #7095240, Infinity Homes Team, RE/MAX Advantage Plus. NorthstarMLS as distributed by MLS GRID
- $249,9004 bd1 ba1.7k sqft24956 184th St, Glenwood, MN 56334For SaleMLS ID #7108254, Landon Dale, Central MN Realty LLC. NorthstarMLS as distributed by MLS GRID
- $395,0005 bd3 ba3k sqft23149 Mulligan Dr, Glenwood, MN 56334For SaleMLS ID #7040781, Ben Duchene, Real Estate by Jo, LLC. NorthstarMLS as distributed by MLS GRID
- $330,0003 bd2 ba1.6k sqft21510 430th Ave, Morris, MN 56267For SaleMLS ID #7018575, Taylor Culp, Timber Ghost Realty, LLC. NorthstarMLS as distributed by MLS GRID
- $415,0003 bd2 ba1.9k sqft23727 N Lakeshore Dr, Glenwood, MN 56334For SaleMLS ID #7016497, Stuart Wood, Edina Realty, Inc.. NorthstarMLS as distributed by MLS GRID
- $429,0003 bd2 ba2.3k sqft20161 County Road 99 SW, Kensington, MN 56343For SaleMLS ID #7104129, Kristine Telkamp, Counselor Realty Inc of Alex. NorthstarMLS as distributed by MLS GRID
- $325,0004 bd2 ba2.3k sqft16404 440th Ave, Morris, MN 56267For SaleMLS ID #7046033, Kelly Frank, Prairie Real Estate. NorthstarMLS as distributed by MLS GRID
- $395,0003 bd2 ba1.9k sqft307 Bryce St, Lowry, MN 56349New ConstructionMLS ID #6688241, Lara J. Amundson, Minnewaska Insurance & Real Es. NorthstarMLS as distributed by MLS GRID
- $399,0003 bd2 ba1.8k sqft30319 208th Ave, Glenwood, MN 56334For SaleMLS ID #7044166, Colton Miller Iverson, Counselor Realty Inc of Alex. NorthstarMLS as distributed by MLS GRID
- $424,9003 bd2 ba1.2k sqft13739 County Road 25, Villard, MN 56385For SaleMLS ID #7098595, Landon Dale, Central MN Realty LLC. NorthstarMLS as distributed by MLS GRID
