Location, location, location! This well-maintained, one-owner home is situated on a desirable corner lot with views of Lake Minnewaska from the living room. Conveniently located just one block from the hospital and nearby dining options, this property offers a fantastic opportunity to make it your own. Enjoy year-round relaxation in the four-season room, unwind in the hot tub, or take advantage of the home's sauna. The spacious main living areas provide comfortable gathering spaces, while the bedrooms feature durable hardwood floors. A large detached two-stall garage offers ample room for vehicles, storage, and hobbies. Don't miss this opportunity to own a home in a highly desirable Glenwood location.
Active
$314,900
26 3rd Ave SW, Glenwood, MN 56334
3beds
2,520sqft
Single Family
Built in 1961
0.27 Acres Lot
$307,800 Zestimate®
$125/sqft
$-- HOA
What's special
Hot tubLarge detached two-stall garageFour-season roomDesirable corner lot
- 54 days |
- 658 |
- 27 |
Zillow last checked:
Listing updated:
Listed by:
Colton Miller Iverson 320-808-1488,
Counselor Realty Inc of Alex
Source: NorthstarMLS as distributed by MLS GRID,MLS#: 7082854
Facts & features
Interior
Bedrooms & bathrooms
- Bedrooms: 3
- Bathrooms: 2
- Full bathrooms: 1
- 3/4 bathrooms: 1
Bedroom
- Level: Upper
- Area: 210 Square Feet
- Dimensions: 15X14
Bedroom 2
- Level: Upper
- Area: 180 Square Feet
- Dimensions: 15X12
Bedroom 3
- Level: Upper
- Area: 144 Square Feet
- Dimensions: 12X12
Bathroom
- Level: Main
- Area: 120 Square Feet
- Dimensions: 12X10
Bathroom
- Level: Lower
- Area: 100 Square Feet
- Dimensions: 10X10
Dining room
- Level: Main
- Area: 195 Square Feet
- Dimensions: 13X15
Family room
- Level: Lower
- Area: 690 Square Feet
- Dimensions: 30X23
Other
- Level: Main
- Area: 216 Square Feet
- Dimensions: 18X12
Garage
- Level: Main
- Area: 660 Square Feet
- Dimensions: 30X22
Kitchen
- Level: Main
- Area: 196 Square Feet
- Dimensions: 14X14
Living room
- Level: Main
- Area: 336 Square Feet
- Dimensions: 24X14
Sauna
- Level: Lower
- Area: 160 Square Feet
- Dimensions: 16X10
Utility room
- Level: Lower
- Area: 621 Square Feet
- Dimensions: 27X23
Heating
- Baseboard, Fireplace(s)
Cooling
- Central Air
Appliances
- Included: Cooktop, Dishwasher, Dryer, Electric Water Heater, Exhaust Fan, Water Osmosis System, Microwave, Range, Refrigerator, Washer, Water Softener Owned
- Laundry: Lower Level, Laundry Room
Features
- Basement: Daylight,Partially Finished
- Number of fireplaces: 1
Interior area
- Total structure area: 2,520
- Total interior livable area: 2,520 sqft
- Finished area above ground: 1,704
- Finished area below ground: 816
Property
Parking
- Total spaces: 2
- Parking features: Detached Garage, Concrete
- Garage spaces: 2
- Details: Garage Dimensions (30X22), Garage Door Height (7), Garage Door Width (8)
Accessibility
- Accessibility features: Other
Features
- Levels: Three Level Split
- Patio & porch: Composite Decking, Deck, Glass Enclosed
- Fencing: Partial
- Has view: Yes
- View description: Lake
- Has water view: Yes
- Water view: Lake
Lot
- Size: 0.27 Acres
- Dimensions: 100 x 117
- Features: Corner Lot, Tree Coverage - Medium
Details
- Additional structures: Garage(s)
- Foundation area: 2208
- Parcel number: 210278000
- Zoning description: Residential-Single Family
Construction
Type & style
- Home type: SingleFamily
- Property subtype: Single Family
Materials
- Block, Concrete, Frame
- Roof: Asphalt
Condition
- New construction: No
- Year built: 1961
Utilities & green energy
- Electric: 100 Amp Service, Power Company: Xcel Energy
- Gas: Oil
- Sewer: City Sewer/Connected
- Water: City Water/Connected
Community & HOA
Community
- Subdivision: Glenwood City
HOA
- Has HOA: No
Location
- Region: Glenwood
Financial & listing details
- Price per square foot: $125/sqft
- Tax assessed value: $211,562
- Annual tax amount: $3,114
- Date on market: 5/29/2026
Estimated market value
$307,800
$292,000 - $323,000
$1,609/mo
Price history
| Date | Event | Price |
|---|---|---|
| 5/29/2026 | Listed for sale | $314,900$125/sqft |
Source:  NorthstarMLS as distributed by MLS GRID #7082854 Report a problem NorthstarMLS as distributed by MLS GRID #7082854 Report a problem | ||
Public tax history
| Year | Property taxes | Tax assessment |
|---|---|---|
| 2025 | $2,740 +2% | $211,562 -9% |
| 2024 | $2,686 -3.5% | $232,535 -3.9% |
| 2023 | $2,782 +19.3% | $242,018 |
| 2022 | $2,332 +0.3% | -- |
| 2021 | $2,326 -5.8% | -- |
| 2020 | $2,468 | -- |
| 2017 | -- | -- |
| 2016 | -- | -- |
| 2015 | -- | -- |
| 2014 | -- | -- |
| 2013 | -- | -- |
| 2012 | -- | -- |
| 2011 | -- | -- |
| 2010 | -- | -- |
Find assessor info on the county website
Monthly payment
Est. payment
Payment breakdown
Explore the cost of this home by adjusting the details. Changes won't be saved.Climate risks
Neighborhood: 56334
Nearby schools
GreatSchools rating
- 8/10Minnewaska Area Elementary SchoolGrades: K-3Distance: 0.4 mi
- 6/10Minnewaska SecondaryGrades: 7-12Distance: 3.5 mi
- 9/10Minnewaska Area Middle SchoolGrades: 4-6Distance: 3.5 mi
- $267,8004 bd3 ba3.1k sqft16 3rd Ave SW, Glenwood, MN 56334Off Market
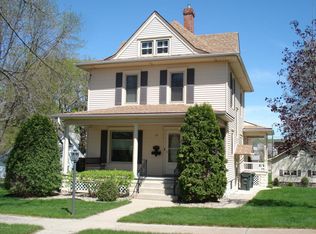
- $140,0003 bd2 ba1.4k sqft27 2nd Ave SW, Glenwood, MN 56334Sold
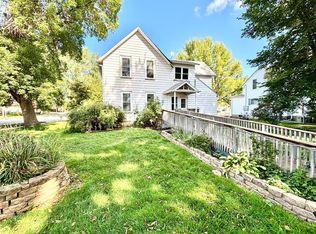
- $239,2004 bd2 ba1.2k sqft25 2nd Ave SW, Glenwood, MN 56334Off Market
- $223,7004 bd2 ba1.7k sqft220 1st St SW, Glenwood, MN 56334Off Market
- $269,8004 bd4 ba3.2k sqft25 2nd Ave SW #1 & 2, Glenwood, MN 56334Off Market
- $115,800-- bd-- ba1.2k sqft10 3rd Ave SW, Glenwood, MN 56334Off Market
- $--1 bd1 ba486 sqft10 3rd Ave SW #1, Glenwood, MN 56334Off Market
- $--1 bd1 ba518 sqft10 3rd Ave SW #4, Glenwood, MN 56334Off Market
A local agent can set up tours, give advice and negotiate with sellers.
A local lender can help you make sure your offer is ready when you are.
Similar homes
- $225,0003 bd1 ba1.2k sqft512 2nd St SE, Glenwood, MN 56334For Sale

 MLS ID #7088031, Lara J. Amundson, Minnewaska Insurance & Real Es. NorthstarMLS as distributed by MLS GRID
 - $249,9003 bd2 ba1.5k sqft6 4th St NW, Glenwood, MN 56334For Sale
 MLS ID #7100427, Barbara Dahl, Coldwell Banker Crown Realtors. NorthstarMLS as distributed by MLS GRID
 - $229,9003 bd2 ba1.9k sqft276 Minnesota Ave W, Glenwood, MN 56334For Sale
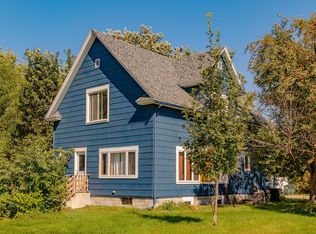 MLS ID #7073989, Barbara Dahl, Coldwell Banker Crown Realtors. NorthstarMLS as distributed by MLS GRID
 - $425,0003 bd2 ba1.4k sqft4 N Lakeshore Dr, Glenwood, MN 56334For Sale
 MLS ID #7048370, Joanna Hvezda, Real Estate by Jo, LLC. NorthstarMLS as distributed by MLS GRID
 - $237,9003 bd1 ba1.6k sqft705 State Highway 28 W, Glenwood, MN 56334For SaleMLS ID #7006457, Todd Eklund, Lakes Family Real Estate/Otter Tail Real Estate. NorthstarMLS as distributed by MLS GRID
- $249,9004 bd1 ba1.7k sqft24956 184th St, Glenwood, MN 56334For SaleMLS ID #7108254, Landon Dale, Central MN Realty LLC. NorthstarMLS as distributed by MLS GRID
- $415,0003 bd2 ba1.9k sqft23727 N Lakeshore Dr, Glenwood, MN 56334For SaleMLS ID #7016497, Stuart Wood, Edina Realty, Inc.. NorthstarMLS as distributed by MLS GRID
- $395,0005 bd3 ba3k sqft23149 Mulligan Dr, Glenwood, MN 56334For SaleMLS ID #7040781, Ben Duchene, Real Estate by Jo, LLC. NorthstarMLS as distributed by MLS GRID
- $259,9003 bd3 ba1.8k sqft111 Oak Turnagain Ct, Glenwood, MN 56334For SaleMLS ID #7081693, Julie Kay Briese, Randy Fischer Real Estate, Inc. NorthstarMLS as distributed by MLS GRID
- $289,9004 bd2 ba2k sqft1100 Tabbert Rd NW, Alexandria, MN 56308For SaleMLS ID #7096616, Lindsay Bergmann, Central MN Realty LLC. NorthstarMLS as distributed by MLS GRID
- $320,0004 bd2 ba1.5k sqft17624 340th Ave, Starbuck, MN 56381For SaleMLS ID #7044173, Amy Doherty, Central MN Realty LLC. NorthstarMLS as distributed by MLS GRID
- $345,0003 bd2 ba1.9k sqft1103 Tabbert Rd NW, Alexandria, MN 56308For SaleMLS ID #7103005, John Vogeler, Counselor Realty Inc of Alex. NorthstarMLS as distributed by MLS GRID
- $359,0003 bd3 ba1.9k sqft17556 300th Ave, Starbuck, MN 56381For SaleMLS ID #7053110, Tony Carlson, Swartz Brothers Assoc. Inc.. NorthstarMLS as distributed by MLS GRID
- $317,9003 bd2 ba2k sqft20362 370th Ave, Cyrus, MN 56323For SaleMLS ID #7043909, Mackensie L Rohloff, Prairie Real Estate. NorthstarMLS as distributed by MLS GRID
- $275,0004 bd2 ba2.1k sqft1906 Rachel Dr NE, Alexandria, MN 56308For SaleMLS ID #7095386, Vanessa Huwe, Centennial Realty. NorthstarMLS as distributed by MLS GRID
- $399,0003 bd2 ba1.8k sqft30319 208th Ave, Glenwood, MN 56334For SaleMLS ID #7044166, Colton Miller Iverson, Counselor Realty Inc of Alex. NorthstarMLS as distributed by MLS GRID
- $389,0003 bd2 ba1.3k sqft21528 267th Ave, Starbuck, MN 56381For SaleMLS ID #7096191, Lara J. Amundson, Minnewaska Insurance & Real Es. NorthstarMLS as distributed by MLS GRID
- $375,0003 bd3 ba2.5k sqft12951 Daisy Ln SW, Farwell, MN 56327For SaleMLS ID #7095240, Infinity Homes Team, RE/MAX Advantage Plus. NorthstarMLS as distributed by MLS GRID
- $355,0004 bd2 ba2.9k sqft1205 N Nokomis NE, Alexandria, MN 56308For SaleMLS ID #7001988, Todd J Whiting, Century 21 First Realty, Inc.. NorthstarMLS as distributed by MLS GRID
- $185,0002 bd2 ba1.4k sqft210 W 7th St, Starbuck, MN 56381For SaleMLS ID #7112656, Amy Lametti, Keller Williams Premier Realty. NorthstarMLS as distributed by MLS GRID
