1920 Charmer with a great layout nestled on a quiet street near main street. Ideal set up with the three bedrooms together on the upper level complete with a full bathroom and the main level has a den with attached ½ bathroom that could be utilized as an additional bedroom. Beautiful woodwork throughout with original built-in buffet, large trim work, and paneled doors. Lots to do nearby with Shirley’s Treats & Eats, Old Firehall Brewing Co, and the Starbuck City Marina less than a 5-minute walk away. Come see for yourself and book your private tour today!
Active with contingency
Price cut: $5.9K (7/20)
$179,000
105 Wollan St, Starbuck, MN 56381
3beds
1,317sqft
:
Get pre-qualified$1,168/mo
Single Family
Built in 1920
0.26 Acres Lot
$178,200 Zestimate®
$136/sqft
$-- HOA
What's special
- 40 days |
- 806 |
- 65 |
Likely to sell faster than
Zillow last checked:
Listing updated:
Listed by:
Zach Olson 218-282-1237,
DRG,
Michael Conan Dilks 262-215-9932
Source: NorthstarMLS as distributed by MLS GRID,MLS#: 7091456
Facts & features
Interior
Bedrooms & bathrooms
- Bedrooms: 3
- Bathrooms: 2
- Full bathrooms: 1
- 1/2 bathrooms: 1
Bedroom
- Level: Upper
- Area: 170 Square Feet
- Dimensions: 10X17
Bedroom 2
- Level: Upper
- Area: 90 Square Feet
- Dimensions: 10X9
Bedroom 3
- Level: Upper
- Area: 99 Square Feet
- Dimensions: 11X9
Den
- Level: Main
- Area: 110 Square Feet
- Dimensions: 10X11
Dining room
- Level: Main
- Area: 182 Square Feet
- Dimensions: 14X13
Kitchen
- Level: Main
- Area: 120 Square Feet
- Dimensions: 10X12
Laundry
- Level: Main
- Area: 70 Square Feet
- Dimensions: 7X10
Living room
- Level: Main
- Area: 325 Square Feet
- Dimensions: 25X13
Heating
- Forced Air
Cooling
- Central Air
Appliances
- Included: Range, Refrigerator
Features
- Basement: Partial
- Has fireplace: No
Interior area
- Total structure area: 2,059
- Total interior livable area: 1,317 sqft
- Finished area above ground: 1,317
- Finished area below ground: 0
Property
Parking
- Total spaces: 1
- Parking features: Attached, Gravel
- Attached garage spaces: 1
- Details: Garage Dimensions (15X25)
Accessibility
- Accessibility features: None
Features
- Levels: One and One Half
- Stories: 1.5
Lot
- Size: 0.26 Acres
- Dimensions: 75 x 150
Details
- Additional structures: Storage Shed
- Foundation area: 742
- Parcel number: 270466000
- Zoning description: Residential-Single Family
Construction
Type & style
- Home type: SingleFamily
- Property subtype: Single Family
Materials
- Roof: Asphalt
Condition
- New construction: No
- Year built: 1920
Utilities & green energy
- Gas: Natural Gas
- Sewer: City Sewer/Connected
- Water: City Water/Connected
Community & HOA
Community
- Subdivision: Starbuck City
HOA
- Has HOA: No
Location
- Region: Starbuck
Financial & listing details
- Price per square foot: $136/sqft
- Tax assessed value: $114,770
- Annual tax amount: $1,907
- Date on market: 6/16/2026
Estimated market value
$178,200
$169,000 - $187,000
$1,516/mo
Price history
| Date | Event | Price |
|---|---|---|
| 7/20/2026 | Price change | $179,000-3.2%$136/sqft |
Source:  NorthstarMLS as distributed by MLS GRID #7091456 Report a problem NorthstarMLS as distributed by MLS GRID #7091456 Report a problem | ||
| 6/24/2026 | Price change | $184,900-7.5%$140/sqft |
Source: NorthstarMLS as distributed by MLS GRID #7091456 Report a problem | ||
| 6/18/2026 | Listed for sale | $199,900+24.9%$152/sqft |
Source: NorthstarMLS as distributed by MLS GRID #7091456 Report a problem | ||
| 4/27/2022 | Sold | $160,000+4.9%$121/sqft |
Source: NorthstarMLS as distributed by MLS GRID #6141050 Report a problem | ||
| 1/12/2022 | Pending sale | $152,500$116/sqft |
Source: NorthstarMLS as distributed by MLS GRID #6141050 Report a problem | ||
| 1/11/2022 | Listed for sale | $152,500+32.6%$116/sqft |
Source: NorthstarMLS as distributed by MLS GRID #6141050 Report a problem | ||
| 2/2/2020 | Listing removed | $115,000$87/sqft |
Source: Counselor Realty Glenwood Lakes Area #10-28354 Report a problem | ||
| 10/9/2019 | Listed for sale | $115,000$87/sqft |
Source: Counselor Realty Glenwood Lakes Area #10-28354 Report a problem | ||
Public tax history
| Year | Property taxes | Tax assessment |
|---|---|---|
| 2025 | $1,698 +39.2% | $114,770 +35.8% |
| 2024 | $1,220 -10% | $84,513 -10% |
| 2023 | $1,356 +6.1% | $93,887 |
| 2022 | $1,278 -7% | -- |
| 2021 | $1,374 +4.6% | -- |
| 2020 | $1,314 | -- |
| 2017 | -- | -- |
| 2016 | -- | -- |
| 2015 | -- | -- |
| 2014 | -- | -- |
| 2013 | -- | -- |
| 2012 | -- | -- |
| 2011 | -- | -- |
| 2010 | -- | -- |
Find assessor info on the county website
Monthly payment
Est. payment
Payment breakdown
Explore the cost of this home by adjusting the details. Changes won't be saved.Climate risks
Neighborhood: 56381
Nearby schools
GreatSchools rating
- 9/10Minnewaska Area Middle SchoolGrades: 4-6Distance: 3.9 mi
- 6/10Minnewaska SecondaryGrades: 7-12Distance: 3.9 mi
- 5/10Minnewaska Area Junior High SchoolGrades: 7-8Distance: 3.9 mi
- $235,6004 bd2 ba1.2k sqft110 W 1st St, Starbuck, MN 56381Off Market
- $193,6004 bd2 ba1k sqft109 Wollan St, Starbuck, MN 56381Off Market
- $39,3002 bd1 ba512 sqft103 W 2nd St, Starbuck, MN 56381Off Market
- $392,5003 bd2 ba5.5k sqft102 Main St, Starbuck, MN 56381Off Market
- $180,0002 bd2 ba1.8k sqft106 Wollan St, Starbuck, MN 56381Sold
- $139,5004 bd2 ba1k sqft104 Wollan St, Starbuck, MN 56381Off Market
- $162,6002 bd1 ba1.2k sqft100 Wollan St, Starbuck, MN 56381Off Market
- $223,4003 bd2 ba964 sqft110 Wollan St, Starbuck, MN 56381Off Market
A local agent can set up tours, give advice and negotiate with sellers.
A local lender can help you make sure your offer is ready when you are.
Similar homes
- $185,0002 bd2 ba1.4k sqft210 W 7th St, Starbuck, MN 56381For Sale
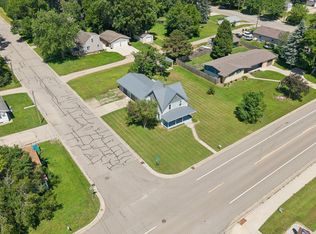
 MLS ID #7112656, Amy Lametti, Keller Williams Premier Realty. NorthstarMLS as distributed by MLS GRID
 - $219,9002 bd1 ba1k sqft105 W 1st St, Starbuck, MN 56381For Sale
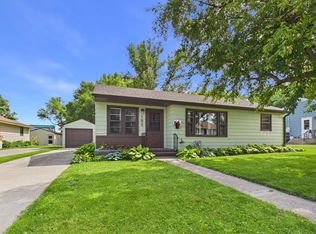 MLS ID #7097197, Lara J. Amundson, Minnewaska Insurance & Real Es. NorthstarMLS as distributed by MLS GRID
 - $119,9003 bd2 ba1.4k sqft206 E Broadway St, Starbuck, MN 56381For Sale
 MLS ID #7080797, Landon Dale, Central MN Realty LLC. NorthstarMLS as distributed by MLS GRID
 - $258,5003 bd2 ba1.7k sqft113 E Ridgeview Dr, Starbuck, MN 56381For Sale
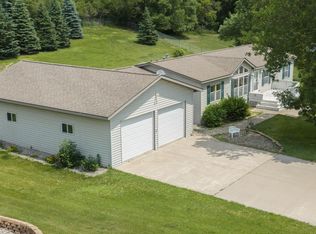 MLS ID #7100176, Lara J. Amundson, Minnewaska Insurance & Real Es. NorthstarMLS as distributed by MLS GRID
 - $129,9002 bd3 ba1.7k sqft106 E 5th St, Starbuck, MN 56381For SaleMLS ID #7068121, Kerby & Cristina Real Estate Experts, RE/MAX Results. NorthstarMLS as distributed by MLS GRID
- $225,0003 bd1 ba1.2k sqft512 2nd St SE, Glenwood, MN 56334For SaleMLS ID #7088031, Lara J. Amundson, Minnewaska Insurance & Real Es. NorthstarMLS as distributed by MLS GRID
- $199,9003 bd2 ba1.8k sqft10 State Highway 55, Farwell, MN 56327For SaleMLS ID #7061181, Tony Carlson, Swartz Brothers Assoc. Inc.. NorthstarMLS as distributed by MLS GRID
- $249,9004 bd1 ba1.7k sqft24956 184th St, Glenwood, MN 56334For SaleMLS ID #7108254, Landon Dale, Central MN Realty LLC. NorthstarMLS as distributed by MLS GRID
- $249,9003 bd2 ba1.5k sqft6 4th St NW, Glenwood, MN 56334For SaleMLS ID #7100427, Barbara Dahl, Coldwell Banker Crown Realtors. NorthstarMLS as distributed by MLS GRID
- $259,0003 bd1 ba1.4k sqft33527 State Highway 55, Farwell, MN 56327For SaleMLS ID #7061981, John Vogeler, Counselor Realty Inc of Alex. NorthstarMLS as distributed by MLS GRID
- $125,0004 bd1 ba1.4k sqft213 E 4th St, Cyrus, MN 56323For SaleMLS ID #7104326, Lara J. Amundson, Minnewaska Insurance & Real Es. NorthstarMLS as distributed by MLS GRID
- $229,9003 bd2 ba1.9k sqft276 Minnesota Ave W, Glenwood, MN 56334For SaleMLS ID #7073989, Barbara Dahl, Coldwell Banker Crown Realtors. NorthstarMLS as distributed by MLS GRID
- $237,9003 bd1 ba1.6k sqft705 State Highway 28 W, Glenwood, MN 56334For SaleMLS ID #7006457, Todd Eklund, Lakes Family Real Estate/Otter Tail Real Estate. NorthstarMLS as distributed by MLS GRID
- $120,0001 bd1 ba1.1k sqft19102 Dreaming River Dr, Glenwood, MN 56334For SaleMLS ID #7113037, Isaac Mumm, Zielsdorf Auction & Real Estate. NorthstarMLS as distributed by MLS GRID
- $225,0002 bd2 ba1.1k sqft104 Baycrest Rd, Glenwood, MN 56334For SaleMLS ID #7036968, Lara J. Amundson, Minnewaska Insurance & Real Es. NorthstarMLS as distributed by MLS GRID
- $229,9002 bd2 ba1.1k sqft519 E 9th St, Morris, MN 56267For SaleMLS ID #7104131, Kristine Telkamp, Counselor Realty Inc of Alex. NorthstarMLS as distributed by MLS GRID
- $259,9003 bd3 ba1.8k sqft111 Oak Turnagain Ct, Glenwood, MN 56334For SaleMLS ID #7081693, Julie Kay Briese, Randy Fischer Real Estate, Inc. NorthstarMLS as distributed by MLS GRID
- $99,0004 bd2 ba1k sqft1433 1st Ave NE, Glenwood, MN 56334For SaleMLS ID #7094206, Lance Bailey, Central MN Realty LLC. NorthstarMLS as distributed by MLS GRID
- $159,0002 bd1 ba1k sqft960 Portland St, Villard, MN 56385For SaleMLS ID #7013782, Tony Carlson, Swartz Brothers Assoc. Inc.. NorthstarMLS as distributed by MLS GRID
- $250,0002 bd1 ba984 sqft6567 State Highway 114 #43, Alexandria, MN 56308For SaleMLS ID #7114818, Christopher W Olson, RE/MAX Results. NorthstarMLS as distributed by MLS GRID
