Welcome home to this beautifully maintained 3-bedroom, 2-bath property nestled on a spacious .70 acre lot in the heart of the sought-after Starbuck/Lake Minnewaska community. Offering the convenience of main-floor living, this home features a private primary suite, a full guest bath, and plenty of room to spread out with a welcoming formal living room, expansive family room, and dedicated office space—perfect for working from home or pursuing your favorite hobbies.
Step outside to enjoy the fully fenced backyard, ideal for children, pets, entertaining, or simply relaxing in your own private outdoor retreat. The double attached garage provides ample storage and everyday convenience.
Located in a friendly, established neighborhood, this home is perfect for growing families or those looking to enjoy retirement in one of west-central Minnesota's most desirable lake communities. Just minutes from beautiful Lake Minnewaska, you'll love the area's golf cart-friendly lifestyle, local shops, restaurants, marina, beaches, parks, and year-round recreation. (1999 Schulz Manufactured Home on piers)
Whether you're searching for your forever home or your next chapter, this move-in-ready property offers comfort, space, and an unbeatable location.
Active
$258,500
113 E Ridgeview Dr, Starbuck, MN 56381
3beds
1,748sqft
Manufactured Home
Built in 1997
0.7 Acres Lot
$248,400 Zestimate®
$148/sqft
$-- HOA
What's special
Fully fenced backyardPrivate outdoor retreatExpansive family roomPrivate primary suiteFull guest bathDedicated office spaceDouble attached garage
- 89 days
- 223
- 4
Zillow last checked:
Listing updated:
Listed by:
Lara J. Amundson 320-239-4935,
Minnewaska Insurance & Real Es
Source: NorthstarMLS as distributed by MLS GRID,MLS#: 7100176
Facts & features
Interior
Bedrooms & bathrooms
- Bedrooms: 3
- Bathrooms: 2
- Full bathrooms: 2
Bedroom
- Level: Main
- Area: 110.21 Square Feet
- Dimensions: 10.3x10.7
Bedroom 2
- Level: Main
- Area: 95.92 Square Feet
- Dimensions: 8.8x10.9
Bedroom 3
- Level: Main
- Area: 166.37 Square Feet
- Dimensions: 12.7x13.1
Bathroom
- Level: Main
- Area: 59.13 Square Feet
- Dimensions: 8.10x7.3
Bathroom
- Level: Main
- Area: 39.36 Square Feet
- Dimensions: 4.10x9.6
Dining room
- Level: Main
- Area: 154.7 Square Feet
- Dimensions: 9.10x17
Kitchen
- Level: Main
- Area: 517.45 Square Feet
- Dimensions: 39.5x13.1
Laundry
- Level: Main
- Area: 81.09 Square Feet
- Dimensions: 15.3x5.3
Living room
- Level: Main
- Area: 224.01 Square Feet
- Dimensions: 17.1x13.1
Walk in closet
- Level: Main
Heating
- Forced Air
Cooling
- Central Air
Appliances
- Included: Dishwasher, Dryer, Water Osmosis System, Microwave, Range, Refrigerator, Washer, Water Softener Rented
- Laundry: In Hall
Features
- Basement: Other
- Has fireplace: No
Interior area
- Total structure area: 1,748
- Total interior livable area: 1,748 sqft
- Finished area above ground: 1,748
- Finished area below ground: 0
Video & virtual tour
Property
Parking
- Total spaces: 2
- Parking features: Attached
- Attached garage spaces: 2
Accessibility
- Accessibility features: Partially Wheelchair
Features
- Levels: One
- Stories: 1
- Fencing: Chain Link
Lot
- Size: 0.7 Acres
- Dimensions: 97 x 178 x 216 x 237
Details
- Foundation area: 1568
- Parcel number: 270713000
- Zoning description: Residential-Single Family
Construction
Type & style
- Home type: MobileManufactured
- Property subtype: Manufactured Home
Materials
- Other
- Roof: Age 8 Years or Less
Condition
- New construction: No
- Year built: 1997
Utilities & green energy
- Electric: Circuit Breakers
- Gas: Natural Gas
- Sewer: City Sewer/Connected
- Water: City Water/Connected, City Water - In Street
Community & HOA
Community
- Subdivision: Julian Add
HOA
- Has HOA: No
Location
- Region: Starbuck
Financial & listing details
- Price per square foot: $148/sqft
- Tax assessed value: $235,215
- Annual tax amount: $3,198
- Date on market: 6/29/2026
Estimated market value
$248,400
$236,000 - $261,000
Not available
Price history
| Date | Event | Price |
|---|---|---|
| 6/29/2026 | Listed for sale | $258,500+124.8%$148/sqft |
Source:  NorthstarMLS as distributed by MLS GRID #7100176 Report a problem NorthstarMLS as distributed by MLS GRID #7100176 Report a problem | ||
| 10/1/2004 | Sold | $115,000$66/sqft |
Source: Agent Provided Report a problem | ||
Public tax history
| Year | Property taxes | Tax assessment |
|---|---|---|
| 2025 | $3,292 +5.1% | $235,215 -1.1% |
| 2024 | $3,132 +10% | $237,876 +13.8% |
| 2023 | $2,848 +6.4% | $209,100 |
| 2022 | $2,676 -1% | -- |
| 2021 | $2,704 +3.8% | -- |
| 2020 | $2,604 | -- |
| 2017 | -- | -- |
| 2016 | -- | -- |
| 2015 | -- | -- |
| 2014 | -- | -- |
| 2013 | -- | -- |
| 2012 | -- | -- |
| 2011 | -- | -- |
| 2010 | -- | -- |
Find assessor info on the county website
Monthly payment
Climate risks
Neighborhood: 56381

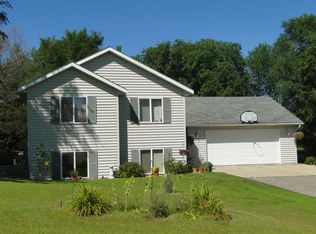
Similar homes
- $267,4002 bd1 ba1.2k sqft29588 State Highway 29, Starbuck, MN 56381For Sale

 MLS ID #7102240, Mitchell Maanum, Coldwell Banker Crown Realtors. NorthstarMLS as distributed by MLS GRID
 - $254,9003 bd3 ba1.8k sqft111 Oak Turnagain Ct, Glenwood, MN 56334For Sale
 MLS ID #7081693, Julie Kay Briese, Randy Fischer Real Estate, Inc. NorthstarMLS as distributed by MLS GRID
 - $234,9003 bd1 ba1.6k sqft705 State Highway 28 W, Glenwood, MN 56334For Sale
 MLS ID #7122382, Kelly Sander, Counselor Realty Inc of Alex. NorthstarMLS as distributed by MLS GRID
 - $230,0003 bd2 ba1.6k sqft201 S Nelson St, Cyrus, MN 56323For Sale
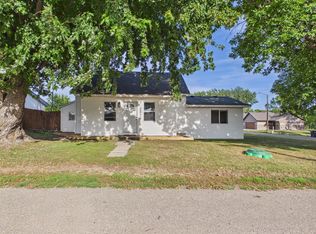 MLS ID #7142746, Lara J. Amundson, Minnewaska Insurance & Real Es. NorthstarMLS as distributed by MLS GRID
 - $299,0003 bd2 ba2k sqft20362 370th Ave, Cyrus, MN 56323For SaleMLS ID #7043909, Mackensie L Rohloff, Prairie Real Estate. NorthstarMLS as distributed by MLS GRID
- $229,9003 bd2 ba1.5k sqft6 4th St NW, Glenwood, MN 56334For SaleMLS ID #7100427, Barbara Dahl, Coldwell Banker Crown Realtors. NorthstarMLS as distributed by MLS GRID
- $219,9003 bd1 ba1.2k sqft512 2nd St SE, Glenwood, MN 56334For SaleMLS ID #7088031, Lara J. Amundson, Minnewaska Insurance & Real Es. NorthstarMLS as distributed by MLS GRID
- $329,9003 bd3 ba1.8k sqft215 4th St NW, Glenwood, MN 56334For SaleMLS ID #7023634, Marsha Haugen, Counselor Realty Inc of Alex. NorthstarMLS as distributed by MLS GRID
- $325,0002 bd1 ba1k sqft20126 County Road 1, Cyrus, MN 56323For SaleMLS ID #7058781, Debra D Powell, Counselor Realty Inc of Alex. NorthstarMLS as distributed by MLS GRID
- $199,0003 bd1 ba1.7k sqft1010 Portland St, Villard, MN 56385For SaleMLS ID #7131483, Julie L Rambow, Randy Fischer Real Estate, Inc. NorthstarMLS as distributed by MLS GRID
- $274,9002 bd2 ba1.6k sqft2 Line Dr, Morris, MN 56267For SaleMLS ID #7078607, Mitchell Rohloff, Pomme de Terre Realty, LLC. NorthstarMLS as distributed by MLS GRID
- $309,9003 bd2 ba2.3k sqft20575 Tower Hill Rd SW, Brandon, MN 56315For SaleMLS ID #7077594, Wade W. Rodenwald, Century 21 First Realty, Inc.. NorthstarMLS as distributed by MLS GRID
- $350,0003 bd1 ba1.7k sqft619 Railroad St, Villard, MN 56385For SaleMLS ID #7126460, Joanna Hvezda, Real Estate by Jo, LLC. NorthstarMLS as distributed by MLS GRID
- $309,0001 bd1 ba896 sqft7198 Loon Point Dr SW, Kensington, MN 56343For SaleMLS ID #7131649, Barbara Dahl, Coldwell Banker Crown Realtors. NorthstarMLS as distributed by MLS GRID
- $159,0002 bd1 ba1k sqft960 Portland St, Villard, MN 56385For SaleMLS ID #7013782, Tony Carlson, Swartz Brothers Assoc. Inc.. NorthstarMLS as distributed by MLS GRID
- $369,0002 bd2 ba1.3k sqft446 Pacific Ave, Hancock, MN 56244New ConstructionMLS ID #6684947, Sonia Kannegiesser-Boser, Prairie Real Estate. NorthstarMLS as distributed by MLS GRID
