Welcome to 970 Portland Street in Villard, MN, where small-town charm, low-maintenance living, and the beautiful West Central Minnesota Lakes Area come together! This updated townhome has undergone extensive improvements, making it an excellent option for anyone looking for a year-round home, downsizing opportunity, or convenient lake country getaway. Recent updates include a new boiler, water heater, water softener, beautifully updated bathroom, all-new flooring, light fixtures, service doors, and screen door. So much of the work has already been done for you!
Located just 15 minutes south of Alexandria, Villard offers easy access to some of the area's favorite lakes, including Lake Amelia, Lake Villard, and Lake Leven, with Lake Minnewaska and Lake Reno just a short drive away. Whether you enjoy fishing, boating, golfing, hunting, or snowmobiling, you'll love having year-round recreation right outside your door.
As part of the Villard Townhomes community, you'll enjoy low-maintenance living, plus a bonus lot offering additional flexibility for your recreational toys. The HOA allows parking for boats, campers, and fish houses, with no HOA rental restrictions. Whether you're looking to simplify your lifestyle, enjoy a seasonal retreat, or invest in a property near Alexandria's popular lake communities, this one is worth a look. Come experience the convenience, updates, and small-town lifestyle that make Villard a great place to call home!
Active
$170,500
970 Portland St, Villard, MN 56385
2beds
1,060sqft
(TH) Side x Side
Built in 2001
8,668 Square Feet Lot
$-- Zestimate®
$161/sqft
$175/mo HOA
What's special
All-new flooringUpdated townhomeScreen doorLight fixturesService doorsBeautifully updated bathroom
- 1 day
- 30
- 6
Likely to sell faster than
Zillow last checked:
Listing updated:
Listed by:
Jason VonBank 320-305-4604,
Coldwell Banker Crown Realtors
Source: NorthstarMLS as distributed by MLS GRID,MLS#: 7153122
Facts & features
Interior
Bedrooms & bathrooms
- Bedrooms: 2
- Bathrooms: 1
- 3/4 bathrooms: 1
Bedroom
- Level: Main
- Area: 156 Square Feet
- Dimensions: 12 x 13
Bedroom 2
- Level: Main
- Area: 144 Square Feet
- Dimensions: 12 x 12
Bathroom
- Level: Main
- Area: 63 Square Feet
- Dimensions: 7 x 9
Foyer
- Level: Main
- Area: 35 Square Feet
- Dimensions: 5 x 7
Kitchen
- Level: Main
- Area: 170 Square Feet
- Dimensions: 10 x 17
Patio
- Level: Main
- Area: 140 Square Feet
- Dimensions: 10 x 14
Utility room
- Level: Main
- Area: 24 Square Feet
- Dimensions: 4 x 6
Walk in closet
- Level: Main
- Area: 42 Square Feet
- Dimensions: 6 x 7
Heating
- In-Floor Heating
Cooling
- Wall Unit(s)
Appliances
- Included: Air-To-Air Exchanger, Water Softener Owned
- Laundry: Main Level
Features
- Basement: None
- Has fireplace: No
Interior area
- Total structure area: 1,060
- Total interior livable area: 1,060 sqft
- Finished area above ground: 1,060
- Finished area below ground: 0
Video & virtual tour
Property
Parking
- Total spaces: 1
- Parking features: Attached
- Attached garage spaces: 1
- Details: Garage Dimensions (13 x 17)
Accessibility
- Accessibility features: Doors 36"+, Hallways 42"+, No Stairs External, No Stairs Internal
Features
- Levels: One
- Stories: 1
- Patio & porch: Patio
Lot
- Size: 8,668 Square Feet
- Dimensions: 36 x 180 and 36 x 96
Details
- Foundation area: 1060
- Parcel number: 280132615
- Zoning description: Residential-Single Family
Construction
Type & style
- Home type: Townhouse
- Property subtype: (TH) Side x Side
- Attached to another structure: Yes
Materials
- Frame
- Roof: Age 8 Years or Less,Asphalt
Condition
- New construction: No
- Year built: 2001
Utilities & green energy
- Electric: Circuit Breakers, 100 Amp Service, Power Company: Xcel Energy
- Gas: Propane
- Sewer: City Sewer/Connected
- Water: Shared System, Well
Community & HOA
Community
- Security: Security Lights
- Subdivision: Gregersens Alley
HOA
- Has HOA: Yes
- Amenities included: Security Lighting
- Services included: Lawn Care, Maintenance Grounds, Sanitation, Shared Amenities, Snow Removal
- HOA fee: $175 monthly
- HOA name: Villard Townhome Owners Association
- HOA phone: 920-737-6084
Location
- Region: Villard
Financial & listing details
- Price per square foot: $161/sqft
- Tax assessed value: $146,500
- Annual tax amount: $1,376
- Date on market: 10/8/2026
Estimated market value
Not available
Estimated sales range
Not available
Not available
Price history
| Date | Event | Price |
|---|---|---|
| 10/8/2026 | Listed for sale | $170,500+3.3%$161/sqft |
Source:  NorthstarMLS as distributed by MLS GRID #7153122 Report a problem NorthstarMLS as distributed by MLS GRID #7153122 Report a problem | ||
| 8/6/2025 | Pending sale | $165,000$156/sqft |
Source: NorthstarMLS as distributed by MLS GRID #6654184 Report a problem | ||
| 8/1/2025 | Sold | $165,000$156/sqft |
Source: NorthstarMLS as distributed by MLS GRID #6654184 Report a problem | ||
| 5/24/2025 | Price change | $165,000+6.5%$156/sqft |
Source: NorthstarMLS as distributed by MLS GRID #6654184 Report a problem | ||
| 1/28/2025 | Listed for sale | $155,000$146/sqft |
Source: NorthstarMLS as distributed by MLS GRID #6654184 Report a problem | ||
Public tax history
| Year | Property taxes | Tax assessment |
|---|---|---|
| 2025 | $2,012 +110% | $146,500 +121.3% |
| 2024 | $958 +156.1% | $66,200 +37.9% |
| 2023 | $374 -11.4% | $48,000 |
| 2022 | $422 +49.6% | -- |
| 2021 | $282 -8.4% | -- |
| 2020 | $308 | -- |
| 2017 | -- | -- |
| 2016 | -- | -- |
| 2015 | -- | -- |
| 2014 | -- | -- |
| 2013 | -- | -- |
| 2012 | -- | -- |
| 2011 | -- | -- |
| 2010 | -- | -- |
Find assessor info on the county website
Monthly payment
Est. payment
Payment breakdown
Explore the cost of this home by adjusting the details. Changes won't be saved.Climate risks
Neighborhood: 56385
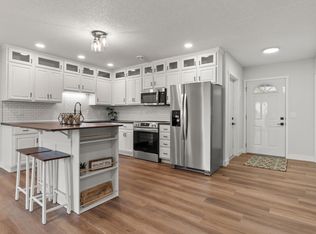

Similar homes
- $159,0002 bd1 ba1k sqft960 Portland St, Villard, MN 56385For Sale

 MLS ID #7013782, Tony Carlson, Swartz Brothers Assoc. Inc.. NorthstarMLS as distributed by MLS GRID
 - $139,9002 bd1 ba550 sqft300 State Ave, Villard, MN 56385For Sale
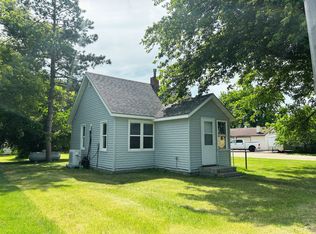 MLS ID #7089923, Landon Dale, Central MN Realty LLC. NorthstarMLS as distributed by MLS GRID
 - $160,0003 bd1 ba1.3k sqft309 W Nokomis St, Osakis, MN 56360For Sale
 MLS ID #7154694, Janet Matchinsky, Home Match Realty. NorthstarMLS as distributed by MLS GRID
 - $179,9003 bd1 ba1.3k sqft49 Stanley Ave N, Farwell, MN 56327For Sale
 MLS ID #7145465, Lara J. Amundson, Minnewaska Insurance & Real Es. NorthstarMLS as distributed by MLS GRID
 - $225,0002 bd2 ba1.5k sqft1024 Bridgeport Ln NW, Alexandria, MN 56308For SaleMLS ID #7144835, Fatima Holm, Central MN Realty LLC. NorthstarMLS as distributed by MLS GRID
- $179,9002 bd1 ba700 sqft410 Quincy St, Alexandria, MN 56308For SaleMLS ID #7114089, Jeffrey M Reed, Counselor Realty Inc of Alex. NorthstarMLS as distributed by MLS GRID
- $177,4002 bd1 ba765 sqft521 5th Ave E, Alexandria, MN 56308For SaleMLS ID #7114442, Melissa Jo Justice, ALO Realty Advisors. NorthstarMLS as distributed by MLS GRID
- $169,9001 bd1 ba630 sqft308 Roosevelt St, Alexandria, MN 56308For SaleMLS ID #7136836, Logan Haburn, Coldwell Banker Crown Realtors. NorthstarMLS as distributed by MLS GRID
- $189,9003 bd2 ba1.4k sqft408 Central Ave, Osakis, MN 56360For SaleMLS ID #7134109, Aimee Hegg, Central MN Realty LLC. NorthstarMLS as distributed by MLS GRID
- $224,9003 bd2 ba1.4k sqft525 Lake St, Sauk Centre, MN 56378For SaleMLS ID #7154642, Corbin Froelich, Central MN Realty LLC. NorthstarMLS as distributed by MLS GRID
- $214,9903 bd2 ba1k sqft505 8th Ave E, Alexandria, MN 56308For SaleMLS ID #7117337, Joanna Hvezda, Real Estate by Jo, LLC. NorthstarMLS as distributed by MLS GRID
- $219,9003 bd1 ba1.2k sqft512 2nd St SE, Glenwood, MN 56334For SaleMLS ID #7088031, Lara J. Amundson, Minnewaska Insurance & Real Es. NorthstarMLS as distributed by MLS GRID
- $99,0002 bd1 ba808 sqft306 2nd Ave NE, Glenwood, MN 56334For SaleMLS ID #7121079, Hannah Vliem, Central MN Realty LLC. NorthstarMLS as distributed by MLS GRID
- $210,0002 bd2 ba1.3k sqft704 Getty St S, Sauk Centre, MN 56378For SaleMLS ID #7084465, Lindsay Bergmann, Central MN Realty LLC. NorthstarMLS as distributed by MLS GRID
- $230,0003 bd1 ba1.1k sqft902 Quincy St, Alexandria, MN 56308For SaleMLS ID #7082354, Todd J Whiting, Century 21 First Realty, Inc.. NorthstarMLS as distributed by MLS GRID
- $189,9001 bd1 ba1.1k sqft1101 Jefferson St, Alexandria, MN 56308For SaleMLS ID #6813388, Carl R Kvale, Kvale Real Estate. NorthstarMLS as distributed by MLS GRID
- $229,9003 bd2 ba1.5k sqft6 4th St NW, Glenwood, MN 56334For SaleMLS ID #7100427, Barbara Dahl, Coldwell Banker Crown Realtors. NorthstarMLS as distributed by MLS GRID
- $99,9002 bd1 ba770 sqft13018 Fairfield Dr, Osakis, MN 56360For SaleMLS ID #7123643, Chad Schwendeman, eXp Realty. NorthstarMLS as distributed by MLS GRID
- $119,0003 bd1 ba632 sqft823 Jefferson St, Alexandria, MN 56308For SaleMLS ID #7140440, Tracy Phillippi, Real Broker, LLC. NorthstarMLS as distributed by MLS GRID
- $99,9003 bd1 ba1k sqft220 Western Ave N, Brooten, MN 56316For SaleMLS ID #7119522, Morgan Gregory, Central MN Realty LLC. NorthstarMLS as distributed by MLS GRID
