Welcome to this charming 3-bedroom home in the friendly community of Hoffman! Thoughtfully maintained and move-in ready, this home offers comfortable small-town living just 20 minutes from Alexandria. The main level features new flooring, a spacious living room, a functional layout, a full bath, and the convenience of all three bedrooms on one level. The unfinished lower level provides excellent storage space and utility area with room for future possibilities. NEW ROOF TO BE INSTALLED THIS SUMMER, BEFORE CLOSING.
Step outside to an impressive 32' x 50' finished and heated shop — perfect for hobbies, entertaining, or additional workspace. Complete with a bathroom, wet bar kitchenette, and two overhead garage doors for extra parking and easy access, this versatile space is a rare find. All appliances are included, making this property truly move-in ready. Enjoy the perfect blend of comfort, convenience, and small-town charm!
Active
Price cut: $5K (7/22)
$224,000
109 Arkansas Ave, Hoffman, MN 56339
3beds
1,144sqft
:
Get pre-qualified$1,469/mo
Single Family
Built in 1969
0.25 Acres Lot
$219,100 Zestimate®
$196/sqft
$-- HOA
What's special
New flooringWet bar kitchenette
- 69 days |
- 114 |
- 4 |
Zillow last checked:
Listing updated:
Listed by:
Todd J Whiting 320-766-2200,
Century 21 First Realty, Inc.
Source: NorthstarMLS as distributed by MLS GRID,MLS#: 7081167
Facts & features
Interior
Bedrooms & bathrooms
- Bedrooms: 3
- Bathrooms: 1
- Full bathrooms: 1
Bedroom
- Level: Main
- Area: 143 Square Feet
- Dimensions: 13x11
Bedroom 2
- Level: Main
- Area: 144 Square Feet
- Dimensions: 12x12
Bedroom 3
- Level: Main
- Area: 117 Square Feet
- Dimensions: 13x9
Bathroom
- Level: Main
- Area: 56 Square Feet
- Dimensions: 8x7
Dining room
- Level: Main
- Area: 90 Square Feet
- Dimensions: 10x9
Garage
- Level: Main
- Area: 352 Square Feet
- Dimensions: 16x22
Garage
- Level: Main
- Area: 1600 Square Feet
- Dimensions: 50x32
Kitchen
- Level: Main
- Area: 132 Square Feet
- Dimensions: 12x11
Laundry
- Level: Lower
- Area: 240 Square Feet
- Dimensions: 12x20
Living room
- Level: Main
- Area: 252 Square Feet
- Dimensions: 18x14
Patio
- Level: Main
- Area: 144 Square Feet
- Dimensions: 12x12
Storage
- Level: Lower
- Area: 240 Square Feet
- Dimensions: 12x20
Heating
- Forced Air
Cooling
- Central Air
Appliances
- Included: Dryer, Electric Water Heater, Range, Refrigerator, Washer
- Laundry: Electric Dryer Hookup, Lower Level, Laundry Room, Washer Hookup
Features
- Basement: Block,Partial,Storage Space,Unfinished
- Has fireplace: No
Interior area
- Total structure area: 1,716
- Total interior livable area: 1,144 sqft
- Finished area above ground: 1,144
- Finished area below ground: 0
Property
Parking
- Total spaces: 1
- Parking features: Attached, Detached Garage, Concrete, Garage, Garage Door Opener, Heated Garage, Insulated Garage, Multiple Garages
- Attached garage spaces: 1
- Has uncovered spaces: Yes
- Details: Garage Dimensions (50x32 16x22)
Accessibility
- Accessibility features: None
Features
- Levels: One
- Stories: 1
- Patio & porch: Patio
Lot
- Size: 0.25 Acres
- Dimensions: 131 x 150 x 16 x 189
- Features: Corner Lot, Irregular Lot, Tree Coverage - Medium
Details
- Additional structures: Garage(s), Shed(s), Workshop
- Foundation area: 1144
- Parcel number: 210083000
- Zoning description: Residential-Single Family
- Other equipment: Fuel Tank - Rented
Construction
Type & style
- Home type: SingleFamily
- Property subtype: Single Family
Materials
- Frame
- Roof: Age 8 Years or Less,Architectural Shingle,Pitched
Condition
- New construction: No
- Year built: 1969
Utilities & green energy
- Electric: Circuit Breakers, 100 Amp Service, Power Company: Ottertail Power
- Gas: Propane
- Sewer: City Sewer/Connected
- Water: City Water/Connected
Community & HOA
Community
- Subdivision: Village/Hoffman
HOA
- Has HOA: No
Location
- Region: Hoffman
Financial & listing details
- Price per square foot: $196/sqft
- Tax assessed value: $197,500
- Annual tax amount: $1,944
- Date on market: 5/27/2026
Estimated market value
$219,100
$208,000 - $230,000
$1,056/mo
Price history
| Date | Event | Price |
|---|---|---|
| 7/22/2026 | Price change | $224,000-2.2%$196/sqft |
Source:  NorthstarMLS as distributed by MLS GRID #7081167 Report a problem NorthstarMLS as distributed by MLS GRID #7081167 Report a problem | ||
| 5/27/2026 | Listed for sale | $229,000$200/sqft |
Source: NorthstarMLS as distributed by MLS GRID #7081167 Report a problem | ||
Public tax history
| Year | Property taxes | Tax assessment |
|---|---|---|
| 2025 | $1,860 -6.5% | $197,500 +8.3% |
| 2024 | $1,990 +29.1% | $182,400 -4% |
| 2023 | $1,542 -1.8% | $190,000 +41.1% |
| 2022 | $1,570 -0.9% | $134,700 +3.1% |
| 2021 | $1,584 +1.9% | $130,600 +4.9% |
| 2020 | $1,554 +30.6% | $124,500 +36.2% |
| 2017 | $1,190 +5.7% | $91,400 |
| 2016 | $1,126 +7% | -- |
| 2015 | $1,052 | -- |
| 2014 | -- | -- |
| 2012 | -- | -- |
| 2011 | -- | -- |
| 2010 | -- | -- |
Find assessor info on the county website
Monthly payment
Est. payment
Payment breakdown
Explore the cost of this home by adjusting the details. Changes won't be saved.Climate risks
Neighborhood: 56339
Nearby schools
GreatSchools rating
- 4/10West Central Area S. Elementary SchoolGrades: PK-4Distance: 5.6 mi
- 5/10WCA Middle SchoolGrades: 5-8Distance: 7.5 mi
- 7/10West Central Area Sec.Grades: 9-12Distance: 7.5 mi
- $160,000-- bd-- ba720 sqft105 Arkansas Ave, Hoffman, MN 56339Off Market
- $165,7002 bd1 ba1.7k sqft204 3rd St S, Hoffman, MN 56339Off Market
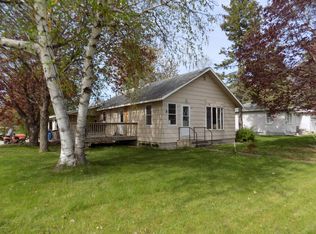
- $160,0003 bd2 ba1k sqft103 Arkansas Ave, Hoffman, MN 56339Sold

- $149,8002 bd2 ba708 sqft304 Carolina Ave, Hoffman, MN 56339Off Market

- $119,400-- bd-- ba676 sqft302 3rd St S, Hoffman, MN 56339Off Market
- $19,400-- bd-- ba1.2k sqft101 Arkansas Ave, Hoffman, MN 56339Off Market
- $115,800-- bd-- ba1k sqft108 Arkansas Ave, Hoffman, MN 56339Off Market
- $17,800-- bd-- ba672 sqft110 Arkansas Ave, Hoffman, MN 56339Off Market
A local agent can set up tours, give advice and negotiate with sellers.
A local lender can help you make sure your offer is ready when you are.
Similar homes
- $219,9003 bd3 ba1.4k sqft117 Memorial Dr NW, Hoffman, MN 56339For Sale
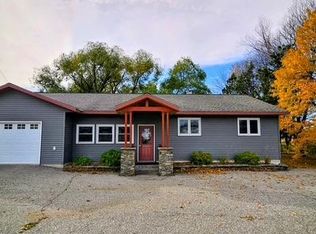
 MLS ID #6812979, Todd J Whiting, Century 21 First Realty, Inc.. NorthstarMLS as distributed by MLS GRID
 - $335,0002 bd1 ba920 sqft23324 Red Rock Shores Dr SW, Hoffman, MN 56339For Sale
 MLS ID #7102814, Paula J Jackson, RE/MAX Results. NorthstarMLS as distributed by MLS GRID
 - $--2 bd1 ba912 sqft508 Central Ave N, Brandon, MN 56315Auction
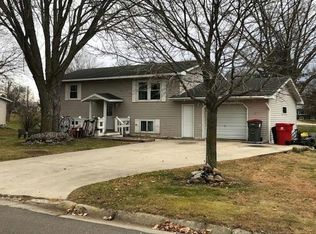 Xome
Xome - $229,9002 bd2 ba1.1k sqft519 E 9th St, Morris, MN 56267For Sale
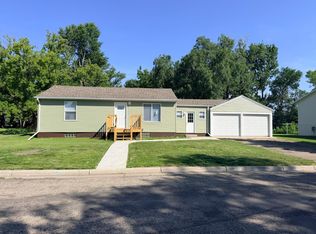 MLS ID #7104131, Kristine Telkamp, Counselor Realty Inc of Alex. NorthstarMLS as distributed by MLS GRID
 - $238,9004 bd2 ba1.5k sqft20 Highland Dr, Morris, MN 56267For SaleMLS ID #7104808, Kelly Frank, Prairie Real Estate. NorthstarMLS as distributed by MLS GRID
- $225,0001 bd1 ba588 sqft30040 W Haven Rd, Ashby, MN 56309For SaleMLS ID #7052692, Jason P Schmidt, eXp Realty. NorthstarMLS as distributed by MLS GRID
- $182,5002 bd1 ba868 sqft402 Sanstead St W, Garfield, MN 56332For SaleMLS ID #7084495, Maggie Sue-Sweep Lysfjord, Randy Fischer Real Estate, Inc. NorthstarMLS as distributed by MLS GRID
- $250,0002 bd1 ba984 sqft6567 State Highway 114 #43, Alexandria, MN 56308For SaleMLS ID #7114818, Christopher W Olson, RE/MAX Results. NorthstarMLS as distributed by MLS GRID
- $155,0003 bd1 ba1.2k sqft308 Lois Ave, Herman, MN 56248For SaleMLS ID #7030661, Marsha Haugen, Counselor Realty Inc of Alex. NorthstarMLS as distributed by MLS GRID
- $320,0003 bd2 ba1.6k sqft21510 430th Ave, Morris, MN 56267For SaleMLS ID #7018575, Taylor Culp, Timber Ghost Realty, LLC. NorthstarMLS as distributed by MLS GRID
- $145,0003 bd1 ba1.1k sqft227 1st St NW, Elbow Lake, MN 56531For SaleMLS ID #6801239, Glen Bearson, Central MN Realty LLC. NorthstarMLS as distributed by MLS GRID
- $125,0004 bd1 ba1.4k sqft213 E 4th St, Cyrus, MN 56323For SaleMLS ID #7104326, Lara J. Amundson, Minnewaska Insurance & Real Es. NorthstarMLS as distributed by MLS GRID
- $318,9003 bd2 ba1.6k sqft16 Tower St, Kensington, MN 56343New ConstructionMLS ID #7006012, Kristine Telkamp, Counselor Realty Inc of Alex. NorthstarMLS as distributed by MLS GRID
- $129,0004 bd1 ba1.4k sqft111 W 7th St, Morris, MN 56267For SaleMLS ID #7107606, Zach Kuefler, Bridge Realty, LLC. NorthstarMLS as distributed by MLS GRID
- $120,0002 bd1 ba936 sqft402 W 8th St, Morris, MN 56267For SaleMLS ID #7106888, Jason Reed, Prairie Real Estate. NorthstarMLS as distributed by MLS GRID
- $140,0003 bd2 ba1.5k sqft204 E 4th St, Donnelly, MN 56235For SaleMLS ID #7024772, Teresa C. Thoennes, Century 21 First Realty, Inc.. NorthstarMLS as distributed by MLS GRID
- $289,9002 bd2 ba1.6k sqft2 Line Dr, Morris, MN 56267For SaleMLS ID #7078607, Mitchell Rohloff, Pomme de Terre Realty, LLC. NorthstarMLS as distributed by MLS GRID
